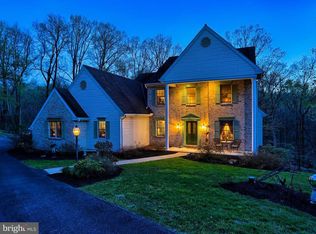
Timber Villa wooded splendor awaits you! Heat pump with oil back up affords you both economy and cool summers plus warmth this winter. A new roof for peace of mind plus a waterproofed and daylight basement is ready for your finishing touch. The classic brick front is always in vogue and the 2 story foyer welcomes guests with a bit of elegance and drama. The entrance is flanked by a formal living room and diningroom but head to the back for wide open spaces...a custom cherry kitchen is open to the breakfast nook and then to the generous family room with a classic brick fireplace...watch the fire blazing this winter while you are busy in the kitchen....or venture into the 3 season room with your coffee and watch the deer, birds...even turkey that wander thru the community. Enjoy the outdoors from inside. The laundry room off the kitchen offers a deep sink as well as storage. A small screened porch beyond the laundry is private and peaceful...escape for some morning yoga or to read a book. Upstairs there are 4 generous bedrooms and a small office/nook off the primary bedroom. The owners suite offers both a soaking tub and a walk in shower. New luxury carpet thru out has never been touched by shoes and feels soft and plush. See documents for the extensive list of recent upgrades and come visit this move in ready home built by David Heisey. Country, wooded bliss yet only minutes to town and the Masonic Village Market. Public sewer and well water for the perfect combination.
For sale
$549,900
226 Dogwood Dr, Elizabethtown, PA 17022
4beds
3,024sqft
Single Family Residence
Built in 1987
0.59 Acres Lot
$540,000 Zestimate®
$182/sqft
$-- HOA
What's special
Custom cherry kitchenClassic brick frontBreakfast nookGenerous family roomClassic brick fireplace
- 8 days
- 1,370
- 58
Likely to sell faster than
Zillow last checked:
Listing updated:
Listed by:
Ms. Lethea Myers 717-572-9513,
Berkshire Hathaway HomeServices Homesale Realty (800) 383-3535
Source: Bright MLS,MLS#: PALA2093862
Facts & features
Interior
Bedrooms & bathrooms
- Bedrooms: 4
- Bathrooms: 3
- Full bathrooms: 2
- 1/2 bathrooms: 1
- Main level bathrooms: 1
Rooms
- Room types: Dining Room, Kitchen, Family Room, Den, Foyer, Sun/Florida Room, Laundry, Half Bath
Den
- Level: Main
Dining room
- Level: Main
Family room
- Level: Main
Foyer
- Level: Main
Half bath
- Level: Main
Kitchen
- Level: Main
Laundry
- Level: Main
Screened porch
- Level: Main
Other
- Level: Main
Heating
- Heat Pump, Oil, Electric
Cooling
- Central Air, Electric
Appliances
- Included: Built-In Range, Dishwasher, Disposal, Dryer, Self Cleaning Oven, Refrigerator, Stainless Steel Appliance(s), Washer, Water Conditioner - Owned, Water Treat System, Electric Water Heater
- Laundry: Main Level, Laundry Room
Features
- Breakfast Area, Ceiling Fan(s), Central Vacuum, Combination Kitchen/Dining, Dining Area, Family Room Off Kitchen, Floor Plan - Traditional, Formal/Separate Dining Room, Soaking Tub, Bathroom - Stall Shower, Bathroom - Tub Shower, Pantry, Primary Bath(s), Cathedral Ceiling(s), Dry Wall, Vaulted Ceiling(s)
- Flooring: Carpet, Ceramic Tile, Hardwood, Vinyl, Wood
- Doors: Insulated, Storm Door(s)
- Windows: Double Hung, Double Pane Windows, Screens, Vinyl Clad
- Basement: Full,Interior Entry,Exterior Entry,Walk-Out Access,Unfinished,Windows,Water Proofing System,Rough Bath Plumb
- Number of fireplaces: 1
- Fireplace features: Glass Doors, Wood Burning
Interior area
- Total structure area: 3,024
- Total interior livable area: 3,024 sqft
- Finished area above ground: 3,024
- Finished area below ground: 0
Video & virtual tour
Property
Parking
- Total spaces: 6
- Parking features: Storage, Garage Door Opener, Oversized, Asphalt, Attached, Driveway
- Attached garage spaces: 2
- Uncovered spaces: 4
Accessibility
- Accessibility features: None
Features
- Levels: Two
- Stories: 2
- Patio & porch: Patio, Porch, Screened, Screened Porch
- Exterior features: Extensive Hardscape, Balcony
- Pool features: None
- Has view: Yes
- View description: Trees/Woods
Lot
- Size: 0.59 Acres
- Features: Backs to Trees, Landscaped, Wooded, Stream/Creek
Details
- Additional structures: Above Grade, Below Grade
- Parcel number: 1608130700000
- Zoning: RESIDENTIAL
- Special conditions: Standard
Construction
Type & style
- Home type: SingleFamily
- Architectural style: Colonial
- Property subtype: Single Family Residence
Materials
- Frame, Vinyl Siding, Brick
- Foundation: Permanent, Block
- Roof: Architectural Shingle
Condition
- Very Good
- New construction: No
- Year built: 1987
- Major remodel year: 2024
Utilities & green energy
- Electric: 200+ Amp Service
- Sewer: Public Sewer
- Water: Well
- Utilities for property: Cable Available, Electricity Available, Phone Available, Sewer Available, Water Available
Community & HOA
Community
- Subdivision: Timber Villa
HOA
- Has HOA: No
Location
- Region: Elizabethtown
- Municipality: WEST DONEGAL TWP
Financial & listing details
- Price per square foot: $182/sqft
- Tax assessed value: $288,300
- Annual tax amount: $7,541
- Date on market: 8/21/2026
- Listing agreement: Exclusive Right To Sell
- Listing terms: Cash,Conventional,FHA,VA Loan
- Ownership: Fee Simple
- Road surface type: Black Top
Estimated market value
$540,000
$513,000 - $567,000
$2,892/mo
Price history
| Date | Event | Price |
|---|---|---|
| 8/21/2026 | Listed for sale | $549,900+22.2%$182/sqft |
Source:  Bright MLS #PALA2093862 Report a problem Bright MLS #PALA2093862 Report a problem | ||
| 10/3/2023 | Sold | $450,000$149/sqft |
Source: Bright MLS #PALA2037042 Report a problem | ||
| 8/14/2023 | Pending sale | $450,000$149/sqft |
Source: Bright MLS #PALA2037042 Report a problem | ||
| 7/29/2023 | Price change | $450,000-3.2%$149/sqft |
Source: Bright MLS #PALA2037042 Report a problem | ||
| 7/22/2023 | Price change | $465,000-3.1%$154/sqft |
Source: Bright MLS #PALA2037042 Report a problem | ||
| 7/17/2023 | Price change | $480,000-4%$159/sqft |
Source: Bright MLS #PALA2037042 Report a problem | ||
| 6/30/2023 | Listed for sale | $500,000$165/sqft |
Source: Bright MLS #PALA2037042 Report a problem | ||
Public tax history
| Year | Property taxes | Tax assessment |
|---|---|---|
| 2026 | $7,290 +3.2% | $288,300 |
| 2025 | $7,064 +2.6% | $288,300 |
| 2024 | $6,884 +2.4% | $288,300 |
| 2023 | $6,723 +2.4% | $288,300 |
| 2022 | $6,567 | $288,300 |
| 2021 | $6,567 +383.5% | $288,300 |
| 2020 | $1,358 -77.7% | $288,300 |
| 2019 | $6,088 +368.1% | $288,300 |
| 2018 | $1,301 -79.3% | $288,300 +17.9% |
| 2017 | $6,270 | $244,600 |
| 2016 | $6,270 +42.2% | $244,600 |
| 2015 | $4,409 | $244,600 |
| 2014 | $4,409 | $244,600 |
| 2013 | -- | $244,600 |
| 2012 | -- | $244,600 |
| 2011 | -- | $244,600 |
| 2010 | -- | $244,600 |
| 2009 | -- | $244,600 |
| 2007 | -- | $244,600 |
| 2006 | -- | $244,600 |
| 2005 | -- | $244,600 +12.9% |
| 2004 | -- | $216,600 |
| 2003 | -- | $216,600 |
| 2002 | -- | $216,600 |
| 2000 | -- | $216,600 |
Find assessor info on the county website
Monthly payment
Est. payment
Payment breakdown
Explore the cost of this home by adjusting the details. Changes won't be saved.Climate risks
Neighborhood: 17022
Nearby schools
Schools provided by the listing agent
- Elementary: East High Street
- Middle: Elizabethtown Area
- High: Elizabethtown Area
- District: Elizabethtown Area
Source: Bright MLS. This data may not be complete. We recommend contacting the local school district to confirm school assignments for this home.
Similar homes
- $525,0004 bd3 ba2.7k sqft247 Hillcrest Ln, Elizabethtown, PA 17022For Sale

 MLS ID #PALA2093906, ROB DALTON, RE/MAX Pinnacle. Bright MLS
 - $699,9004 bd4 ba4.2k sqft229 Poplar Ln, Elizabethtown, PA 17022For Sale
 MLS ID #PALA2093884, Tom Risser, Berkshire Hathaway HomeServices Homesale Realty. Bright MLS
 - $600,0003 bd2 ba1.5k sqft1569 Stone Mill Dr, Elizabethtown, PA 17022For Sale
 MLS ID #PALA2093392, Lisa Blevins, Springer Realty Group. Bright MLS
 - $575,0003 bd4 ba2.9k sqft406 W Bainbridge St, Elizabethtown, PA 17022For Sale
 MLS ID #PALA2094174, Gregory Shank, Berkshire Hathaway HomeServices Homesale Realty. Bright MLS
 - $725,0004 bd3 ba3.6k sqft111 Crimson Ln, Elizabethtown, PA 17022For SaleMLS ID #PALA2093440, Jennifer King, RE/MAX Evolved. Bright MLS
- $489,9003 bd3 ba2.1k sqft42 Tower Dr, Elizabethtown, PA 17022For SaleMLS ID #PALA2093632, Jessica Mann, Berkshire Hathaway HomeServices Homesale Realty. Bright MLS
- $630,0005 bd3 ba2.8k sqft133 Risser Rd, Bainbridge, PA 17502For SaleMLS ID #PALA2094204, Anthony Tchekalenko, Keller Williams Elite. Bright MLS
- $525,0006 bd4 ba3.9k sqft112-114 W Harrisburg Ave, Elizabethtown, PA 17022For SaleMLS ID #PALA2091366, Linda Pacy, RE/MAX 1st Class. Bright MLS
- $615,0005 bd2 ba3.1k sqft3740 Beagle Rd, Middletown, PA 17057For SaleMLS ID #PADA2062236, Emily Cummings, Coldwell Banker Realty. Bright MLS
- $399,9003 bd3 ba1.8k sqft960 Mount Gretna Rd, Elizabethtown, PA 17022For SaleMLS ID #PALA2093302, Christian Will, Keller Williams Elite. Bright MLS
- $657,9004 bd3 ba2.4k sqft207 Ridgefield Dr, Elizabethtown, PA 17022New ConstructionMLS ID #PALA2091584, Bob Gruber, Berkshire Hathaway HomeServices Homesale Realty. Bright MLS
- $430,0003 bd3 ba2.8k sqft415 E Willow St, Elizabethtown, PA 17022For SaleMLS ID #PALA2085696, Rob Ranck, Berkshire Hathaway HomeServices Homesale Realty. Bright MLS
- $319,9003 bd2 ba2.1k sqft31 S Wilson Ave, Elizabethtown, PA 17022For SaleMLS ID #PALA2093908, Megan Moore, Berkshire Hathaway HomeServices Homesale Realty. Bright MLS
- $410,0003 bd3 ba2.1k sqft18 Southview Cir, Elizabethtown, PA 17022For SaleMLS ID #PALA2093716, JOY DANIELS, Joy Daniels Real Estate Group, Ltd. Bright MLS
- $650,0005 bd4 ba3.2k sqft1686 Mapledale Rd, Elizabethtown, PA 17022For SaleMLS ID #PADA2061846, Shawn Bentley, Iron Valley Real Estate of Central PA. Bright MLS
