Welcome home to this charming single family detached home offering comfort, character, and an unbeatable location! Featuring 3 bedrooms, with 1 full and 1 half bath, this inviting home is situated on a spacious, beautifully fenced-in lot with a privacy fence, providing plenty of room to relax, play and entertain. Enjoy summer gatherings on the fabulous deck overlooking the expansive backyard. Inside, you will find a warm and welcoming layout with plenty of potential to make the space your own. Conveniently located within walking distance to the train station, parks, breweries and restaurants, making commuting and enjoying nearby amenities a breeze. A wonderful opportunity to own a charming home with a fantastic outdoor space and convenient location - Don't miss it!
For sale
$319,900
31 S Wilson Ave, Elizabethtown, PA 17022
3beds
2,191sqft
Single Family Residence
Built in 1913
6,534 Square Feet Lot
$295,800 Zestimate®
$146/sqft
$-- HOA
What's special
Warm and welcoming layoutFantastic outdoor space
- 13 hours |
- 216 |
- 18 |
Zillow last checked:
Listing updated:
Listed by:
Megan Moore 717-342-1720,
Berkshire Hathaway HomeServices Homesale Realty (800) 383-3535
Source: Bright MLS,MLS#: PALA2093908
Facts & features
Interior
Bedrooms & bathrooms
- Bedrooms: 3
- Bathrooms: 2
- Full bathrooms: 1
- 1/2 bathrooms: 1
Rooms
- Room types: Living Room, Dining Room, Primary Bedroom, Bedroom 2, Bedroom 3, Kitchen, Basement, Foyer, Laundry, Bathroom 1, Half Bath
Primary bedroom
- Features: Ceiling Fan(s), Flooring - Luxury Vinyl Plank, Lighting - Ceiling, Primary Bedroom - Sitting Area, Walk-In Closet(s), Window Treatments
- Level: Upper
Bedroom 2
- Features: Ceiling Fan(s), Flooring - Luxury Vinyl Plank, Lighting - Ceiling
- Level: Upper
Bedroom 3
- Features: Ceiling Fan(s), Flooring - Luxury Vinyl Plank, Lighting - Ceiling, Window Treatments
- Level: Upper
Bathroom 1
- Features: Soaking Tub, Bathroom - Tub Shower, Granite Counters, Flooring - Luxury Vinyl Plank, Lighting - Ceiling, Track Lighting
- Level: Upper
Basement
- Features: Attached Bathroom, Basement - Partially Finished, Flooring - Carpet, Flooring - Concrete, Lighting - Ceiling
- Level: Lower
Dining room
- Features: Lighting - Ceiling, Lighting - Pendants, Window Treatments, Flooring - Laminate Plank
- Level: Main
Foyer
- Features: Flooring - Laminate Plank, Lighting - Ceiling
- Level: Main
Half bath
- Features: Flooring - Carpet, Lighting - Ceiling
- Level: Lower
Kitchen
- Features: Breakfast Nook, Double Sink, Kitchen - Gas Cooking, Lighting - Ceiling, Lighting - Pendants, Recessed Lighting, Formal Dining Room, Countertop(s) - Solid Surface, Flooring - Laminate Plank, Granite Counters
- Level: Main
Laundry
- Features: Flooring - Concrete, Lighting - Ceiling, Walk-In Closet(s), Wet Bar
- Level: Lower
Living room
- Features: Ceiling Fan(s), Lighting - Ceiling, Window Treatments, Flooring - Laminate Plank
- Level: Main
Heating
- Forced Air, Natural Gas
Cooling
- Window Unit(s), Electric
Appliances
- Included: Dishwasher, Oven/Range - Gas, Refrigerator, Stainless Steel Appliance(s), Microwave, Water Heater, Gas Water Heater
- Laundry: In Basement, Laundry Room
Features
- Ceiling Fan(s), Dining Area, Recessed Lighting, Walk-In Closet(s), Other, Kitchen - Table Space, Formal/Separate Dining Room, Floor Plan - Traditional, Family Room Off Kitchen, Exposed Beams, Combination Dining/Living, Combination Kitchen/Dining, Breakfast Area, Bathroom - Tub Shower, Dry Wall, High Ceilings, Plaster Walls
- Flooring: Carpet, Luxury Vinyl, Tile/Brick
- Doors: Sliding Glass
- Windows: Energy Efficient, Screens, Window Treatments
- Basement: Connecting Stairway,Interior Entry,Partially Finished,Concrete,Rough Bath Plumb,Space For Rooms
- Has fireplace: No
Interior area
- Total structure area: 2,782
- Total interior livable area: 2,191 sqft
- Finished area above ground: 1,411
- Finished area below ground: 780
Property
Parking
- Parking features: Lighted, Permit Included, Public, On Street, Other
- Has uncovered spaces: Yes
Accessibility
- Accessibility features: 2+ Access Exits, Wheelchair Height Mailbox, Accessible Electrical and Environmental Controls
Features
- Levels: Two
- Stories: 2
- Patio & porch: Deck, Roof, Porch
- Exterior features: Lighting, Rain Gutters, Sidewalks, Stone Retaining Walls
- Pool features: None
- Fencing: Privacy,Vinyl,Wood,Back Yard
- Has view: Yes
- View description: Street, Other
- Frontage type: Road Frontage
Lot
- Size: 6,534 Square Feet
- Features: Open Lot, Cleared, Front Yard, Landscaped, Level, No Thru Street, Not In Development, Private, Rear Yard, SideYard(s), Suburban, TopSoilOvrOt
Details
- Additional structures: Above Grade, Below Grade
- Parcel number: 2504667300000
- Zoning: RESIDENTIAL
- Special conditions: Standard
Construction
Type & style
- Home type: SingleFamily
- Architectural style: Traditional
- Property subtype: Single Family Residence
Materials
- Asphalt, Brick, CPVC/PVC, Frame, Glass, Stucco, Tile, Vinyl Siding
- Foundation: Block
- Roof: Architectural Shingle
Condition
- Very Good
- New construction: No
- Year built: 1913
Utilities & green energy
- Electric: 200+ Amp Service
- Sewer: Public Sewer
- Water: Public
- Utilities for property: Cable Available, Electricity Available, Natural Gas Available, Sewer Available, Water Available, Cable
Community & HOA
Community
- Security: Carbon Monoxide Detector(s), Smoke Detector(s)
- Subdivision: None Available
HOA
- Has HOA: No
Location
- Region: Elizabethtown
- Municipality: ELIZABETHTOWN BORO
Financial & listing details
- Price per square foot: $146/sqft
- Tax assessed value: $118,000
- Annual tax amount: $3,653
- Date on market: 8/27/2026
- Listing agreement: Exclusive Right To Sell
- Listing terms: Cash,Conventional,FHA,Negotiable,VA Loan
- Inclusions: All Kitchen Appliances, Window Treatments, Shed
- Exclusions: Washer, Dryer, Extra Freezer, Black Out Curtains & Rods In Nursery And Front Door Coded Key Pad
- Ownership: Fee Simple
- Road surface type: Paved
Estimated market value
$295,800
$281,000 - $311,000
$1,738/mo
Price history
| Date | Event | Price |
|---|---|---|
| 8/27/2026 | Listed for sale | $319,900+33.3%$146/sqft |
Source:  Bright MLS #PALA2093908 Report a problem Bright MLS #PALA2093908 Report a problem | ||
| 3/23/2023 | Sold | $240,000+9.1%$110/sqft |
Source: Bright MLS #PALA2030574 Report a problem | ||
| 2/13/2023 | Pending sale | $219,900$100/sqft |
Source: Bright MLS #PALA2030574 Report a problem | ||
| 2/7/2023 | Listed for sale | $219,900+37.5%$100/sqft |
Source: Bright MLS #PALA2030574 Report a problem | ||
| 2/22/2019 | Sold | $159,900$73/sqft |
Source: Public Record Report a problem | ||
| 1/23/2019 | Pending sale | $159,900$73/sqft |
Source: Coldwell Banker Residential Brokerage - Lancaster #PALA101180 Report a problem | ||
| 11/2/2018 | Price change | $159,900-3%$73/sqft |
Source: Coldwell Banker Residential Brokerage - Lancaster #PALA101180 Report a problem | ||
| 10/23/2018 | Listed for sale | $164,900+16.1%$75/sqft |
Source: Coldwell Banker Residential Brokerage-Lancaster #1009984368 Report a problem | ||
| 11/1/2013 | Sold | $142,000+1.5%$65/sqft |
Source: Public Record Report a problem | ||
| 8/20/2013 | Listed for sale | $139,900+133.2%$64/sqft |
Source: PRUDENTIAL HOMESALE SERVICES GROUP-BM #211053 Report a problem | ||
| 4/15/2013 | Sold | $60,000$27/sqft |
Source: Public Record Report a problem | ||
Public tax history
| Year | Property taxes | Tax assessment |
|---|---|---|
| 2026 | $3,550 +3.7% | $118,000 |
| 2025 | $3,422 +3.3% | $118,000 |
| 2024 | $3,313 +3.9% | $118,000 |
| 2023 | $3,188 +3.6% | $118,000 |
| 2022 | $3,077 +2% | $118,000 |
| 2021 | $3,018 +240.5% | $118,000 |
| 2020 | $886 -68.6% | $118,000 |
| 2019 | $2,822 +231.7% | $118,000 |
| 2018 | $851 -67.7% | $118,000 +30.8% |
| 2017 | $2,637 +0.3% | $90,200 |
| 2016 | $2,628 +58.6% | $90,200 |
| 2015 | $1,657 | $90,200 |
| 2014 | $1,657 | $90,200 |
| 2013 | -- | $90,200 -1.8% |
| 2012 | -- | $91,900 |
| 2011 | -- | $91,900 |
| 2010 | -- | $91,900 |
| 2009 | -- | $91,900 |
| 2007 | -- | $91,900 |
| 2006 | -- | $91,900 |
| 2005 | -- | $91,900 +15.3% |
| 2004 | -- | $79,700 |
| 2003 | -- | $79,700 |
| 2002 | -- | $79,700 |
| 2000 | -- | $79,700 |
Find assessor info on the county website
Monthly payment
Est. payment
Payment breakdown
Explore the cost of this home by adjusting the details. Changes won't be saved.Climate risks
Neighborhood: 17022
Nearby schools
GreatSchools rating
- NAEast High Street El SchoolGrades: K-2Distance: 1.5 mi
- 7/10Elizabethtown Area Middle SchoolGrades: 6-8Distance: 1.5 mi
- 6/10Elizabethtown Area Senior High SchoolGrades: 9-12Distance: 1.5 mi
Schools provided by the listing agent
- District: Elizabethtown Area
Source: Bright MLS. This data may not be complete. We recommend contacting the local school district to confirm school assignments for this home.
- $288,3003 bd1 ba1.4k sqft27 S Wilson Ave, Elizabethtown, PA 17022Off Market

- $659,6004 bd2 ba3.4k sqft37 S Wilson Ave, Elizabethtown, PA 17022Off Market
- $305,5002 bd1 ba1.1k sqft492 W High St, Elizabethtown, PA 17022Off Market

- $--1 bd1 ba-- sqft492 W High St APT 201, Elizabethtown, PA 17022Off Market
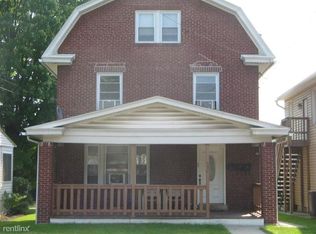
- $--2 bd1 ba-- sqft492 W High St APT 101, Elizabethtown, PA 17022Off Market
- $269,7003 bd1 ba1.2k sqft490 W High St, Elizabethtown, PA 17022Off Market
- $31,500-- bd-- ba-- sqft480 W High St, Elizabethtown, PA 17022Off Market
- $---- bd-- ba-- sqft498 W High St, Elizabethtown, PA 17022Off Market
A local agent can set up tours, give advice and negotiate with sellers.
A local lender can help you make sure your offer is ready when you are.
Similar homes
- $270,0004 bd2 ba1.7k sqft811 S Market St, Elizabethtown, PA 17022For Sale

 MLS ID #PALA2094156, Chuck Honabach, Realty ONE Group Unlimited. Bright MLS
 - $399,9003 bd3 ba1.8k sqft960 Mount Gretna Rd, Elizabethtown, PA 17022For Sale
 MLS ID #PALA2093302, Christian Will, Keller Williams Elite. Bright MLS
 - $330,0003 bd3 ba2.5k sqft1585 Hickory Run Ct, Elizabethtown, PA 17022For Sale
 MLS ID #PALA2091508, Amy Sullivan, Berkshire Hathaway HomeServices Homesale Realty. Bright MLS
 - $315,0003 bd2 ba1.8k sqft228 Cherry St, York, PA 17402For Sale
 MLS ID #PAYK2110518, Selina Robinson, Berkshire Hathaway HomeServices Homesale Realty. Bright MLS
 - $424,9003 bd2 ba1.8k sqft126 Meadow View Ln, Bainbridge, PA 17502For SaleMLS ID #PALA2094064, Bob Gruber, Berkshire Hathaway HomeServices Homesale Realty. Bright MLS
- $319,9003 bd1 ba1.8k sqft360 N Nyes Rd, Harrisburg, PA 17112For SaleMLS ID #PADA2062840, Brenton Mitchell, Iron Valley Real Estate of Central PA. Bright MLS
- $319,0004 bd1 ba2.1k sqft408 S School Ln, Lancaster, PA 17603For SaleMLS ID #PALA2094194, Rob Bunis, Prime Realty Partners. Bright MLS
- $350,0003 bd2 ba2k sqft4721 Lawntara St, Harrisburg, PA 17111For SaleMLS ID #PADA2063008, MIKE DEREMER, Keller Williams of Central PA. Bright MLS
- $435,0003 bd2 ba2.6k sqft920 Rife Run Rd, Manheim, PA 17545For SaleMLS ID #PALA2093916, Megan Moore, Berkshire Hathaway HomeServices Homesale Realty. Bright MLS
- $359,9003 bd3 ba1.8k sqft3220 S Scenic Rd, Harrisburg, PA 17109For SaleMLS ID #PADA2063434, Eric Barner, Real of Pennsylvania. Bright MLS
- $435,0003 bd1 ba2.4k sqft333 Gravel Hill Rd, Palmyra, PA 17078For SaleMLS ID #PALN2027918, Sally Copeland, Coldwell Banker Realty. Bright MLS
- $349,9003 bd2 ba1.9k sqft20 Oak Dr, Mount Wolf, PA 17347For SaleMLS ID #PAYK2106434, Mike Watroba, EXP Realty, LLC. Bright MLS
- $335,0003 bd1 ba1.3k sqft2161 Meadow View Rd, Manheim, PA 17545For SaleMLS ID #PALA2093032, Anthony Tchekalenko, Keller Williams Elite. Bright MLS
- $345,0003 bd2 ba1.4k sqft729 Lititz Rd, Manheim, PA 17545For SaleMLS ID #PALA2093062, Josiah Bowman, EXP Realty, LLC. Bright MLS
- $310,0003 bd2 ba1.3k sqft324 S Lincoln St, Palmyra, PA 17078For SaleMLS ID #PALN2027560, Amanda Krall, Iron Valley Real Estate. Bright MLS
- $340,0003 bd2 ba1.7k sqft3982 Marietta Ave, Columbia, PA 17512For SaleMLS ID #PALA2090132, Brandon Talley, Berkshire Hathaway HomeServices Homesale Realty. Bright MLS
- $245,0004 bd1 ba1.7k sqft753 Locust St, Columbia, PA 17512For SaleMLS ID #PALA2094282, Sarah Naylor, RE/MAX SmartHub Realty. Bright MLS
- $335,0004 bd2 ba1.6k sqft821 Ridge Ave, Columbia, PA 17512For SaleMLS ID #PALA2093500, Dawn Patrick, CENTURY 21 Home Advisors. Bright MLS
- $280,0003 bd2 ba1.4k sqft586 Lewisberry Rd, New Cumberland, PA 17070For SaleMLS ID #PAYK2109458, Robert Stough, Iron Valley Real Estate of York County. Bright MLS
- $315,0004 bd3 ba1.7k sqft282 Walton St, Lemoyne, PA 17043For SaleMLS ID #PACB2057326, Edwin Tichenor, Turn Key Realty Group. Bright MLS
