Imagine stepping onto the front porch and taking in the view of your own private pond and rolling fields. Set on over 56 acres, this one-owner custom brick home, built from a Donald Gardner plan, offers a place to slow down, gather, and put down roots for generations. The screened rear porch connects directly to the kitchen, great room, and main-level primary suite, bringing the outdoors into everyday living. Inside, a two-story foyer opens to a vaulted great room with built-ins and gas logs. The eat-in kitchen features custom cabinetry, ample counter space, and multiple ovens—perfect for preparing meals and entertaining the people you love. Those drawn to the feel of a traditional homestead will appreciate the gracious floor plan: three bedrooms, a study, a bonus room, a formal dining room, and four full baths—three on the main level and one upstairs. The main-level primary suite features a walk-in closet, jetted tub, and separate walk-in shower. Hardwood and tile floors, crown molding, and plantation shutters add timeless detail, while the three-car attached garage offers practical convenience. The grounds include a finished, insulated three-door pole barn/shop with electric service and plumbing, including a toilet and utility sink; a lofted hay barn; and two open-sided four-bay pole barns. Enjoy a peaceful Liberty setting with convenient access: Clemson, Pendleton, and Easley are each about 15 minutes away, while Anderson and Greenville are roughly 30 minutes away.
For sale
$1,830,000
226 Griffith Dr, Liberty, SC 29657
3beds
3,002sqft
Single Family Residence
Built in 1996
56.55 Acres Lot
$979,300 Zestimate®
$610/sqft
$-- HOA
What's special
Lofted hay barnBonus roomThree-car attached garageRolling fieldsPlantation shuttersPrivate pondGracious floor plan
- 2 days
- 1,419
- 96
Likely to sell faster than
Zillow last checked:
Listing updated:
Listed by:
Kayla Palmer 864-419-6541,
Blackstream International RE
Source: WUMLS,MLS#: 20308686 Originating MLS: Western Upstate Association of Realtors
Facts & features
Interior
Bedrooms & bathrooms
- Bedrooms: 3
- Bathrooms: 4
- Full bathrooms: 4
- Main level bathrooms: 3
- Main level bedrooms: 1
Rooms
- Room types: Breakfast Room/Nook, Bonus Room, Dining Room, Laundry, Office, Workshop
Primary bedroom
- Level: Main
- Dimensions: 12'8x19'9
Bedroom 2
- Level: Upper
- Dimensions: 12'7x25'5
Bedroom 3
- Level: Upper
- Dimensions: 12'8x25'5
Other
- Level: Main
- Dimensions: 7'1x7'3
Bonus room
- Level: Upper
- Dimensions: 25'10x13'10
Breakfast room nook
- Level: Main
- Dimensions: 12'7x8'8
Dining room
- Level: Main
- Dimensions: 14'2x12'9
Kitchen
- Level: Main
- Dimensions: 12'7x15'6
Laundry
- Level: Main
- Dimensions: 10x7'5
Living room
- Level: Main
- Dimensions: 15'3x26'4
Office
- Level: Main
- Dimensions: 12'8x13'1
Screened porch
- Level: Main
- Dimensions: 41'2x7'4
Heating
- Heat Pump
Cooling
- Central Air, Electric
Appliances
- Included: Built-In Oven, Double Oven, Dryer, Dishwasher, Disposal, Microwave, Refrigerator, Smooth Cooktop, Trash Compactor, Washer
Features
- Bookcases, Built-in Features, Ceiling Fan(s), Cathedral Ceiling(s), Dual Sinks, Entrance Foyer, Fireplace, High Ceilings, Jetted Tub, Laminate Countertop, Bath in Primary Bedroom, Main Level Primary, Other, Smooth Ceilings, Shutters, Separate Shower, Walk-In Closet(s), Walk-In Shower, Wired for Sound, Breakfast Area, Workshop
- Flooring: Hardwood, Tile
- Windows: Insulated Windows, Plantation Shutters, Tilt-In Windows, Vinyl
- Basement: None,Crawl Space
- Has fireplace: Yes
- Fireplace features: Gas Log
Interior area
- Total structure area: 3,002
- Total interior livable area: 3,002 sqft
Video & virtual tour
Property
Parking
- Total spaces: 3
- Parking features: Attached, Garage, Driveway, Garage Door Opener
- Attached garage spaces: 3
Accessibility
- Accessibility features: Low Threshold Shower
Features
- Levels: Two
- Stories: 2
- Patio & porch: Front Porch, Porch, Screened
- Exterior features: Fence, Paved Driveway, Porch
- Fencing: Yard Fenced
- Has view: Yes
- View description: Water
- Has water view: Yes
- Water view: Water
Lot
- Size: 56.55 Acres
- Features: Gentle Sloping, Level, Not In Subdivision, Outside City Limits, Pond on Lot, Sloped, Trees, Views
Details
- Additional structures: Barn(s)
- Parcel number: 1390005002, 1390005013
- Horses can be raised: Yes
Construction
Type & style
- Home type: SingleFamily
- Architectural style: Traditional
- Property subtype: Single Family Residence
Materials
- Brick
- Foundation: Crawlspace
- Roof: Architectural,Shingle
Condition
- Year built: 1996
Utilities & green energy
- Sewer: Septic Tank
- Water: Public
- Utilities for property: Propane, Septic Available, Water Available, Underground Utilities
Community & HOA
Community
- Security: Security System Owned, Smoke Detector(s)
HOA
- Has HOA: No
Location
- Region: Liberty
Financial & listing details
- Price per square foot: $610/sqft
- Tax assessed value: $694,870
- Annual tax amount: $4,153
- Date on market: 10/26/2026
- Listing agreement: Exclusive Right To Sell
Estimated market value
$979,300
$656,000 - $1.34M
$3,297/mo
Price history
| Date | Event | Price |
|---|---|---|
| 10/26/2026 | Listed for sale | $1,830,000+4123.9%$610/sqft |
Source:  Greater Greenville AOR #1607721 Report a problem | ||
| 6/18/1999 | Sold | $43,325$14/sqft |
Source: Agent Provided Report a problem | ||
Public tax history
| Year | Property taxes | Tax assessment |
|---|---|---|
| 2025 | $4,153 +0.2% | $13,430 |
| 2024 | $4,145 +2.6% | $13,430 |
| 2023 | $4,042 +2.4% | $13,430 |
| 2022 | $3,945 +8.4% | $13,430 +20.3% |
| 2021 | $3,641 +183.4% | $11,160 |
| 2020 | $1,285 | $11,160 |
| 2019 | $1,285 | $11,160 |
| 2018 | $1,285 -0.6% | $11,160 |
| 2017 | $1,293 | $11,160 +1% |
| 2016 | -- | $11,050 |
| 2015 | -- | $11,050 |
| 2014 | -- | $11,050 |
| 2013 | -- | $11,050 |
Find assessor info on the county website
Monthly payment
Est. payment
Payment breakdown
Explore the cost of this home by adjusting the details. Changes won't be saved.Climate risks
Neighborhood: 29657
Nearby schools
Schools provided by the listing agent
- Elementary: Mount Lebanon
- Middle: Riverside Middl
- High: Pendleton High
Source: WUMLS. This data may not be complete. We recommend contacting the local school district to confirm school assignments for this home.
Similar homes
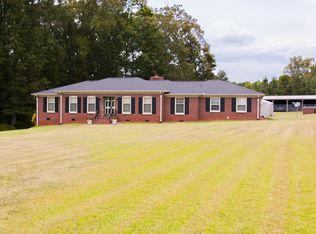
- $1,850,0004 bd4 ba4.2k sqft103 Ivy Trl, Williamston, SC 29697For Sale
 MLS ID #20307143, BRITT BRANDT, Real Home International. WUMLS
- $1,900,0003 bd2 ba3k sqft297 Woodall Mountain Rd, Pickens, SC 29671For Sale
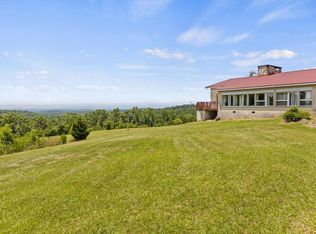 MLS ID #1602914, Sandra Stroud, Cross Creek Realty, LLC. Greater Greenville AOR
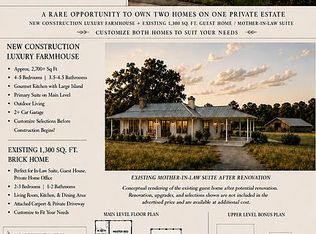
- $1,200,0004 bd5 ba2.7k sqft306 Timms Mill Rd, Williamston, SC 29697For Sale By Owner
- $1,875,0005 bd5 ba4.2k sqft112 Westminster Dr, Greenville, SC 29605For Sale
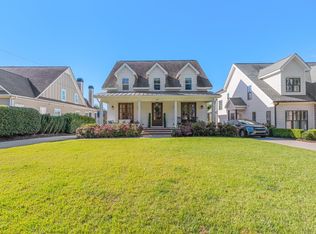 MLS ID #1607896, M. Susie White, Coldwell Banker Caine/Williams. Greater Greenville AOR
