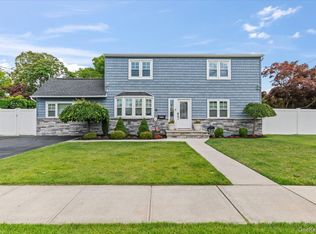
Beautifully maintained 4-bedroom, 2-bath Colonial offering the perfect blend of comfort, space, and pride of ownership. The main level features a welcoming living room, formal dining room, family room, and an eat-in kitchen with sliding glass doors leading to the Trex deck, creating a seamless flow for everyday living and entertaining.
The spacious primary suite features vaulted ceilings and a walk-in closet, while the home’s thoughtful layout provides ample room for family and guests. Additional living space can be found in the finished basement, offering flexibility for recreation, a home office, gym, or storage. Step outside to a beautifully landscaped, fully fenced backyard designed for relaxation and gatherings, complete with a Trex deck, hot tub, and a shed. Additional highlights include central air conditioning, ductless heating and cooling, 150-amp electric service, a skylight, and an attached garage. A wonderful opportunity to own a move-in-ready home that has been lovingly cared for inside and out.
Pending
$775,000
226 Margaret Drive, East Meadow, NY 11554
4beds
1,718sqft
Single Family Residence, Residential
Built in 1951
6,000 Square Feet Lot
$-- Zestimate®
$451/sqft
$-- HOA
What's special
Trex deckCentral air conditioningAttached garageHot tubWalk-in closetSpacious primary suiteDuctless heating and cooling
- 72 days |
- 157 |
- 1 |
Likely to sell faster than
Zillow last checked:
Listing updated:
Listed by:
Cosmo Group Realty 516-246-9022,
Jessica Alejo 718-909-9087
Source: OneKey® MLS as distributed by MLS GRID,MLS#: 1010406
Facts & features
Interior
Bedrooms & bathrooms
- Bedrooms: 4
- Bathrooms: 2
- Full bathrooms: 2
Primary bedroom
- Description: Primary Bedroom w/WIC, Bedroom 3, Bedroom 4, Full Bath.
- Level: Second
Basement
- Description: Laundry Area, Recreation Room, Additional Storage & Utility Room
- Level: Basement
Living room
- Description: Living Room, Dining Room, EIK, Family Room, Bedroom 1, Full Bath.
- Level: First
Heating
- Baseboard, Oil
Cooling
- Central Air, Ductless
Appliances
- Included: Dishwasher, Dryer, Electric Range, Freezer, Microwave, Refrigerator, Stainless Steel Appliance(s), Washer, Oil Water Heater
- Laundry: In Basement
Features
- First Floor Bedroom, First Floor Full Bath, Ceiling Fan(s), Eat-in Kitchen, Formal Dining, Primary Bathroom, Recessed Lighting, Walk-In Closet(s)
- Flooring: Hardwood
- Basement: Finished,Partial
- Attic: None
- Has fireplace: No
Interior area
- Total structure area: 2,572
- Total interior livable area: 1,718 sqft
Property
Parking
- Total spaces: 1
- Parking features: Attached, Driveway, Garage, Garage Door Opener
- Garage spaces: 1
- Has uncovered spaces: Yes
Features
- Levels: Two
- Patio & porch: Deck
- Exterior features: Garden, Lighting, Mailbox, Rain Gutters
- Fencing: Fenced,Vinyl
Lot
- Size: 6,000 Square Feet
- Features: Back Yard, Front Yard, Garden, Near Public Transit, Near School, Near Shops, Sprinklers In Front, Sprinklers In Rear
Details
- Additional structures: Shed(s)
- Parcel number: 2089454300000040
- Special conditions: None
Construction
Type & style
- Home type: SingleFamily
- Architectural style: Colonial
- Property subtype: Single Family Residence, Residential
Materials
- Frame
Condition
- Year built: 1951
Utilities & green energy
- Sewer: Public Sewer
- Water: Public
- Utilities for property: Trash Collection Public
Community & HOA
HOA
- Has HOA: No
Location
- Region: East Meadow
Financial & listing details
- Price per square foot: $451/sqft
- Tax assessed value: $490,000
- Annual tax amount: $11,098
- Date on market: 6/10/2026
- Cumulative days on market: 72 days
- Listing agreement: Exclusive Right To Sell
- Exclusions: Generator
Estimated market value
Not available
Estimated sales range
Not available
Not available
Price history
| Date | Event | Price |
|---|---|---|
| 6/26/2026 | Pending sale | $775,000$451/sqft |
Source:  OneKey® MLS as distributed by MLS GRID #1010406 Report a problem OneKey® MLS as distributed by MLS GRID #1010406 Report a problem | ||
| 6/10/2026 | Listed for sale | $775,000+341.6%$451/sqft |
Source: OneKey® MLS as distributed by MLS GRID #1010406 Report a problem | ||
| 2/18/1993 | Sold | $175,500$102/sqft |
Source: Agent Provided Report a problem | ||
Public tax history
| Year | Property taxes | Tax assessment |
|---|---|---|
| 2024 | -- | $490 +2.1% |
| 2023 | -- | $480 -4.8% |
| 2022 | -- | $504 |
| 2021 | $7,104 +6.2% | -- |
| 2020 | $6,690 -3.4% | $472 -6.7% |
| 2019 | $6,924 | $506 -6.1% |
| 2018 | $6,924 -2.4% | $539 -5.9% |
| 2017 | $7,094 -1.8% | $573 -5.4% |
| 2016 | $7,227 +156.6% | $606 -5.3% |
| 2015 | $2,816 -2% | $640 -8.3% |
| 2013 | $2,873 -21.5% | $698 -24.7% |
| 2012 | $3,662 -38.3% | $927 -0.7% |
| 2011 | $5,937 +5.8% | $934 -0.4% |
| 2010 | $5,610 | $938 -19.8% |
| 2009 | -- | $1,170 +0.3% |
| 2008 | -- | $1,166 +4.7% |
| 2006 | -- | $1,114 -36.9% |
| 2005 | -- | $1,765 -42.6% |
| 2004 | -- | $3,075 |
| 2003 | -- | $3,075 -42% |
| 2002 | -- | $5,300 -7% |
| 2001 | -- | $5,700 |
| 2000 | -- | $5,700 |
Find assessor info on the county website
Monthly payment
Climate risks
Neighborhood: 11554
Nearby schools
GreatSchools rating
- 8/10Meadowbrook Elementary SchoolGrades: K-5Distance: 0.4 mi
- 7/10Clarke Middle SchoolGrades: 6-8Distance: 1.4 mi
- 8/10East Meadow High SchoolGrades: 9-12Distance: 0.4 mi
Schools provided by the listing agent
- Elementary: Meadowbrook Elementary School
- Middle: Clarke Middle School
- High: W Tresper Clarke High School
Source: OneKey® MLS as distributed by MLS GRID. This data may not be complete. We recommend contacting the local school district to confirm school assignments for this home.
- $747,700-- bd2 ba1k sqft220 Margaret Dr, East Meadow, NY 11554Off Market
- $816,100-- bd2 ba1k sqft232 Margaret Dr, East Meadow, NY 11554Off Market
- $780,0003 bd2 ba2.5k sqft2308 Plymouth Pl, East Meadow, NY 11554Sold
- $930,5003 bd2 ba1.3k sqft2302 Plymouth Pl, East Meadow, NY 11554Off Market

- $730,0003 bd2 ba-- sqft2314 Plymouth Pl, East Meadow, NY 11554Sold
- $770,000-- bd2 ba1k sqft238 Margaret Dr, East Meadow, NY 11554Off Market
- $789,2003 bd2 ba1.1k sqft214 Margaret Dr, East Meadow, NY 11554Off Market
- $851,500-- bd2 ba1.1k sqft191 Carol Rd, East Meadow, NY 11554Off Market
A local agent can set up tours, give advice and negotiate with sellers.
Similar homes
- $769,0004 bd3 ba1.7k sqft100 Spruce Street, West Hempstead, NY 11552For Sale

 MLS ID #1039713, Sharona Beck, Listing by: Sharona Beck Realty Inc. OneKey® MLS as distributed by MLS GRID
 - $799,0005 bd2 ba1.8k sqft64 Bridle Lane, Hicksville, NY 11801For Sale
 MLS ID #1034110, Michael J. Fink CBR, Listing by: BERKSHIRE HATHAWAY. OneKey® MLS as distributed by MLS GRID
 - $799,0004 bd2 ba1.9k sqft78 Broadway, Bethpage, NY 11714For Sale
 MLS ID #1021830, Mary M. Macaluso, Listing by: Compass Greater NY LLC. OneKey® MLS as distributed by MLS GRID
 - $799,0004 bd2 ba1.3k sqft177 N Queens Avenue, Massapequa, NY 11758For Sale
 MLS ID #1039390, Davorka Bender, Listing by: Sailing Home Realty of L I LLC. OneKey® MLS as distributed by MLS GRID
 - $799,9994 bd3 ba1.8k sqft3345 Beltagh Avenue, Wantagh, NY 11793For SaleMLS ID #1033963, Laura Dupkin Memisha SRES RENE, Listing by: Realty Advisors Inc. OneKey® MLS as distributed by MLS GRID
- $750,0004 bd2 ba1.7k sqft3 Laurie Drive, Farmingdale, NY 11735For SaleMLS ID #1038641, Timothy Francis, Listing by: Signature Premier Properties. OneKey® MLS as distributed by MLS GRID
- $769,0003 bd2 ba1.5k sqft2154 Marion Avenue, Merrick, NY 11566For SaleMLS ID #1026770, Lisa N. Boncich ABR SRES SRS, Listing by: Signature Premier Properties. OneKey® MLS as distributed by MLS GRID
- $699,0004 bd2 ba1.5k sqft42 Haven Lane, Levittown, NY 11756For SaleMLS ID #988921, Susan R. McCoy GRI CBR, Listing by: Your Home Sold Guaranteed Rlty. OneKey® MLS as distributed by MLS GRID
- $695,0003 bd2 ba1.6k sqft635 Whittier Street, Westbury, NY 11590For SaleMLS ID #1024083, Debra Kirsh, Listing by: Coldwell Banker American Homes. OneKey® MLS as distributed by MLS GRID
- $779,9993 bd2 ba1.1k sqft18 Cornell Lane, Hicksville, NY 11801For SaleMLS ID #1033919, Gagandeep S. Manuja, Listing by: BH&G R E Realty Connect. OneKey® MLS as distributed by MLS GRID
- $669,9993 bd2 ba1k sqft208 N 3rd Street, Bethpage, NY 11714For SaleMLS ID #1040131, Anthony Kim, Listing by: EXP Realty. OneKey® MLS as distributed by MLS GRID
- $680,0004 bd2 ba1.5k sqft236 Duckpond Drive S, Wantagh, NY 11793For SaleMLS ID #983279, Joseph D. Ferone CBR, Listing by: Weichert Realtors TMT Group. OneKey® MLS as distributed by MLS GRID
- $779,0004 bd2 ba1.3k sqft1042 Jefferson Street, Baldwin, NY 11510For SaleMLS ID #1031357, Eva Boci, Listing by: Sailing Home Realty of L I LLC. OneKey® MLS as distributed by MLS GRID
- $797,0004 bd3 ba1k sqft42 Larch Street, Hicksville, NY 11801For SaleMLS ID #1015377, Betty Miranda Almakay, Listing by: LAFFEY REAL ESTATE. OneKey® MLS as distributed by MLS GRID
- $825,0004 bd3 ba1.9k sqft48 W 3rd Street, Freeport, NY 11520For SaleMLS ID #1035277, Kaitlynn McCartney, Listing by: Compass Greater NY LLC. OneKey® MLS as distributed by MLS GRID
- $849,0004 bd2 ba2.2k sqft3790 Waverly Avenue, Seaford, NY 11783For SaleMLS ID #1039207, Jagmeet Singh, Listing by: Badlia Realty Group Inc. OneKey® MLS as distributed by MLS GRID
- $824,9994 bd2 ba1.9k sqft2695 Ocean Avenue, Seaford, NY 11783For SaleMLS ID #1037051, Mahir Sadman SFR, Listing by: Compass Greater NY LLC. OneKey® MLS as distributed by MLS GRID
- $729,0004 bd2 ba1.2k sqft206 N Iowa Avenue, Massapequa, NY 11758For SaleMLS ID #1008036, Michele S. Mosca, Listing by: Coldwell Banker American Homes. OneKey® MLS as distributed by MLS GRID
- $788,0003 bd3 ba1.6k sqft25 Archer Road, West Hempstead, NY 11552For SaleMLS ID #1017580, Donna Tribble, Listing by: Keller Williams Rlty Landmark. OneKey® MLS as distributed by MLS GRID
- $799,9993 bd2 ba1.7k sqft11 Moeller Street, Hicksville, NY 11801For SaleMLS ID #1012376, Jennifer Reinhardt, Listing by: Coldwell Banker American Homes. OneKey® MLS as distributed by MLS GRID
