Tucked away on a quiet one-street neighborhood, this bright and welcoming 3-bedroom, 2-bath home offers a perfect blend of privacy and convenience. Located just 1 mile from the grocery and hardware stores, library, and other everyday amenities, you'll enjoy a peaceful setting without sacrificing accessibility. Updates in recent years, including windows, doors, roof, gutters, and soffits, add to the home's move-in-ready appeal. The sun-filled dining room serves as a natural gathering space, & the walkout basement offers flexible room for a media area, home gym, or office. Outside, a 14x24 outbuilding provides even more versatility, whether you need ATV parking, a workshop, or just extra storage. The spacious back deck is perfect for grilling, entertaining, or simply relaxing. Call today!
Pending
$264,800
226 Northview Dr, Shepherdsville, KY 40165
3beds
1,680sqft
:
Get pre-qualified$1,724/mo
Single Family Residence
Built in 1949
0.25 Acres Lot
$264,200 Zestimate®
$158/sqft
$-- HOA
What's special
Sun-filled dining room
- 46 days |
- 63 |
- 0 |
Likely to sell faster than
Zillow last checked:
Listing updated:
Listed by:
Tanner D Greenwell 502-475-8499,
RE/MAX Empire
Source: Metro Search Inc. LLC DBA Apex MLS,MLS#: 1720561
Facts & features
Interior
Bedrooms & bathrooms
- Bedrooms: 3
- Bathrooms: 2
- Full bathrooms: 2
Primary bedroom
- Level: First
Bedroom
- Level: First
Bedroom
- Level: First
Primary bathroom
- Level: First
Full bathroom
- Level: First
Dining area
- Level: First
Family room
- Level: Basement
Kitchen
- Level: First
Laundry
- Level: First
Living room
- Level: First
Heating
- Forced Air, Natural Gas
Cooling
- Central Air
Features
- Basement: Walkout Finished
- Has fireplace: No
Interior area
- Total structure area: 1,320
- Total interior livable area: 1,680 sqft
- Finished area above ground: 1,320
- Finished area below ground: 360
Property
Parking
- Total spaces: 1
- Parking features: Detached, Driveway
- Garage spaces: 1
- Has uncovered spaces: Yes
Features
- Stories: 1
- Patio & porch: Deck, Patio, Porch
Lot
- Size: 0.25 Acres
- Dimensions: 70 x 155
- Features: Cleared
Details
- Parcel number: 045NW006026
Construction
Type & style
- Home type: SingleFamily
- Architectural style: Ranch
- Property subtype: Single Family Residence
Materials
- Aluminum Siding, Brick
- Foundation: Crawl Space, Concrete Perimeter
- Roof: Shingle
Condition
- Year built: 1949
Utilities & green energy
- Sewer: Septic Tank
- Water: Public
- Utilities for property: Electricity Connected, Natural Gas Connected
Community & HOA
Community
- Subdivision: None
HOA
- Has HOA: No
Location
- Region: Shepherdsville
Financial & listing details
- Price per square foot: $158/sqft
- Tax assessed value: $169,300
- Annual tax amount: $1,980
- Date on market: 6/16/2026
- Electric utility on property: Yes
Estimated market value
$264,200
$251,000 - $277,000
$1,745/mo
Price history
| Date | Event | Price |
|---|---|---|
| 6/21/2026 | Pending sale | $264,800$158/sqft |
Source:  Metro Search Inc. LLC DBA Apex MLS #1720561 Report a problem Metro Search Inc. LLC DBA Apex MLS #1720561 Report a problem | ||
| 6/16/2026 | Listed for sale | $264,800+77.1%$158/sqft |
Source: Metro Search Inc. LLC DBA Apex MLS #1720561 Report a problem | ||
| 10/24/2017 | Sold | $149,500$89/sqft |
Source: Metro Search Inc. LLC DBA Apex MLS #1486156 Report a problem | ||
| 9/20/2017 | Pending sale | $149,500$89/sqft |
Source: Red Edge Realty #1486156 Report a problem | ||
| 9/14/2017 | Listed for sale | $149,500+15.1%$89/sqft |
Source: Red Edge Realty #1486156 Report a problem | ||
| 11/29/2015 | Listing removed | $129,900$77/sqft |
Source: Keller Williams - Louisville Highlands #1429287 Report a problem | ||
| 10/20/2015 | Price change | $129,900-3.4%$77/sqft |
Source: Keller Williams - Louisville Highlands #1429287 Report a problem | ||
| 10/9/2015 | Price change | $134,500-3.9%$80/sqft |
Source: Keller Williams - Louisville Highlands #1429287 Report a problem | ||
| 9/14/2015 | Price change | $139,900-4.8%$83/sqft |
Source: Keller Williams - Louisville Highlands #1429287 Report a problem | ||
| 9/9/2015 | Listed for sale | $147,000+36.1%$88/sqft |
Source: Keller Williams - Louisville Highlands #1429287 Report a problem | ||
| 2/15/2008 | Sold | $108,000-16.9%$64/sqft |
Source: Agent Provided Report a problem | ||
| 12/20/2004 | Sold | $130,000$77/sqft |
Source: Agent Provided Report a problem | ||
Public tax history
| Year | Property taxes | Tax assessment |
|---|---|---|
| 2024 | $1,980 +0.7% | $169,300 |
| 2023 | $1,966 -1% | $169,300 |
| 2022 | $1,986 -0.2% | $169,300 |
| 2021 | $1,990 | $169,300 +13.2% |
| 2020 | -- | $149,500 |
| 2019 | $1,724 -1.9% | $149,500 |
| 2018 | $1,758 +53.4% | $149,500 +38.4% |
| 2017 | $1,146 | $108,000 |
| 2016 | $1,146 | $108,000 |
| 2015 | $1,146 +7.4% | $108,000 |
| 2014 | $1,067 | $108,000 |
| 2011 | -- | $108,000 |
| 2010 | -- | $108,000 |
| 2009 | -- | $108,000 -16.9% |
| 2007 | -- | $130,000 |
| 2006 | -- | $130,000 +31.5% |
| 2005 | -- | $98,848 |
Find assessor info on the county website
Monthly payment
Est. payment
Payment breakdown
Explore the cost of this home by adjusting the details. Changes won't be saved.Climate risks
Neighborhood: 40165
Nearby schools
GreatSchools rating
- 4/10Freedom Elementary SchoolGrades: PK-5Distance: 2.4 mi
- 4/10Hebron Middle SchoolGrades: 6-8Distance: 2.6 mi
- 3/10North Bullitt High SchoolGrades: 9-12Distance: 2.5 mi
- $260,8003 bd-- ba1.2k sqft206 Northview Dr, Shepherdsville, KY 40165Off Market
- $262,5003 bd2 ba1.4k sqft242 Northview Dr, Shepherdsville, KY 40165Off Market
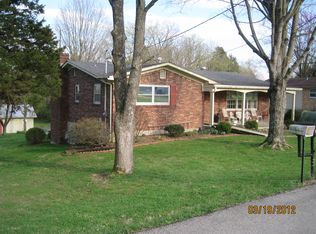
- $215,0002 bd1 ba1.3k sqft225 Northview Dr, Shepherdsville, KY 40165Sold
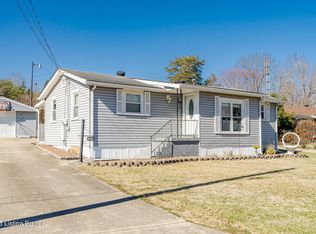
- $215,000-- bd-- ba856 sqft225 Northview Dr, Shepherdsville, KY 40165Sold
- $123,0001 bd1 ba888 sqft195 Northview Dr, Shepherdsville, KY 40165Off Market
- $235,7483 bd1 ba1.5k sqft241 Northview Dr, Shepherdsville, KY 40165Sold
- $137,6003 bd1 ba1.1k sqft158 Northview Dr, Shepherdsville, KY 40165Off Market
- $229,4003 bd2 ba1k sqft276 Northview Dr, Shepherdsville, KY 40165Off Market
A local agent can set up tours, give advice and negotiate with sellers.
Similar homes
- $275,0003 bd2 ba1.7k sqft244 Dennis Dr, Shepherdsville, KY 40165For Sale

 MLS ID #1719628, Laura Kampschaefer, 85W Real Estate. Metro Search Inc. LLC DBA Apex MLS
 - $255,0003 bd2 ba1.1k sqft472 Beechcliff Cir, Shepherdsville, KY 40165For Sale
 MLS ID #1722032, Susan Nichols, Brown Realty. Metro Search Inc. LLC DBA Apex MLS
 - $264,9003 bd1 ba2.2k sqft1301 Cherry Hill Ct, Louisville, KY 40229For Sale
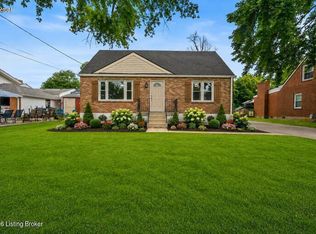 MLS ID #1719694, Jamie Reading, 85W Real Estate. Metro Search Inc. LLC DBA Apex MLS
 - $370,0003 bd2 ba1.6k sqft5942 Highway 44 E, Shepherdsville, KY 40165For Sale
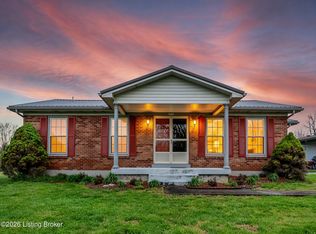 MLS ID #1713680, Renee Abner, Avenue Real Estate Group. Metro Search Inc. LLC DBA Apex MLS
 - $239,9003 bd2 ba1.4k sqft5910 Gloria Ln, Louisville, KY 40213For SaleMLS ID #1724655, Danny R Gulley, Keller Williams Collective. Metro Search Inc. LLC DBA Apex MLS
- $259,9003 bd2 ba1k sqft119 Ashley Ct, Louisville, KY 40229For SaleMLS ID #1724094, Marilyn V Cleland, simpler.realestate. Metro Search Inc. LLC DBA Apex MLS
- $258,9005 bd2 ba1.4k sqft11308 Nez Perce Way, Louisville, KY 40229For SaleMLS ID #1724199, Lauren Michal, Totally About Houses. Metro Search Inc. LLC DBA Apex MLS
- $250,0003 bd2 ba1.5k sqft5532 Bruce Ave, Louisville, KY 40214For SaleMLS ID #1724081, Solanch Rodriguez, New Era Real Estate. Metro Search Inc. LLC DBA Apex MLS
- $260,0003 bd2 ba2.2k sqft5225 Venus Dr, Louisville, KY 40258For SaleMLS ID #1724100, Carissa Murray, EXP Realty LLC. Metro Search Inc. LLC DBA Apex MLS
- $274,9003 bd2 ba1.8k sqft3820 Pinecroft Dr, Louisville, KY 40219For SaleMLS ID #1722958, George Green, Green Team Real Estate Services. Metro Search Inc. LLC DBA Apex MLS
- $265,0003 bd1 ba1.5k sqft3902 Iron Horse Way, Louisville, KY 40272For SaleMLS ID #1722505, Megan M Knezevich, Red Edge Realty. Metro Search Inc. LLC DBA Apex MLS
- $379,9004 bd3 ba2.1k sqft481 Reserves Blvd, Shepherdsville, KY 40165For SaleMLS ID #1724349, Frank Miller, B.I.G. Realty & Auction. Metro Search Inc. LLC DBA Apex MLS
- $269,7503 bd2 ba1.3k sqft7010 Bartlett Rd, Louisville, KY 40218For SaleMLS ID #1724311, Garrett Ackles, Semonin Realtors. Metro Search Inc. LLC DBA Apex MLS
- $255,0003 bd1 ba1.2k sqft370 Concord Dr, Mount Washington, KY 40047For SaleMLS ID #1724377, Anthony Meyer, Nest Realty. Metro Search Inc. LLC DBA Apex MLS
- $349,9003 bd2 ba1.7k sqft304 Madison Rae Blvd, Shepherdsville, KY 40165For SaleMLS ID #1721293, Shelley D Dunn, Segrest Flaherty Realtors LLC. Metro Search Inc. LLC DBA Apex MLS
- $256,5003 bd2 ba1.1k sqft10115 Lancewood Rd, Louisville, KY 40229For SaleMLS ID #1724360, Christe E Davis, United Real Estate Louisville. Metro Search Inc. LLC DBA Apex MLS
- $245,0003 bd2 ba1.1k sqft2619 Merhoff St, Louisville, KY 40217For SaleMLS ID #1724916, Shelby N McFarland, White Picket Real Estate. Metro Search Inc. LLC DBA Apex MLS
- $265,0003 bd1 ba876 sqft11120 S Preston Hwy, Lebanon Junction, KY 40150For SaleMLS ID #1722934, Jamie Reading, 85W Real Estate. Metro Search Inc. LLC DBA Apex MLS
- $265,0004 bd2 ba2.3k sqft319 Park Ave, Radcliff, KY 40160For SaleMLS ID #1720232, Timothy Woods, EXP Realty LLC. Metro Search Inc. LLC DBA Apex MLS
- $395,0004 bd3 ba2.3k sqft3936 Scenic Trl, Shepherdsville, KY 40165For SaleMLS ID #1718129, Amanda Holman, LPT Realty. Metro Search Inc. LLC DBA Apex MLS
