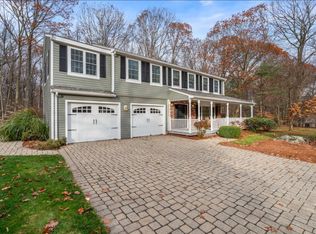
An inviting rhododendron-lined drive introduces this beautifully renovated Colonial sanctuary on 1.77 acres of meticulously landscaped, park-like grounds near Lake Whitehall and scenic trails. The home and 2-story timber-frame barn offer 3 potential living spaces featuring 5+ bedrooms, 4 full & 2 half baths across 6,225 sq ft with 4 car garage. Nestled among our most exclusive Cranberry Cove neighborhood, this distinctive property offers refined living and remarkable versatility. More than $550,000 invested in 3 new kitchens & 5 new baths curated by Mitchell & Company brings thoughtful design throughout. Hardwood floors and walnut accents in the kitchen and mudroom add warmth and sophistication. The main kitchen features Bosch appliances, induction cooking & pantry. Two-sided fireplaces add character to the living & family rooms, while a 1st-floor bedroom suite with full bath offers flexibility for extended guests. The refreshed finished walkout lower-level features new shiplap, luxury vinyl plank flooring, a Jøtul wood stove and half bath, ideal for a game room or gym. French doors open to a brick patio. A skylit screened porch with exotic hardwood decking opens to tiered bluestone patios overlooking the heated saltwater pool, with a high-efficiency pump, heat-pump heater and LED lighting. Stone walls, a poolside trellis, perennial gardens, irrigation, gardening space and a built-in trampoline create an enchanting outdoor retreat. The insulated and heated barn offers two living areas just fitted out for $127K, both with stunning kitchens, dining & living rooms, guest areas, baths, timber-frame ceilings & mini-split heating/cooling. Potential for two accessory dwelling units for guests or rental use, subject to town approvals. A leased 18-kW, 75-panel solar system offers estimated annual electricity savings of about $2,400 per seller. Celect Premium siding, newer windows & roof, insulation, a high-efficiency boiler (2017), water filtration. House is wired with a $14K 22kw Generac generator. 5-bedroom septic system. Four garage bays, including an oversized attached two-car garage and two in the barn, plus additional parking provide room for vehicles and visitors. Ask about the 5.625% interest rate for 7/1 ARM or 6.25% interest rate for 15/1 ARM (15 years fixed on 30 year loan!) Your retreat awaits! See extensive list of upgrades!
For sale
$1,579,899
226 Pond St, Hopkinton, MA 01748
5beds
6,152sqft
Single Family Residence
Built in 1976
1.78 Acres Lot
$1,534,400 Zestimate®
$257/sqft
$-- HOA
What's special
Poolside trellisNew shiplapStone wallsBuilt-in trampolineHardwood floorsInduction cookingNewer windows and roof
- 25 days
- 2,980
- 307
Zillow last checked:
Listing updated:
Listed by:
Kim Foemmel 508-808-1149,
Foemmel Fine Homes 508-808-1149
Source: MLS PIN,MLS#: 73594367
Facts & features
Interior
Bedrooms & bathrooms
- Bedrooms: 5
- Bathrooms: 6
- Full bathrooms: 4
- 1/2 bathrooms: 2
Primary bedroom
- Features: Bathroom - Full, Walk-In Closet(s), Flooring - Hardwood
- Level: Second
Bedroom 2
- Features: Closet, Flooring - Hardwood
- Level: Second
Bedroom 3
- Features: Closet, Flooring - Hardwood
- Level: Second
Bedroom 4
- Features: Bathroom - Full, Closet, Flooring - Hardwood
- Level: First
Bedroom 5
- Features: Bathroom - Full, Flooring - Hardwood
- Level: First
Primary bathroom
- Features: Yes
Bathroom 1
- Features: Bathroom - Full, Bathroom - Tiled With Tub, Remodeled
- Level: Second
Bathroom 2
- Features: Bathroom - Full, Bathroom - Double Vanity/Sink, Bathroom - Tiled With Shower Stall, Closet/Cabinets - Custom Built, Flooring - Stone/Ceramic Tile, Countertops - Stone/Granite/Solid, Recessed Lighting, Remodeled
- Level: Second
Bathroom 3
- Features: Bathroom - Full, Bathroom - Tiled With Shower Stall
- Level: First
Dining room
- Features: Flooring - Hardwood, Lighting - Overhead, Decorative Molding
- Level: First
Family room
- Features: Flooring - Hardwood
- Level: First
Kitchen
- Features: Skylight, Beamed Ceilings, Flooring - Stone/Ceramic Tile, Dining Area, Pantry, Countertops - Upgraded, Kitchen Island, Cabinets - Upgraded, Recessed Lighting, Remodeled, Stainless Steel Appliances
- Level: First
Living room
- Features: Beamed Ceilings, Flooring - Hardwood
- Level: First
Heating
- Hydro Air, Pellet Stove, Ductless
Cooling
- Ductless
Appliances
- Included: Stainless Steel Appliance(s)
- Laundry: In Basement
Features
- Bathroom - Full, Bathroom - Half, Vaulted Ceiling(s), Walk-In Closet(s), Bathroom - Tiled With Shower Stall, Dining Area, Countertops - Stone/Granite/Solid, Cabinets - Upgraded, Open Floorplan, Recessed Lighting, Country Kitchen, Bathroom, Exercise Room, Game Room, Inlaw Apt.
- Flooring: Tile, Concrete, Hardwood, Flooring - Hardwood
- Doors: Insulated Doors
- Windows: Insulated Windows
- Basement: Full,Partially Finished,Walk-Out Access
- Number of fireplaces: 2
- Fireplace features: Family Room, Living Room
Interior area
- Total structure area: 6,152
- Total interior livable area: 6,152 sqft
- Finished area above ground: 5,225
- Finished area below ground: 927
Property
Parking
- Total spaces: 15
- Parking features: Attached, Detached, Heated Garage, Storage, Workshop in Garage, Insulated, Barn, Oversized, Paved Drive, Off Street, Paved
- Attached garage spaces: 5
- Uncovered spaces: 10
Features
- Patio & porch: Porch, Deck - Composite
- Exterior features: Porch, Deck - Composite, Pool - Inground Heated, Rain Gutters, Hot Tub/Spa, Barn/Stable, Professional Landscaping, Sprinkler System, Garden, Guest House, Stone Wall
- Has private pool: Yes
- Pool features: Pool - Inground Heated
- Has spa: Yes
- Spa features: Private
- Has view: Yes
- View description: Scenic View(s)
Lot
- Size: 1.78 Acres
- Features: Wooded, Level
Details
- Additional structures: Barn/Stable, Guest House
- Parcel number: 531629
- Zoning: A
Construction
Type & style
- Home type: SingleFamily
- Architectural style: Colonial,Log
- Property subtype: Single Family Residence
Materials
- Frame, Post & Beam
- Foundation: Concrete Perimeter
- Roof: Shingle
Condition
- Remodeled
- Year built: 1976
Utilities & green energy
- Electric: 200+ Amp Service
- Sewer: Private Sewer
- Water: Private
- Utilities for property: for Electric Range
Green energy
- Energy efficient items: Thermostat
- Energy generation: Solar
Community & HOA
Community
- Features: Public Transportation, Shopping, Pool, Tennis Court(s), Park, Walk/Jog Trails, Stable(s), Golf, Medical Facility, Bike Path, Conservation Area, Highway Access, Private School, Public School, T-Station, University
HOA
- Has HOA: No
Location
- Region: Hopkinton
Financial & listing details
- Price per square foot: $257/sqft
- Tax assessed value: $1,285,500
- Annual tax amount: $18,126
- Date on market: 10/23/2026
- Road surface type: Paved
Estimated market value
$1,534,400
$1.46M - $1.61M
$7,655/mo
Price history
| Date | Event | Price |
|---|---|---|
| 11/7/2026 | Price change | $1,579,8990%$257/sqft |
Source: MLS PIN #73594367 Report a problem | ||
| 10/23/2026 | Listed for sale | $1,579,900+98.7%$257/sqft |
Source: MLS PIN #73594367 Report a problem | ||
| 4/6/2018 | Sold | $795,000-0.6%$129/sqft |
Source: Public Record Report a problem | ||
| 3/12/2018 | Pending sale | $800,000$130/sqft |
Source: ERA Key Realty Services #72272653 Report a problem | ||
| 1/20/2018 | Price change | $800,000-5.8%$130/sqft |
Source: ERA Key Realty Services #72272653 Report a problem | ||
| 10/19/2017 | Price change | $849,000-5.6%$138/sqft |
Source: www.EntryOnly.com #72241426 Report a problem | ||
| 10/11/2017 | Listed for sale | $899,000+75.4%$146/sqft |
Source: www.EntryOnly.com #72241426 Report a problem | ||
| 9/12/2013 | Sold | $512,500-6.8%$83/sqft |
Source: Public Record Report a problem | ||
| 8/18/2013 | Price change | $549,900+4.7%$89/sqft |
Source: Lily Holden #71545789 Report a problem | ||
| 8/13/2013 | Pending sale | $525,000$85/sqft |
Source: STAR REALTY Hopkinton #71545789 Report a problem | ||
| 7/26/2013 | Price change | $525,000-0.9%$85/sqft |
Source: STAR REALTY Hopkinton #71545789 Report a problem | ||
| 7/20/2013 | Price change | $529,900-1.7%$86/sqft |
Source: STAR REALTY Hopkinton #71545789 Report a problem | ||
| 7/12/2013 | Price change | $539,000-2%$88/sqft |
Source: STAR REALTY Hopkinton #71545789 Report a problem | ||
| 6/21/2013 | Listed for sale | $549,900+30%$89/sqft |
Source: STAR REALTY Hopkinton #71545789 Report a problem | ||
| 10/4/2000 | Sold | $423,000$69/sqft |
Source: Public Record Report a problem | ||
Public tax history
| Year | Property taxes | Tax assessment |
|---|---|---|
| 2025 | $17,490 +1% | $1,233,400 +4% |
| 2024 | $17,323 -0.6% | $1,185,700 +7.6% |
| 2023 | $17,426 +1.6% | $1,102,200 +9.4% |
| 2022 | $17,159 +3.1% | $1,007,600 +3.4% |
| 2021 | $16,644 +4.4% | $974,500 +2.8% |
| 2020 | $15,945 +29.7% | $948,000 +32.4% |
| 2019 | $12,295 +14.5% | $716,100 +12.7% |
| 2018 | $10,742 +5% | $635,600 +4.4% |
| 2017 | $10,231 +1.2% | $609,000 +2.6% |
| 2016 | $10,109 -0.3% | $593,600 +5.1% |
| 2015 | $10,142 +24.9% | $564,700 +22.7% |
| 2014 | $8,117 +3.1% | $460,400 -0.3% |
| 2012 | $7,874 +1.9% | $461,800 |
| 2011 | $7,726 +2.8% | $461,800 -3.2% |
| 2010 | $7,518 +0.6% | $477,000 -4.1% |
| 2009 | $7,474 -0.8% | $497,300 -6.6% |
| 2008 | $7,535 +2.5% | $532,500 -7.1% |
| 2007 | $7,353 +9.4% | $573,100 +6.4% |
| 2006 | $6,719 +6.4% | $538,800 +5.1% |
| 2005 | $6,315 +9.6% | $512,600 +14.8% |
| 2004 | $5,761 +8.2% | $446,600 +15.9% |
| 2003 | $5,325 +3.7% | $385,300 +10% |
| 2002 | $5,135 +18.8% | $350,300 +18.2% |
| 1999 | $4,324 +3.7% | $296,400 +2.2% |
| 1998 | $4,169 | $290,100 |
Find assessor info on the county website
Monthly payment
Est. payment
Payment breakdown
Explore the cost of this home by adjusting the details. Changes won't be saved.Climate risks
Neighborhood: 01748
Nearby schools
Schools provided by the listing agent
- Elementary: Maraelmhopkins
- Middle: Hopkinton Middle School
- High: Hopkinton High School
Source: MLS PIN. This data may not be complete. We recommend contacting the local school district to confirm school assignments for this home.

Similar homes
- $1,449,0006 bd4 ba5k sqft23 Falcon Ridge Dr, Hopkinton, MA 01748For Sale
 MLS ID #73592628, The Macchi Group, William Raveis R.E. & Home Services. MLS PIN
- $1,398,0005 bd4 ba4.3k sqft33 Valleywood Rd, Hopkinton, MA 01748For Sale
 MLS ID #73600478, Juan Cano, Broad Sound Real Estate, LLC. MLS PIN
- $1,599,0004 bd3 ba3.5k sqft12 Daniel Shays Rd, Hopkinton, MA 01748For Sale
 MLS ID #73582926, Sandy Lucchesi, REMAX Executive Realty. MLS PIN
- $1,250,0005 bd4 ba3.9k sqft8 Blueberry Ln, Hopkinton, MA 01748For Sale
 MLS ID #73601319, Judy Leonelli, Mendon Local Realty. MLS PIN
