New Construction! Custom-built condominium with 1,582 square feet of living space and an open floor plan. This home features lovely kitchen cabinetry offering substantial storage and granite countertops. The primary bedroom includes a walk-in closet, large bathroom featuring a double-bowl quartz vanity and a tiled shower. This large condo offers three bedrooms, two and a half baths, and main-floor laundry, you won't find another one like this! Neutral decor throughout provides versatility for interior design. A spacious, full basement is plumbed for an additional bathroom and awaits finishing to suit the owner's preferences. The generous two-car garage offers ample room for vehicles, bicycles, and outdoor equipment. Smoke and CO2 alarms throughout. 200 Amp service. The builder will provide a one-year warranty on craftmanship of the home. A 15-Year Tax Abatement with City of Shelby is available.
For sale
$375,000
226 W Main St, Shelby, OH 44875
3beds
1,582sqft
Condominium
Built in 2024
-- sqft lot
$366,700 Zestimate®
$237/sqft
$-- HOA
What's special
- 128 days
- 189
- 2
Zillow last checked:
Listing updated:
Listed by:
Elizabeth King 4195285500,
Wilson Family Realty Corp
Source: MAR,MLS#: 9073688
Facts & features
Interior
Bedrooms & bathrooms
- Bedrooms: 3
- Bathrooms: 3
- Full bathrooms: 2
- 1/2 bathrooms: 1
- Main level bedrooms: 3
Rooms
- Room types: Dining Room, Living Room
Primary bedroom
- Level: Main
- Area: 166.99
- Dimensions: 14.42 x 11.58
Bedroom 2
- Level: Main
- Area: 136
- Dimensions: 11.33 x 12
Bedroom 3
- Level: Main
- Area: 125.49
- Dimensions: 10.83 x 11.58
Dining room
- Level: Main
- Area: 96
- Dimensions: 8 x 12
Kitchen
- Level: Main
- Area: 156
- Dimensions: 13 x 12
Living room
- Level: Main
- Area: 224
- Dimensions: 14 x 16
Heating
- Forced Air, Natural Gas
Cooling
- Central Air
Appliances
- Included: Disposal, Electric Water Heater
Features
- Cathedral Ceiling(s), Walk-In Closet(s), Other, Primary Bedroom with Bath
- Flooring: Carpet
- Windows: Double Pane Windows, Vinyl
- Basement: Full,Sump Pump
- Has fireplace: No
- Fireplace features: None
Interior area
- Total structure area: 1,582
- Total interior livable area: 1,582 sqft
- Finished area above ground: 1,582
Video & virtual tour
Property
Parking
- Total spaces: 2
- Parking features: Garage, Attached, Garage Door Opener, Concrete, Paved Driveway
- Has attached garage: Yes
- Has uncovered spaces: Yes
Features
- Entry location: Main Level
- Patio & porch: Patio, Porch, Open, Covered
Lot
- Features: Lawn, City Lot
Details
- Parcel number: 0178021505038 to be split TBD
Construction
Type & style
- Home type: SingleFamily
- Architectural style: Other
- Property subtype: Condominium
Materials
- Stone, Vinyl Siding
- Roof: Composition
Condition
- Year built: 2024
Utilities & green energy
- Sewer: Public Sewer
- Water: Public
Community & HOA
Community
- Security: Smoke Detector(s)
HOA
- Has HOA: Yes
- Services included: Other, Maintenance Grounds
Location
- Region: Shelby
Financial & listing details
- Price per square foot: $237/sqft
- Tax assessed value: $118,440
- Annual tax amount: $1,543
- Date on market: 6/11/2026
- Listing terms: Cash,Conventional
Estimated market value
$366,700
$348,000 - $385,000
$2,077/mo
Price history
| Date | Event | Price |
|---|---|---|
| 6/11/2026 | Listed for sale | $375,000+452.3%$237/sqft |
Source:  MAR #9073688 Report a problem MAR #9073688 Report a problem | ||
| 2/4/2011 | Listing removed | $67,900$43/sqft |
Source: isNowListed.com Report a problem | ||
| 12/4/2010 | Pending sale | $67,900$43/sqft |
Source: Fannie Mae #R9013933A Report a problem | ||
| 10/2/2010 | Price change | $67,900-2.9%$43/sqft |
Source: foreclosure.com Report a problem | ||
| 8/15/2010 | Pending sale | $69,900$44/sqft |
Source: Fannie Mae #R9013933A Report a problem | ||
| 6/5/2010 | Price change | $69,900-6.7%$44/sqft |
Source: foreclosure.com Report a problem | ||
| 5/28/2010 | Price change | $74,900-11.8%$47/sqft |
Source: foreclosure.com Report a problem | ||
| 4/29/2010 | Price change | $84,900-10.5%$54/sqft |
Source: foreclosure.com Report a problem | ||
| 3/26/2010 | Price change | $94,900+73.6%$60/sqft |
Source: foreclosure.com Report a problem | ||
| 3/16/2010 | Listed for sale | -- |
Source: foreclosure.com Report a problem | ||
| 2/25/2010 | Sold | $54,667-34.9%$35/sqft |
Source: Public Record Report a problem | ||
| 9/23/1996 | Sold | $84,000$53/sqft |
Source: Public Record Report a problem | ||
Public tax history
| Year | Property taxes | Tax assessment |
|---|---|---|
| 2025 | $1,543 -2.5% | $41,450 |
| 2024 | $1,584 -0.2% | $41,450 |
| 2023 | $1,586 +38.7% | $41,450 +54.8% |
| 2022 | $1,144 0% | $26,780 |
| 2021 | $1,145 -0.1% | $26,780 |
| 2020 | $1,145 +6.4% | $26,780 +15.5% |
| 2019 | $1,077 +0.6% | $23,180 |
| 2018 | $1,070 +1% | $23,180 |
| 2017 | $1,060 +18.2% | $23,180 +17.5% |
| 2016 | $897 +0.6% | $19,730 |
| 2015 | $892 +3.5% | $19,730 |
| 2014 | $861 +103.3% | $19,730 |
| 2012 | $424 | $19,730 |
| 2011 | -- | $19,730 -50.7% |
| 2010 | $1,625 +11.5% | $40,060 |
| 2009 | $1,457 +0.3% | $40,060 |
| 2008 | $1,454 +4.4% | $40,060 0% |
| 2006 | $1,392 | $40,065 |
Find assessor info on the county website
Monthly payment
Est. payment
Payment breakdown
Explore the cost of this home by adjusting the details. Changes won't be saved.Climate risks
Neighborhood: 44875
Nearby schools
Schools provided by the listing agent
- District: Shelby City Schools
Source: MAR. This data may not be complete. We recommend contacting the local school district to confirm school assignments for this home.

Similar homes
- $359,9003 bd2 ba1.9k sqft631 Shelby Ontario Rd, Mansfield, OH 44906For Sale
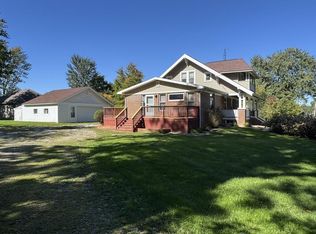 MLS ID #20101042, Travis Moore. MAR
 - $374,9003 bd2 ba1.9k sqft7011 Township Road 29, Mansfield, OH 44904For Sale
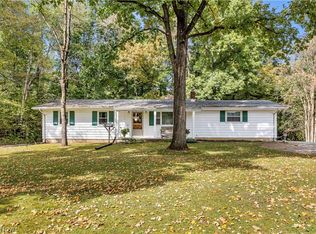 MLS ID #5249277, Cole Belter, RE/MAX Crossroads Properties. MLS Now
 - $335,0004 bd2 ba1.7k sqft3275 Cookton Grange Rd, Mansfield, OH 44903For Sale
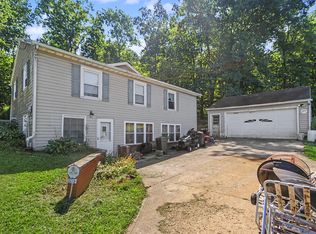 MLS ID #20100564, Marc Sleeckx. MAR
 - $218,0002 bd1 ba1.2k sqft110 Glenwood Dr, Shelby, OH 44875For Sale
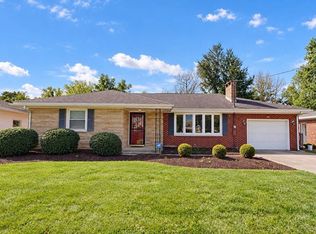 MLS ID #20100794, Elizabeth King. MAR
 - $374,9003 bd2 ba988 sqft7011 W Point Bellville Rd, Mansfield, OH 44904For Sale
 MLS ID #226037601, Cole Daniel Belter, RE/MAX Crossroads Properties. Columbus and Central Ohio Regional MLS
 - $379,9983 bd2 ba1.5k sqft7439 State Route 42, Mansfield, OH 44904New ConstructionMLS ID #226028874, Patricia K Jackson, RE/MAX Genesis. Columbus and Central Ohio Regional MLS
