Discover the perfect blend of space, comfort, and location in this beautifully maintained 5-bedroom, 3-full-bath home, ideally situated in one of Lake Forest's most sought-after neighborhoods. Designed with both everyday living and entertaining in mind, this spacious residence offers a bright, open floor plan filled with natural light, generous living and dining areas, and a well-appointed kitchen that serves as the heart of the home.
With five spacious bedrooms, including a convenient main-level bedroom /office and full bath for guests or multigenerational living, this home provides exceptional flexibility for today's lifestyle. The three-car garage offers abundant parking and storage, while the private backyard creates the perfect setting for outdoor dining, weekend gatherings, or peaceful evenings at home.
Located near beautiful Mission Viejo Lake, scenic parks, shopping, dining, and major freeways, this home delivers the ideal combination of tranquility and convenience. Whether you're looking for room to grow, entertain, or simply enjoy the Southern California lifestyle, this exceptional Lake Forest residence is ready to welcome you home.
Coming soon 08/08
Listed by: HomeSmart, Evergreen Realty • Mandana Razavi • Contact: 949-422-9228
$1,590,000
22602 Wood Shadow Ln, Lake Forest, CA 92630
5beds
2,963sqft
:
Get pre-qualified$10,011/mo
Single Family Residence
Built in 1980
5,390 Square Feet Lot
$-- Zestimate®
$537/sqft
$160/mo HOA
What's special
- 9 days |
- 292 |
- 6 |
Zillow last checked:
Listing updated:
Listed by:
Mandana Razavi DRE #02194813 949-422-9228,
HomeSmart, Evergreen Realty,
Matthew Martin DRE #02128793,
Realty One Group West
Source: CRMLS,MLS#: OC26157103 Originating MLS: California Regional MLS
Originating MLS: California Regional MLSFacts & features
Interior
Bedrooms & bathrooms
- Bedrooms: 5
- Bathrooms: 3
- Full bathrooms: 3
- Main level bathrooms: 1
- Main level bedrooms: 1
Rooms
- Room types: Family Room, Kitchen, Laundry, Living Room, Primary Bathroom, Office, Pantry, Dining Room
Bathroom
- Features: Bathtub, Dual Sinks, Full Bath on Main Level, Remodeled, Tub Shower, Upgraded
Kitchen
- Features: Kitchen Island, Quartz Counters, Remodeled, Updated Kitchen, Walk-In Pantry
Pantry
- Features: Walk-In Pantry
Heating
- Central, Fireplace(s)
Cooling
- Central Air
Appliances
- Included: Double Oven, Dishwasher, Electric Cooktop, Microwave, Refrigerator, Water To Refrigerator, Water Heater, Dryer, Washer
- Laundry: Washer Hookup, Gas Dryer Hookup, Inside, Laundry Room
Features
- Breakfast Area, Ceiling Fan(s), Separate/Formal Dining Room, Eat-in Kitchen, High Ceilings, Quartz Counters, Recessed Lighting, Unfurnished, Walk-In Pantry
- Flooring: Carpet, Laminate, Tile
- Windows: Blinds, Double Pane Windows, Plantation Shutters
- Has fireplace: Yes
- Fireplace features: Family Room, Gas, Living Room, Primary Bedroom
- Common walls with other units/homes: No Common Walls
Interior area
- Total interior livable area: 2,963 sqft
Property
Parking
- Total spaces: 3
- Parking features: Door-Multi, Door-Single, Garage
- Attached garage spaces: 3
Accessibility
- Accessibility features: Safe Emergency Egress from Home
Features
- Levels: Two
- Stories: 2
- Entry location: front door
- Patio & porch: Concrete, Front Porch, Open, Patio
- Exterior features: Rain Gutters
- Pool features: Association
- Spa features: None
- Fencing: Wood
- Has view: Yes
- View description: Neighborhood, Trees/Woods
Lot
- Size: 5,390 Square Feet
- Features: 0-1 Unit/Acre, Corner Lot, Front Yard, Lawn, Landscaped, Near Park, Near Public Transit, Rectangular Lot, Sprinkler System, Yard
Details
- Parcel number: 61460207
- Special conditions: Standard
Construction
Type & style
- Home type: SingleFamily
- Property subtype: Single Family Residence
Materials
- Cement Siding, Stucco
- Foundation: Slab
- Roof: Metal
Condition
- Updated/Remodeled,Turnkey
- New construction: No
- Year built: 1980
Utilities & green energy
- Sewer: Public Sewer
- Water: Public
- Utilities for property: Electricity Connected, Sewer Connected, Water Connected
Community & HOA
Community
- Features: Biking, Hiking, Street Lights, Sidewalks, Park
- Security: Carbon Monoxide Detector(s), Smoke Detector(s)
- Subdivision: Forest (Tf)
HOA
- Has HOA: Yes
- Amenities included: Call for Rules, Clubhouse, Sport Court, Fitness Center, Other Courts, Pickleball, Pool, Tennis Court(s)
- HOA fee: $160 monthly
- HOA name: Lake Forest Community Association
- HOA phone: 949-837-6100
Location
- Region: Lake Forest
Financial & listing details
- Price per square foot: $537/sqft
- Tax assessed value: $1,420,860
- Annual tax amount: $14,914
- Date on market: 7/19/2026
- Listing terms: Cash,Cash to New Loan,1031 Exchange
Estimated market value
Not available
Estimated sales range
Not available
$5,192/mo
Price history
| Date | Event | Price |
|---|---|---|
| 8/4/2023 | Listing removed | -- |
Source: Zillow Rentals Report a problem | ||
| 7/14/2023 | Listed for rent | $5,800$2/sqft |
Source: Zillow Rentals Report a problem | ||
| 7/10/2023 | Sold | $1,393,000-0.4%$470/sqft |
Source: Public Record Report a problem | ||
| 7/10/2023 | Pending sale | $1,398,000$472/sqft |
Source:  CRMLS #OC23086945 Report a problem CRMLS #OC23086945 Report a problem | ||
| 6/23/2023 | Contingent | $1,398,000$472/sqft |
Source: CRMLS #OC23086945 Report a problem | ||
| 6/12/2023 | Price change | $1,398,000-3.5%$472/sqft |
Source: CRMLS #OC23086945 Report a problem | ||
| 6/3/2023 | Price change | $1,449,000-3.3%$489/sqft |
Source: CRMLS #OC23086945 Report a problem | ||
| 5/19/2023 | Listed for sale | $1,498,000$506/sqft |
Source: CRMLS #OC23086945 Report a problem | ||
Public tax history
| Year | Property taxes | Tax assessment |
|---|---|---|
| 2025 | $14,914 +1.8% | $1,420,860 +2% |
| 2024 | $14,646 +242.1% | $1,393,000 +231.7% |
| 2023 | $4,281 +1.8% | $419,976 +2% |
| 2022 | $4,203 +2.1% | $411,742 +2% |
| 2021 | $4,118 +0.9% | $403,669 +1% |
| 2020 | $4,081 | $399,530 +2% |
| 2019 | $4,081 +2.1% | $391,697 +2% |
| 2018 | $3,998 +4.1% | $384,017 +2% |
| 2017 | $3,842 | $376,488 +2% |
| 2016 | $3,842 +1.7% | $369,106 +1.5% |
| 2015 | $3,778 +3.5% | $363,562 +2% |
| 2014 | $3,649 | $356,441 +0.5% |
| 2013 | -- | $354,831 +2% |
| 2012 | -- | $347,874 +2% |
| 2011 | -- | $341,053 +0.8% |
| 2010 | -- | $338,505 -0.2% |
| 2009 | -- | $339,310 +2% |
| 2008 | -- | $332,657 +2.6% |
| 2007 | -- | $324,230 +2% |
| 2006 | -- | $317,873 +2% |
| 2005 | -- | $311,641 +2% |
| 2004 | -- | $305,531 +1.9% |
| 2003 | -- | $299,932 +2% |
| 2002 | -- | $294,051 +2% |
| 2001 | $2,932 +1.5% | $288,286 +2% |
| 2000 | $2,889 | $282,634 |
Find assessor info on the county website
Monthly payment
Est. payment
Payment breakdown
Explore the cost of this home by adjusting the details. Changes won't be saved.Climate risks
Neighborhood: 92630
Nearby schools
GreatSchools rating
- 8/10Santiago STEAM Magnet Elementary SchoolGrades: K-6Distance: 0.2 mi
- 6/10Serrano Intermediate SchoolGrades: 7-8Distance: 0.4 mi
- 8/10El Toro High SchoolGrades: 9-12Distance: 0.6 mi
Schools provided by the listing agent
- Elementary: Santiago
- Middle: Serrano Intermediate
- High: El Toro
Source: CRMLS. This data may not be complete. We recommend contacting the local school district to confirm school assignments for this home.
- $1,403,5003 bd2 ba2.8k sqft22606 Wood Shadow Ln, Lake Forest, CA 92630Off Market
- $1,477,9004 bd3 ba2.8k sqft22641 Shady Grove Cir, Lake Forest, CA 92630Off Market
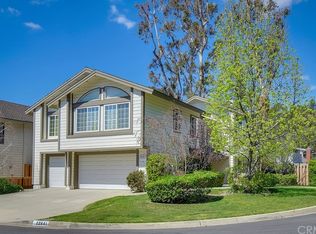
- $1,384,6004 bd3 ba2.7k sqft22612 Wood Shadow Ln, Lake Forest, CA 92630Off Market
- $1,424,9004 bd3 ba3k sqft22645 Shady Grove Cir, Lake Forest, CA 92630Off Market

- $1,362,1003 bd2 ba2.8k sqft24895 Village Wood Ln, Lake Forest, CA 92630Off Market
- $1,295,2003 bd2 ba1.7k sqft22651 Shady Grove Cir, Lake Forest, CA 92630Off Market
- $1,520,7005 bd3 ba2.9k sqft24891 Village Wood Ln, Lake Forest, CA 92630Off Market
- $1,428,1005 bd3 ba2.9k sqft22616 Wood Shadow Ln, Lake Forest, CA 92630Off Market
A local agent can set up tours, give advice and negotiate with sellers.
Similar homes
- $1,889,0005 bd5 ba2.6k sqft25555 Fallenwood, Lake Forest, CA 92630For Sale
 MLS ID #WS26150347, CHUNYING BAO, Wetrust Realty. CRMLS
 - $1,699,9954 bd3 ba1.7k sqft21821 Michigan Ln, Lake Forest, CA 92630For Sale
 MLS ID #OC26125268, Dennis Asbury, Asbury Brokerage Services. CRMLS
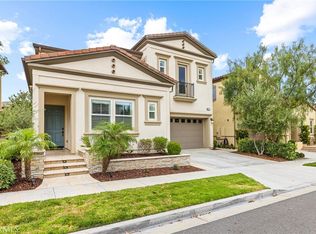
 - $2,198,0005 bd6 ba2.9k sqft16 Dahlia, Lake Forest, CA 92630For Sale
 MLS ID #OC26150224, Rebecca Peterson, Real Broker. CRMLS
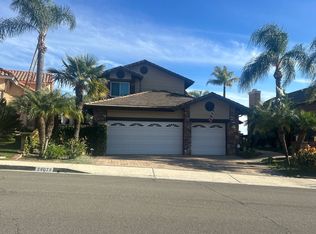
 - $--4 bd3 ba2.6k sqft29072 Canyon Vista Dr, Trabuco Canyon, CA 92679Auction
 Auction.com 2
 - $1,499,9994 bd3 ba2.9k sqft24862 Luton St, Laguna Hills, CA 92653For SaleMLS ID #OC26136176, Alisa Scheidel, ASD Realty Team. CRMLS
- $1,790,0006 bd4 ba3.2k sqft6 Santa Gustavo, Rancho Santa Margarita, CA 92688For SaleMLS ID #WS26155130, QIANQIAN GE, Wetrust Realty. CRMLS
- $1,175,0003 bd3 ba1.6k sqft26002 McKenna Ct, Lake Forest, CA 92630For SaleMLS ID #OC26147955, Janna Mooney, Coldwell Banker Realty. CRMLS
- $1,650,0004 bd3 ba2.2k sqft22 Sandbridge, Aliso Viejo, CA 92656For SaleMLS ID #OC26144940, Debbie Crockett, First Team Real Estate. CRMLS
- $1,650,0005 bd3 ba3.2k sqft808 S Bluebird Cir, Anaheim, CA 92807For SaleMLS ID #TR26157039, Michael Velez, BLDG Realty. CRMLS
- $1,350,0004 bd3 ba1.9k sqft25072 Southport St, Laguna Hills, CA 92653For SaleMLS ID #OC26147187, Alton Hitchcock, Real Broker. CRMLS
- $1,800,0004 bd3 ba2.4k sqft25671 Pacific Crst, Mission Viejo, CA 92692For SaleMLS ID #OC26150423, Jennifer Oliveros, HomeSmart, Evergreen Realty. CRMLS
- $1,950,0006 bd3 ba3.1k sqft24985 Pam Ct, Laguna Niguel, CA 92677For SaleMLS ID #OC26150527, Chaz Johnston, HomeSmart, Evergreen Realty. CRMLS
- $1,339,9002 bd3 ba2.2k sqft21451 Canaria, Mission Viejo, CA 92692For SaleMLS ID #OC26149077, Ellie Park, JC Pacific Corp. CRMLS
- $1,520,0003 bd3 ba2.1k sqft156 Scale, Irvine, CA 92618For SaleMLS ID #OC26149629, Sophia Oh, Team Spirit Realty. CRMLS
- $--4 bd4 ba2.7k sqft920 S Boone Cir, Anaheim, CA 92807AuctionAuction.com 2
- $1,299,0003 bd2 ba1.5k sqft23912 La Chiquita Dr, Mission Viejo, CA 92691For SaleMLS ID #SW26143511, Carol Durham, Prime Home Realty. CRMLS
- $1,350,0004 bd3 ba2.6k sqft28572 Brookhill Rd, Trabuco Canyon, CA 92679For SaleMLS ID #TR26069707, Jonathan Minerick, Homecoin.com. CRMLS
- $1,575,0004 bd3 ba2.5k sqft14 Via Alonso, San Clemente, CA 92673For SaleMLS ID #LG26147700, David Csira, Cove Canyon Realty. CRMLS
- $1,199,9003 bd3 ba1.6k sqft4 El Vaquero, Rancho Santa Margarita, CA 92688For SaleMLS ID #OC26157139, Cameron Davis, Selling OC Real Estate. CRMLS
- $1,758,8884 bd3 ba2.3k sqft205 Mantle, Irvine, CA 92618For SaleMLS ID #OC26138296, Preeti Bhathal, Keller Williams Realty. CRMLS
Local buyer's agents are ready to help
