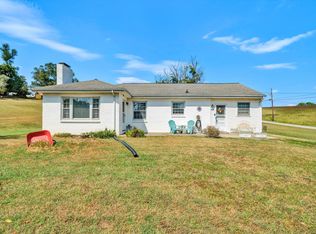
Welcome home to this well-maintained 2-bedroom, 1.5-bath home situated on nearly 3/4 of an acre in desirable SE Roanoke County! Tucked away on a quiet cul-de-sac with beautiful mountain views and abundant wildlife. This inviting property offers a peaceful setting with plenty of space to enjoy. Inside, you'll find warm hardwood floors and comfortable living areas with plenty of charm. The unfinished basement provides excellent storage and additional possibilities for future use. Outside, you'll love the beautifully landscaped yard, private deck, and covered front porch--perfect for relaxing and taking in the surrounding mountain scenery. A paved driveway leads to the impressive oversized two-bay garage, offering abundant space for vehicles, a workshop, hobbies, or additional storage. Whether you're searching for a starter home, looking to downsize, or seeking an investment property, this one is worth a look. Schedule your private showing today!
Pending
$259,900
2261 Adrian St, Roanoke, VA 24014
2beds
1,056sqft
Single Family Residence
Built in 1952
0.78 Acres Lot
$259,700 Zestimate®
$246/sqft
$-- HOA
What's special
Beautiful mountain viewsPrivate deckPaved drivewayBeautifully landscaped yardQuiet cul-de-sacImpressive oversized two-bay garageCovered front porch
- 37 days
- 58
- 1
Zillow last checked:
Listing updated:
Listed by:
BRAD TAYLOR 540-320-2770,
RE/MAX 8 540-961-9317
Source: RVAR,MLS#: 932160
Facts & features
Interior
Bedrooms & bathrooms
- Bedrooms: 2
- Bathrooms: 2
- Full bathrooms: 1
- 1/2 bathrooms: 1
- Main level bathrooms: 1
- Main level bedrooms: 2
Bedroom 1
- Description: 10'11' x 14' en suite 1/2 bath
- Level: Entry
Bedroom 2
- Description: 14'5' x 14'4'
- Level: Entry
Eat in kitchen
- Description: 12' x 14'
- Level: Entry
Living room
- Description: 16'10' x 14'4'
- Level: Entry
Office
- Description: 12' x 7'
- Level: Entry
Heating
- Heat Pump Electric
Cooling
- Heat Pump Electric
Appliances
- Included: Dishwasher, Dryer, Freezer, Refrigerator, Electric Range, Washer
Features
- Ceiling Fan(s)
- Flooring: Tile, Wood
- Doors: Insulated Storm, Screen
- Windows: Insulated Windows
- Basement: Sump Pump,Full,Walk-Out Access
Interior area
- Total structure area: 1,056
- Total interior livable area: 1,056 sqft
- Finished area below ground: 0
Property
Parking
- Total spaces: 6
- Parking features: Paved Driveway
- Covered spaces: 2
- Uncovered spaces: 4
- Details: Off Street Parking
Features
- Levels: One
- Stories: 1
- Patio & porch: Front Porch, Covered Porch, Deck, Patio
- Exterior features: Garden Space
- Has view: Yes
- View description: Mountain(s)
Lot
- Size: 0.78 Acres
- Dimensions: .78
- Features: Gentle Sloping, Views, Cul-De-Sac
Details
- Parcel number: 079.010302.000000
Construction
Type & style
- Home type: SingleFamily
- Architectural style: Cottage
- Property subtype: Single Family Residence
Materials
- Block, Vinyl Siding
Condition
- Year built: 1952
Utilities & green energy
- Sewer: Private Septic
- Water: Private Well
Community & HOA
Community
- Security: Security System
- Subdivision: Mount Pleasant
HOA
- Has HOA: No
Location
- Region: Roanoke
Financial & listing details
- Price per square foot: $246/sqft
- Tax assessed value: $149,400
- Annual tax amount: $1,621
- Date on market: 10/7/2026
- Cumulative days on market: 20 days
Estimated market value
$259,700
$247,000 - $273,000
$1,791/mo
Price history
| Date | Event | Price |
|---|---|---|
| 10/9/2026 | Pending sale | $259,900$246/sqft |
Source:  RVAR #932160 Report a problem | ||
| 10/7/2026 | Listed for sale | $259,900+299.8%$246/sqft |
Source: RVAR #932160 Report a problem | ||
| 2/1/2002 | Sold | $65,000$62/sqft |
Source: Agent Provided Report a problem | ||
Public tax history
| Year | Property taxes | Tax assessment |
|---|---|---|
| 2025 | $1,539 +6.7% | $149,400 +7.7% |
| 2024 | $1,442 +4.8% | $138,700 +6.9% |
| 2023 | $1,376 +6.3% | $129,800 +9.3% |
| 2022 | $1,295 +3.4% | $118,800 +3.4% |
| 2021 | $1,252 +3.1% | $114,900 +3.1% |
| 2020 | $1,214 +1.7% | $111,400 +1.7% |
| 2019 | $1,194 +1.4% | $109,500 +1.4% |
| 2018 | $1,177 +0.7% | $108,000 +0.7% |
| 2017 | $1,170 -0.2% | $107,300 -0.2% |
| 2016 | $1,172 | $107,500 -0.3% |
| 2015 | $1,172 +1.5% | $107,800 +1.8% |
| 2014 | $1,154 -3.8% | $105,900 -3.8% |
| 2012 | $1,200 +5.3% | $110,100 +5.3% |
| 2011 | $1,140 | $104,600 |
| 2010 | $1,140 +0.9% | $104,600 +0.9% |
| 2009 | $1,130 +2.1% | $103,700 +2.1% |
| 2008 | $1,107 +8.1% | $101,600 |
| 2007 | $1,025 +16.4% | -- |
| 2006 | $880 +10.4% | -- |
| 2005 | $797 +6.9% | -- |
| 2004 | $746 +4.6% | -- |
| 2003 | $713 +3.9% | -- |
| 2002 | $687 +1.8% | -- |
| 2001 | $674 +1.6% | -- |
| 2000 | $663 | -- |
Find assessor info on the county website
Monthly payment
Est. payment
Payment breakdown
Explore the cost of this home by adjusting the details. Changes won't be saved.Climate risks
Neighborhood: 24014
Nearby schools
Schools provided by the listing agent
- Elementary: Mt. Pleasant
- Middle: William Byrd
- High: William Byrd
Source: RVAR. This data may not be complete. We recommend contacting the local school district to confirm school assignments for this home.
Similar homes
- $239,9003 bd2 ba1.2k sqft3050 Pitzer Rd, Roanoke, VA 24014For Sale
 MLS ID #929828, DONNA MARIE HARRIS. RVAR
- $219,0002 bd2 ba932 sqft1425 Kefauver Rd SE, Roanoke, VA 24014For Sale
 MLS ID #930259, KIMBERLY ADAMS CHESSER. RVAR
- $237,0003 bd2 ba1k sqft1152 Murray Ave SE, Roanoke, VA 24013For Sale
 MLS ID #931347, KELLY GIARLA. RVAR
- $215,0004 bd1 ba1.2k sqft3647 Ventnor Rd SE, Roanoke, VA 24014For Sale
 MLS ID #931936, LIRO RAMIREZ MARINO. RVAR
- $250,0004 bd2 ba1.4k sqft2812 Sweetbrier Ave SW, Roanoke, VA 24015For SaleMLS ID #932077, JOSH CLINE. RVAR
- $239,9502 bd1 ba1.4k sqft4406 Buck Mountain Rd, Roanoke, VA 24018For SaleMLS ID #932541, DONNA RACHELLE MORAN. RVAR
- $279,0003 bd2 ba1.4k sqft3525 View Ave, Roanoke, VA 24018For SaleMLS ID #932512, PHILLIP DARNALL. RVAR
- $254,5003 bd1 ba1.3k sqft2416 Brandon Ave SW, Roanoke, VA 24015For SaleMLS ID #932162, TONY CROUCH. RVAR
- $175,0002 bd1 ba718 sqft1481 Kefauver Rd SE, Roanoke, VA 24014For SaleMLS ID #932052, NORM PULLEN. RVAR
- $219,0003 bd1 ba1.1k sqft3648 Yellow Mountain Rd SE, Roanoke, VA 24014For SaleMLS ID #928206, KIMBERLY MICHELLE WOOD. RVAR
- $279,9993 bd1 ba1.1k sqft3326 Manassas Dr, Roanoke, VA 24018For SaleMLS ID #930983, FRAZIER HUGHES. RVAR
- $249,9503 bd2 ba1.2k sqft3651 Troutland Ave NW, Roanoke, VA 24017For SaleMLS ID #932264, CARLA EVANS. RVAR
- $183,5002 bd1 ba1.4k sqft1514 Redwood Rd SE, Roanoke, VA 24014For SaleMLS ID #932377, SHERRY ELIZABETH REYNOLDS. RVAR
- $269,9504 bd1 ba1.3k sqft4525 Buck Mountain Rd, Roanoke, VA 24018For SaleMLS ID #931288, ROSE M DUDLEY. RVAR
- $199,4503 bd1 ba1.3k sqft4331 Yellow Mountain Rd, Roanoke, VA 24014For SaleMLS ID #929148, JOHN WESLEY SMITH. RVAR
- $226,5003 bd2 ba1k sqft1007 Murray Ave SE, Roanoke, VA 24013For SaleMLS ID #930497, KAYLA JEAN MANN. RVAR
- $269,9503 bd2 ba1.5k sqft2601 Hebert St NW, Roanoke, VA 24012For SaleMLS ID #931411, KRISTY HULL. RVAR
- $235,0003 bd2 ba1.3k sqft709 Stewart Ave SE, Roanoke, VA 24013For SaleMLS ID #932159, KATHERINE MARTINEZ. RVAR
- $234,9503 bd1 ba1k sqft2538 Windsor Ave SW, Roanoke, VA 24015For SaleMLS ID #928936, NORA BELL. RVAR
