Better Than New! Built in 2024, this stunning Pinewood at Grand Texas home offers 3 bedrooms, 2 baths, a private study, and 1,816 sq ft of modern living space. The open-concept design features abundant natural light, upgraded lighting fixtures, and stylish finishes throughout. The dedicated study is ideal for a home office, media room, or flex space. The spacious primary suite includes a private bath and walk-in closet, while the fully fenced backyard and 2-car garage add convenience and functionality. Ideally located near I-69, TX-242, and Grand Parkway 99, offering easy access to shopping, dining, and commuting. Move-in ready and designed for today’s lifestyle!
For sale
$279,999
22616 Hackberry Leaf Dr, New Caney, TX 77357
3beds
1,816sqft
:
Get pre-qualified$2,039/mo
Single Family Residence
Built in 2024
6,629 Square Feet Lot
$274,500 Zestimate®
$154/sqft
$50/mo HOA
What's special
Abundant natural lightStylish finishes throughoutPrivate studyFully fenced backyardWalk-in closetPrivate bathSpacious primary suite
- 37 days |
- 47 |
- 6 |
Zillow last checked:
Listing updated:
Listed by:
Anise Marquez Gonzalez TREC #0834822 346-339-0247,
Lugary, LLC,
Idielim Hidalgo Rodriguez TREC #0831226 832-812-8731,
Lugary, LLC
Source: HAR,MLS#: 53776874
Facts & features
Interior
Bedrooms & bathrooms
- Bedrooms: 3
- Bathrooms: 2
- Full bathrooms: 2
Kitchen
- Features: Island w/ Cooktop, Kitchen open to Family Room, Pantry, Under Cabinet Lighting
Heating
- Natural Gas
Cooling
- Electric
Appliances
- Included: Dryer, Refrigerator, Washer, Convection Oven, Microwave, Dishwasher
Features
- Crown Molding, Formal Entry/Foyer, High Ceilings, All Bedrooms Down, Walk-In Closet(s)
- Flooring: Laminate
Interior area
- Total structure area: 1,816
- Total interior livable area: 1,816 sqft
Property
Parking
- Total spaces: 2
- Parking features: Attached, Garage Door Opener
- Attached garage spaces: 2
Accessibility
- Accessibility features: Accessible Bedroom, Accessible Closets, Accessible Common Area, Accessible Doors, Accessible Full Bath, Accessible Kitchen Appliances, Accessible Washer/Dryer
Features
- Stories: 1
- Exterior features: Back Green Space, Side Yard
- Fencing: Back Yard,Full
Lot
- Size: 6,629 Square Feet
- Features: Back Yard, Subdivided, 0 Up To 1/4 Acre
Details
- Parcel number: 553267
Construction
Type & style
- Home type: SingleFamily
- Architectural style: Contemporary
- Property subtype: Single Family Residence
Materials
- Brick
- Foundation: Slab
- Roof: Composition
Condition
- New construction: No
- Year built: 2024
Utilities & green energy
- Sewer: Public Sewer
- Water: Water District
Green energy
- Energy efficient items: Thermostat
Community & HOA
Community
- Subdivision: Pinewood At Grand Texas
HOA
- Has HOA: Yes
- HOA fee: $605 annually
Location
- Region: New Caney
Financial & listing details
- Price per square foot: $154/sqft
- Tax assessed value: $278,828
- Annual tax amount: $8,741
- Date on market: 6/19/2026
- Listing terms: Cash,Conventional,FHA,Other,VA Loan
- Ownership: Full Ownership
Estimated market value
$274,500
$261,000 - $288,000
$1,977/mo
Price history
| Date | Event | Price |
|---|---|---|
| 6/19/2026 | Listed for sale | $279,9990%$154/sqft |
Source:  HAR #53776874 Report a problem HAR #53776874 Report a problem | ||
| 6/8/2026 | Listing removed | $280,000$154/sqft |
Source: HAR #67222876 Report a problem | ||
| 2/18/2026 | Listed for sale | $280,000-4.1%$154/sqft |
Source: HAR #67222876 Report a problem | ||
| 12/13/2024 | Listing removed | $291,990$161/sqft |
Source: HAR #89948444 Report a problem | ||
| 11/26/2024 | Pending sale | $291,990+21.7%$161/sqft |
Source: HAR #89948444 Report a problem | ||
| 11/24/2024 | Price change | $240,000-4%$132/sqft |
Source: HAR #89948444 Report a problem | ||
| 11/19/2024 | Price change | $250,000-14.4%$138/sqft |
Source: HAR #89948444 Report a problem | ||
| 9/23/2024 | Pending sale | $291,990$161/sqft |
Source: HAR #89948444 Report a problem | ||
| 9/23/2024 | Price change | $291,990+6.2%$161/sqft |
Source: HAR #89948444 Report a problem | ||
| 9/19/2024 | Listed for sale | $275,000$151/sqft |
Source: HAR #89948444 Report a problem | ||
| 9/13/2024 | Pending sale | $275,000$151/sqft |
Source: HAR #89948444 Report a problem | ||
| 9/13/2024 | Price change | $275,000-5.8%$151/sqft |
Source: HAR #89948444 Report a problem | ||
| 6/24/2024 | Pending sale | $291,990$161/sqft |
Source: HAR #89948444 Report a problem | ||
| 6/24/2024 | Price change | $291,990+6.2%$161/sqft |
Source: HAR #89948444 Report a problem | ||
| 6/17/2024 | Price change | $275,000-1.8%$151/sqft |
Source: HAR #89948444 Report a problem | ||
| 6/17/2024 | Price change | $280,000-1.8%$154/sqft |
Source:  Lennar Homes Report a problem Lennar Homes Report a problem | ||
| 6/14/2024 | Listed for sale | $285,000$157/sqft |
Source: HAR #89948444 Report a problem | ||
Public tax history
| Year | Property taxes | Tax assessment |
|---|---|---|
| 2025 | $2,181 +229.9% | $278,828 +696.7% |
| 2024 | $661 | $35,000 |
Find assessor info on the county website
Monthly payment
Est. payment
Payment breakdown
Explore the cost of this home by adjusting the details. Changes won't be saved.Climate risks
Neighborhood: 77357
Nearby schools
GreatSchools rating
- 4/10Timber Lakes Elementary SchoolGrades: PK-6Distance: 2.8 mi
- 4/10Splendora Junior High SchoolGrades: 7-8Distance: 3.7 mi
- 2/10Splendora High SchoolGrades: 9-12Distance: 3.4 mi
Schools provided by the listing agent
- Elementary: Timber Lakes Elementary School
- Middle: Splendora Junior High
- High: Splendora High School
Source: HAR. This data may not be complete. We recommend contacting the local school district to confirm school assignments for this home.
- $341,6005 bd4 ba2.8k sqft22620 Hackberry Leaf Dr, New Caney, TX 77357Off Market
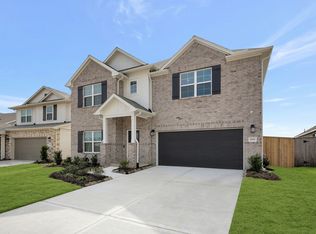
- $323,7004 bd3 ba2.3k sqft22624 Hackberry Leaf Dr, New Caney, TX 77357Off Market

- $244,9903 bd2 ba1.5k sqft17169 Pinewood Branch Dr, New Caney, TX 77357Pending

- $100-- bd-- ba-- sqft17193 Pinewood Branch Dr, New Caney, TX 77357Off Market
- $279,3004 bd2 ba1.8k sqft22632 Hackberry Leaf Dr, New Caney, TX 77357Off Market
- $314,9904 bd3 ba2.3k sqft17165 Pinewood Branch Dr, New Caney, TX 77357Pending
- $266,9904 bd2 ba1.7k sqft22516 Pagoda Dogwood Branch Dr, New Caney, TX 77357Pending
- $294,9904 bd3 ba2k sqft22519 Pagoda Dogwood Branch Dr, New Caney, TX 77357Pending
A local agent can set up tours, give advice and negotiate with sellers.
A local lender can help you make sure your offer is ready when you are.
Similar homes
- $269,9994 bd2 ba1.9k sqft22121 Oakland Meadows Ln, New Caney, TX 77357For Sale
 MLS ID #38605880, Alina Escobedo, Walzel Properties - Corporate Office. HAR
 - $309,9003 bd2 ba2k sqft22139 Juniper Crossing Dr, New Caney, TX 77357For Sale
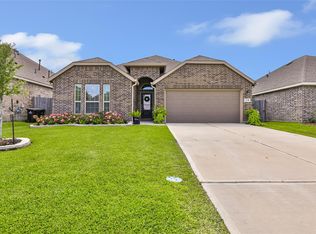 MLS ID #20811521, Thomas Sharpe, Texas Shoreline Properties. HAR
 - $316,9993 bd2 ba2k sqft19111 Pinewood Grove Trl, New Caney, TX 77357For Sale
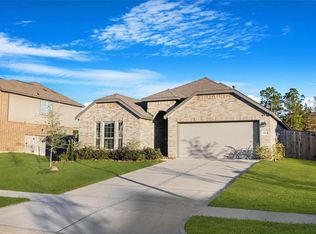 MLS ID #89963955, Melisa Hunter, Rainadel Properties. HAR
 - $279,0004 bd3 ba2.2k sqft20914 Cropani Shadow Dr, New Caney, TX 77357For Sale
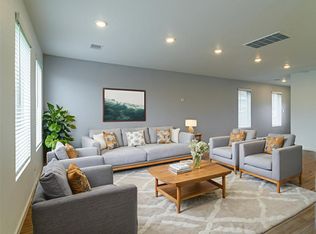 MLS ID #39817901, David Flory, RE/MAX Universal. HAR
 - $259,0003 bd3 ba2.1k sqft23583 Nectar Crest Hts, Splendora, TX 77372For SaleMLS ID #28287398, Gabriela Caminos, Premier Haus Realty, LLC. HAR
- $282,9004 bd3 ba1.7k sqft25669 John Wayne Rd, Splendora, TX 77372New ConstructionMLS ID #98041538, Luvismin Hill, Nan & Company Properties - Woodlands Office. HAR
- $282,9004 bd3 ba1.7k sqft25661 John Wayne Rd, Splendora, TX 77372New ConstructionMLS ID #70222187, Luvismin Hill, Nan & Company Properties - Woodlands Office. HAR
- from $267,9003 bd2 ba1.5k sqftThe Franklin Plan, Hill and Dale Ranch, Splendora, TX 77372New ConstructionICONIQ Homes
- from $270,9904 bd3 ba2.1k sqftAsh Plan, The Canopies, Splendora, TX 77372New ConstructionCastlerock Communities
- $289,9003 bd2 ba1.5k sqft15623 Red Panda Rd, Conroe, TX 77302For SaleMLS ID #69399302, Matthew Guzman, RE/MAX Universal. HAR
- from $305,9903 bd2 ba1.8k sqftDashwood Plan, Timbers Edge : Bristol & Coastline Collections, Splendora, TX 77372New ConstructionVillage Builders
- $239,9003 bd2 ba1.3k sqft25665 John Wayne Rd, Splendora, TX 77372New ConstructionMLS ID #21525151, Luvismin Hill, Nan & Company Properties - Woodlands Office. HAR
- from $262,9905 bd3 ba1.8k sqftFranklin Plan, The Canopies, Splendora, TX 77372New ConstructionDR Horton
- $275,0004 bd3 ba2.3k sqft1294 Road 5100 Rd, Cleveland, TX 77327For SaleMLS ID #79431366, Elizabeth Manriquez, eXp Realty LLC. HAR
- $280,0004 bd4 ba2.4k sqft141 County Road 3419, Cleveland, TX 77327For SaleMLS ID #82561347, Pedro Martinez, City Group Properties. HAR
- $304,1144 bd3 ba2k sqft25569 Roy Rogers Rd, Splendora, TX 77372New ConstructionMLS ID #75957278, Luvismin Hill, Nan & Company Properties - Woodlands Office. HAR
- from $319,9905 bd3 ba2.4k sqftMansfield Plan, Splendora Fields, Splendora, TX 77372New ConstructionFirst America Homes
- $225,9903 bd2 ba1.2k sqft14400 Tawny St, Splendora, TX 77372New ConstructionHAR
- from $315,9903 bd2 ba1.8k sqftDashwood Plan, The Trails : Bristol & Coastline Collections, New Caney, TX 77357New ConstructionVillage Builders
- from $307,9905 bd3 ba2.4k sqftMansfield Plan, The Landing, New Caney, TX 77357New ConstructionFirst America Homes
