BACK OF BELLE MEADOWS HOME WITH POND VIEWS - NEW PRICE! Discover this exquisite custom-built home nestled in one of Cleburne's most peaceful and sought-after neighborhoods. This stunning 3-bedroom, 2-bathroom residence with a 3-car garage offers an exceptional blend of luxury, comfort, and convenience, making it the ideal setting for relaxed living and entertaining. Belle Meadows offers a Community Pool & Fishing Pond with sidewalks for peaceful strolls.
Step inside to find an expansive living area adorned with tall ceilings and an abundance of natural light that enhances the spaciousness of this meticulously maintained home. The quality of craftsmanship is evident in every detail, from the rich hardwood floors to the custom built-ins and extensive cabinetry. The heart of the home is undoubtedly the huge kitchen, featuring a sizable island, bar seating, and Kitchen Aid appliances. With two large dining areas, the space is perfect for hosting dinners and gatherings.
The main living room boasts a cozy gas fireplace, adding warmth and character, and tall ceilings with arched entryways. Additional living space at the back of the home is the perfect place to unwind while basking in the serene water views.
Plantation shutters frame the windows, offering both elegance and privacy. The primary bedroom is a serene retreat, with a luxurious en-suite bathroom featuring a large soaking tub and walk-in shower.
This property extends its charm outdoors, where a spacious back patio offers a picturesque spot for al fresco dining or simply enjoying the view of the pond.
Experience the epitome of custom-designed living in this exceptional Cleburne home, where every detail has been thoughtfully considered to create a warm and inviting haven. Your dream home awaits!
Pending
Price cut: $5K (5/8)
$530,000
2262 Cedar Grove Dr, Cleburne, TX 76033
3beds
3,038sqft
:
Get pre-qualified$3,722/mo
Single Family Residence
Built in 2007
0.48 Acres Lot
$514,200 Zestimate®
$174/sqft
$31/mo HOA
What's special
Cozy gas fireplaceRich hardwood floorsAbundance of natural lightCustom built-insSpacious back patioArched entrywaysLuxurious en-suite bathroom
- 127 days |
- 115 |
- 6 |
Zillow last checked:
Listing updated:
Listed by:
Gavin Hughes 817-526-1777,
Coldwell Banker Apex, REALTORS Cleburne 817-641-9873
Source: NTREIS,MLS#: 21211201
Facts & features
Interior
Bedrooms & bathrooms
- Bedrooms: 3
- Bathrooms: 2
- Full bathrooms: 2
Primary bedroom
- Features: Ceiling Fan(s), Dual Sinks, En Suite Bathroom, Garden Tub/Roman Tub, Separate Shower, Walk-In Closet(s)
- Level: First
- Dimensions: 18 x 23
Bedroom
- Level: First
- Dimensions: 13 x 13
Dining room
- Level: First
- Dimensions: 15 x 11
Kitchen
- Features: Built-in Features, Eat-in Kitchen, Granite Counters, Kitchen Island, Pantry, Pot Filler
- Level: First
- Dimensions: 15 x 13
Laundry
- Features: Built-in Features
- Level: First
- Dimensions: 13 x 8
Living room
- Features: Built-in Features, Ceiling Fan(s), Fireplace
- Level: First
- Dimensions: 22 x 25
Office
- Level: First
- Dimensions: 13 x 12
Sunroom
- Features: Ceiling Fan(s)
- Level: First
- Dimensions: 21 x 21
Heating
- Central, Fireplace(s), Gas
Cooling
- Central Air, Ceiling Fan(s), Electric
Appliances
- Included: Dishwasher, Gas Cooktop, Disposal
- Laundry: In Hall
Features
- Built-in Features, Decorative/Designer Lighting Fixtures, Eat-in Kitchen, Granite Counters, Kitchen Island, Open Floorplan, Walk-In Closet(s)
- Flooring: Tile, Wood
- Windows: Shutters
- Has basement: No
- Number of fireplaces: 1
- Fireplace features: Gas Log
Interior area
- Total interior livable area: 3,038 sqft
Video & virtual tour
Property
Parking
- Total spaces: 3
- Parking features: Additional Parking, Garage Faces Side
- Attached garage spaces: 3
Features
- Levels: One
- Stories: 1
- Patio & porch: Rear Porch, Patio
- Exterior features: Uncovered Courtyard
- Pool features: None, Community
- Has view: Yes
- View description: Water
- Has water view: Yes
Lot
- Size: 0.48 Acres
- Features: Corner Lot, Landscaped, Pond on Lot
Details
- Parcel number: 126309820110
Construction
Type & style
- Home type: SingleFamily
- Architectural style: Detached
- Property subtype: Single Family Residence
Materials
- Foundation: Slab
- Roof: Composition
Condition
- Year built: 2007
Utilities & green energy
- Sewer: Public Sewer
- Water: Public
- Utilities for property: Sewer Available, Water Available
Community & HOA
Community
- Features: Fishing, Pool, Sidewalks
- Subdivision: Belle Meadows Ph 01
HOA
- Has HOA: Yes
- Services included: All Facilities, Association Management, Maintenance Grounds
- HOA fee: $375 annually
- HOA name: Belle Meadows
- HOA phone: 817-556-9455
Location
- Region: Cleburne
Financial & listing details
- Price per square foot: $174/sqft
- Tax assessed value: $417,206
- Annual tax amount: $9,444
- Date on market: 3/19/2026
- Cumulative days on market: 118 days
- Listing terms: Cash,Conventional,FHA,VA Loan
- Exclusions: TVs, Bidet, yard pots and art
Estimated market value
$514,200
$488,000 - $540,000
$2,488/mo
Price history
| Date | Event | Price |
|---|---|---|
| 7/9/2026 | Pending sale | $530,000$174/sqft |
Source: NTREIS #21211201 Report a problem | ||
| 6/30/2026 | Contingent | $530,000$174/sqft |
Source: NTREIS #21211201 Report a problem | ||
| 5/8/2026 | Price change | $530,000-0.9%$174/sqft |
Source: NTREIS #21211201 Report a problem | ||
| 3/19/2026 | Listed for sale | $535,000+704.5%$176/sqft |
Source: NTREIS #21211201 Report a problem | ||
| 10/19/2009 | Listing removed | $66,500$22/sqft |
Source: Coldwell Banker Bob King Realty #10703773 Report a problem | ||
| 8/14/2009 | Listed for sale | $66,500$22/sqft |
Source: Coldwell Banker Bob King Realty #10703773 Report a problem | ||
Public tax history
| Year | Property taxes | Tax assessment |
|---|---|---|
| 2025 | $4,025 -21.3% | $417,206 |
| 2024 | $5,116 | $417,206 +7.9% |
| 2023 | $5,116 -28% | $386,780 +10% |
| 2022 | $7,101 | $351,618 +5.6% |
| 2021 | $7,101 +0.6% | $333,049 +10% |
| 2020 | $7,058 +6.5% | $302,772 +10% |
| 2019 | $6,630 -6.6% | $275,247 |
| 2018 | $7,101 -2.6% | $275,247 +0% |
| 2017 | $7,290 +11.2% | $275,225 +12.7% |
| 2016 | $6,558 +10.9% | $244,204 -0.8% |
| 2015 | $5,912 | $246,175 +3.6% |
| 2014 | $5,912 | $237,625 |
| 2012 | -- | -- |
| 2011 | -- | -- |
| 2010 | -- | -- |
| 2009 | -- | -- |
| 2008 | -- | -- |
| 2005 | -- | -- |
Find assessor info on the county website
Monthly payment
Est. payment
Payment breakdown
Explore the cost of this home by adjusting the details. Changes won't be saved.Climate risks
Neighborhood: 76033
Nearby schools
GreatSchools rating
- 4/10Lowell Smith Jr Middle SchoolGrades: 5-6Distance: 1 mi
- 4/10Ad Wheat Middle SchoolGrades: 7-8Distance: 1.9 mi
- 5/10Cleburne High SchoolGrades: 9-12Distance: 1.9 mi
Schools provided by the listing agent
- Elementary: Gerard
- Middle: Ad Wheat,Lowell Smith
- High: Cleburne
- District: Cleburne ISD
Source: NTREIS. This data may not be complete. We recommend contacting the local school district to confirm school assignments for this home.
- $771,0005 bd4 ba5.2k sqft2264 Cedar Grove Dr, Cleburne, TX 76033Off Market
- $545,7004 bd3 ba3.2k sqft2256 Cedar Grove Dr, Cleburne, TX 76033Off Market
- $514,4004 bd3 ba3.1k sqft2258 Rosedown Ct, Cleburne, TX 76033Off Market
- $605,5005 bd4 ba4.1k sqft2252 Rosedown Dr, Cleburne, TX 76033Off Market
- $504,6004 bd2 ba3.1k sqft2246 Rosedown Dr, Cleburne, TX 76033Off Market
- $544,9004 bd3 ba3.1k sqft2246 Rosedown, Cleburne, TX 76033Off Market
- $655,9000.353 Acres2250 Nottaway Dr, Cleburne, TX 76033Off Market
- $383,1030.353 Acres2254 Cedar Grove Dr, Cleburne, TX 76033Off Market
A local agent can set up tours, give advice and negotiate with sellers.
Similar homes
- $535,0003 bd2 ba2.6k sqft2211 Nottaway Dr, Cleburne, TX 76033For Sale
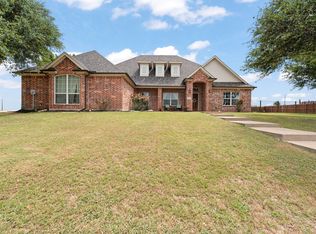 MLS ID #21312973, Stephanie Simmons. NTREIS
 - $560,0004 bd4 ba3.5k sqft3558 S Nolan River Rd, Cleburne, TX 76033For Sale
 MLS ID #21333764, Steve Koleno. NTREIS
 - $479,0004 bd3 ba3.1k sqft907 Hemphill Dr, Cleburne, TX 76033For Sale
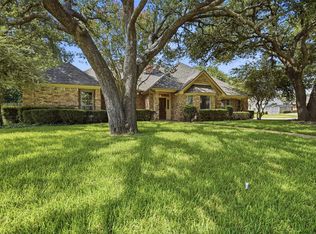 MLS ID #21318333, DeAnna King. NTREIS
 - $575,0004 bd3 ba2.8k sqft2425 Pecan Springs Rd, Cleburne, TX 76031For Sale
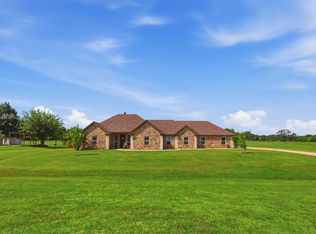 MLS ID #21275255, Jason Cech. NTREIS
 - $370,0003 bd3 ba2k sqft1626 Hawthorne St, Cleburne, TX 76033For SaleMLS ID #21331278, Stephanie Simmons. NTREIS
- $705,0004 bd3 ba2.6k sqft1035 Highland Rd, Cleburne, TX 76033For SaleMLS ID #21253262, Melissa Serna. NTREIS
- $689,9005 bd4 ba3.7k sqft715 Stonelake Dr, Cleburne, TX 76033For SaleMLS ID #21288624, Christi Bradley. NTREIS
- $579,0004 bd3 ba2.5k sqft265 County Road 1105, Rio Vista, TX 76093For SaleMLS ID #21335366, Rebecca Roe. NTREIS
- $310,0003 bd3 ba1.8k sqft1617 Spencer Ln, Cleburne, TX 76033For SaleMLS ID #21252402, Hope Kirkpatrick. NTREIS
- $579,0004 bd3 ba2.9k sqft407 Valley View Ct, Rio Vista, TX 76093For SaleMLS ID #21320727, Edward Mcclintick. NTREIS
- $540,0003 bd4 ba2.5k sqft3009 Big Springs Dr, Joshua, TX 76058For SaleMLS ID #21300455, Regina Hoover. NTREIS
- $530,0004 bd3 ba2.7k sqft6908 Scarlett Way, Godley, TX 76044For SaleMLS ID #21245126, Matthew Kirby. NTREIS
- $545,0003 bd3 ba3.7k sqft1024 Choke Cherry Ln, Crowley, TX 76036For SaleMLS ID #21222565, Edgar Correa. NTREIS
- $514,6004 bd2 ba2.4k sqft10732 W Fm 4, Godley, TX 76044For SaleMLS ID #21284706, Sabrah Montelongo. NTREIS
- $525,0003 bd2 ba1.9k sqft3909 Timbercrest Dr E, Burleson, TX 76028For SaleMLS ID #21298039, Jennifer Birkle. NTREIS
- $549,9004 bd3 ba2.9k sqft8903 Ravenswood Rd, Granbury, TX 76049For SaleMLS ID #21199701, Donna Hudson. NTREIS
- $565,0004 bd3 ba2.6k sqft8624 Tucker Dr, Godley, TX 76044For SaleMLS ID #21243812, Roy Reyna. NTREIS
- $565,0003 bd3 ba2.9k sqft9833 Wildcat Rdg, Godley, TX 76044For SaleMLS ID #21270480, Tara Roden. NTREIS
- $489,9003 bd2 ba2.5k sqft144 Trailwood Dr, Joshua, TX 76058For SaleMLS ID #21265394, Shelley Green. NTREIS
- $500,0003 bd2 ba2.4k sqft8424 Marianna Way, Alvarado, TX 76009For SaleMLS ID #21241901, Julie Simmons. NTREIS
