Located in the desirable North Fields subdivision, this well-maintained ranch has four spacious bedrooms, three full bathrooms, and no back yard neighbors! The primary suite offers two walk-in closets, a double vanity, shower & jetted tub. The finished basement features a large family room, two bedrooms, laundry room, and large utility room for storage. Outside, enjoy a professionally landscaped yard, a basketball court with hoop, storage shed, & heated garage! Recent updates include epoxy flooring in the garage, shed, and patio in 2023; a new roof in 2025; new carpet on the main level in 2025; a new sump pump and backup sump pump in 2025; and a new garage door opener in 2025. Don't miss this chance to make this terrific home yours!!
Contingent
$339,000
2262 Inez Ln, Normal, IL 61761
4beds
1,515sqft
Single Family Residence
Built in 2003
8,442 Square Feet Lot
$-- Zestimate®
$224/sqft
$5/mo HOA
What's special
- --
- 719
- views
- 44
- saves
Zillow last checked:
Listing updated:
Listed by:
Haley Seal 309-231-2309,
Coldwell Banker Real Estate Group
Source: MRED as distributed by MLS GRID,MLS#: 12778914
Facts & features
Interior
Bedrooms & bathrooms
- Bedrooms: 4
- Bathrooms: 3
- Full bathrooms: 3
Rooms
- Room types: No additional rooms
Primary bedroom
- Features: Flooring (Carpet), Bathroom (Full)
- Level: Main
- Area: 168 Square Feet
- Dimensions: 12X14
Bedroom 2
- Features: Flooring (Carpet)
- Level: Main
- Area: 154 Square Feet
- Dimensions: 11X14
Bedroom 3
- Features: Flooring (Carpet)
- Level: Basement
- Area: 168 Square Feet
- Dimensions: 12X14
Bedroom 4
- Features: Flooring (Carpet)
- Level: Basement
- Area: 168 Square Feet
- Dimensions: 12X14
Dining room
- Features: Flooring (Vinyl)
- Level: Main
- Dimensions: COMBO
Family room
- Features: Flooring (Carpet)
- Level: Basement
- Area: 225 Square Feet
- Dimensions: 15X15
Kitchen
- Features: Kitchen (Eating Area-Table Space), Flooring (Vinyl)
- Level: Main
- Area: 242 Square Feet
- Dimensions: 11X22
Laundry
- Features: Flooring (Vinyl)
- Level: Basement
- Area: 49 Square Feet
- Dimensions: 7X7
Living room
- Features: Flooring (Carpet)
- Level: Main
- Area: 238 Square Feet
- Dimensions: 14X17
Heating
- Forced Air
Cooling
- Central Air
Appliances
- Included: Range, Microwave, Dishwasher, Refrigerator, Washer, Dryer, Wine Refrigerator
- Laundry: Gas Dryer Hookup, Electric Dryer Hookup
Features
- Cathedral Ceiling(s), 1st Floor Bedroom, 1st Floor Full Bath, Built-in Features, Walk-In Closet(s), Open Floorplan, Dining Combo
- Basement: Finished,Full
- Number of fireplaces: 1
- Fireplace features: Attached Fireplace Doors/Screen, Gas Log, Living Room
Interior area
- Total structure area: 3,030
- Total interior livable area: 1,515 sqft
- Finished area below ground: 1,515
Property
Parking
- Total spaces: 2
- Parking features: Concrete, Garage Door Opener, Heated Garage, Yes, Garage Owned, Attached, Garage
- Attached garage spaces: 2
- Has uncovered spaces: Yes
Accessibility
- Accessibility features: No Disability Access
Features
- Stories: 1
- Patio & porch: Patio, Porch
- Fencing: Partial
Lot
- Size: 8,442 Square Feet
- Dimensions: 67X126
- Features: Landscaped, Mature Trees
Details
- Additional structures: Shed(s)
- Parcel number: 1411476005
- Special conditions: None
- Other equipment: Water-Softener Owned, Central Vacuum, Ceiling Fan(s), Sump Pump, Backup Sump Pump;, Radon Mitigation System
Construction
Type & style
- Home type: SingleFamily
- Architectural style: Ranch
- Property subtype: Single Family Residence
Materials
- Vinyl Siding, Brick
- Foundation: Concrete Perimeter
- Roof: Asphalt
Condition
- New construction: No
- Year built: 2003
Utilities & green energy
- Sewer: Public Sewer
- Water: Public
Community & HOA
Community
- Features: Curbs, Sidewalks, Street Lights, Street Paved
- Security: Carbon Monoxide Detector(s)
- Subdivision: North Fields
HOA
- Has HOA: Yes
- Services included: Other
- HOA fee: $65 annually
Location
- Region: Normal
Financial & listing details
- Price per square foot: $224/sqft
- Tax assessed value: $320,649
- Annual tax amount: $7,447
- Date on market: 10/22/2026
- Ownership: Fee Simple
Estimated market value
Not available
Estimated sales range
Not available
Not available
Price history
| Date | Event | Price |
|---|---|---|
| 12/27/2013 | Sold | $108,500-49.3%$72/sqft |
Source: Public Record Report a problem | ||
| 1/30/2013 | Sold | $214,000-2.2%$141/sqft |
Source:  MRED as distributed by MLS GRID #10204797 Report a problem | ||
| 10/30/2012 | Price change | $218,900-0.5%$144/sqft |
Source: RE/MAX CHOICE #2122818 Report a problem | ||
| 9/20/2012 | Price change | $219,900-2.2%$145/sqft |
Source: RE/MAX CHOICE #2122818 Report a problem | ||
| 8/24/2012 | Price change | $224,900+2.7%$148/sqft |
Source: Owner Report a problem | ||
| 7/23/2012 | Price change | $219,000-2.6%$145/sqft |
Source: Owner Report a problem | ||
| 6/16/2012 | Price change | $224,900-2.2%$148/sqft |
Source: Owner Report a problem | ||
| 4/7/2012 | Listed for sale | $229,900+14.4%$152/sqft |
Source: Owner Report a problem | ||
| 10/19/2010 | Sold | $201,000$133/sqft |
Source: Public Record Report a problem | ||
Public tax history
| Year | Property taxes | Tax assessment |
|---|---|---|
| 2025 | $7,448 +5.5% | $106,883 +9.1% |
| 2024 | $7,058 +7.5% | $97,932 +11.7% |
| 2023 | $6,564 +7.1% | $87,689 +10.7% |
| 2022 | $6,128 +4.5% | $79,221 +6% |
| 2021 | $5,862 | $74,744 +1.1% |
| 2020 | -- | $73,967 +0.5% |
| 2019 | -- | $73,570 +1.1% |
| 2018 | -- | $72,791 |
| 2017 | $5,544 +3.7% | $72,791 |
| 2016 | $5,347 +17.5% | $72,791 +2.4% |
| 2015 | $4,551 | $71,085 |
| 2014 | $4,551 -6.9% | $71,085 |
| 2013 | $4,886 +8.2% | $71,085 -0.8% |
| 2012 | $4,515 | $71,637 +13.3% |
| 2011 | $4,515 +0.7% | $63,232 |
| 2010 | $4,486 +1.9% | $63,232 |
| 2009 | $4,402 -4.4% | $63,232 +3.5% |
| 2008 | $4,603 +4% | $61,088 +3% |
| 2007 | $4,426 | $59,309 +0.9% |
| 2006 | -- | $58,780 +4% |
| 2005 | -- | $56,530 |
Find assessor info on the county website
Monthly payment
Est. payment
Payment breakdown
Explore the cost of this home by adjusting the details. Changes won't be saved.Climate risks
Neighborhood: 61761
Nearby schools
Schools provided by the listing agent
- Elementary: Hudson Elementary
- Middle: Kingsley Jr High
- High: Normal Community West High Schoo
- District: 5
Source: MRED as distributed by MLS GRID. This data may not be complete. We recommend contacting the local school district to confirm school assignments for this home.

Similar homes
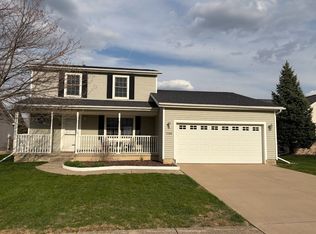
- $265,5003 bd3 ba1.5k sqft304 Jenny Lind Dr, Normal, IL 61761Active
 MLS ID #12743046, Melissa Douglas, BHHS Central Illinois, REALTORS. MRED as distributed by MLS GRID
- $280,0004 bd3 ba1.1k sqft1609 Erin Dr, Normal, IL 61761Active
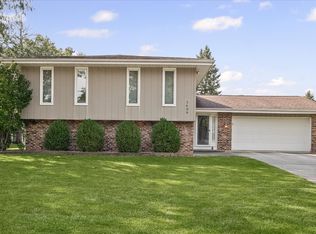 MLS ID #12704920, Kara Dixon, RE/MAX REALTY ASSOCIATES-CHA. MRED as distributed by MLS GRID
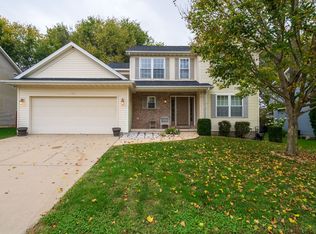
- $287,4004 bd2 ba2.2k sqft204 Rebecca Ln, Normal, IL 61761Active
 MLS ID #12744274, Vicente Adame, Coldwell Banker Real Estate Group. MRED as distributed by MLS GRID
- $335,0005 bd4 ba2k sqft2612 Grey Fox Trl, Bloomington, IL 61704Price Change
 MLS ID #12772532, Natalie Villagomez, eXp Realty. MRED as distributed by MLS GRID
