Rare 4-bedroom opportunity in The Meadows! Welcome to this beautifully maintained 4-bedroom, 3-bath two-story home with approximately 1,792 square feet of thoughtfully designed living space. This popular floor plan features all four bedrooms, two full baths and the laundry upstairs—exactly where you want them.
Ideally located just steps from The Grange, The Meadows’ main community center with pools and resident amenities. Clear Sky and Soaring Hawk Elementary Schools are within walking distance, with easy access to parks, Castle Rock Adventist Hospital, Outlets at Castle Rock and I-25.
Inside, enjoy warm dark chocolate hardwood floors, rich cherry cabinetry, recessed lighting, brushed nickel fixtures and hardware, designer colors, and a Nest thermostat. The washer, dryer, refrigerator and all other appliances are included.
Low-maintenance living is enhanced by a durable tile roof and vinyl siding. Outside, the meticulously maintained and beautifully landscaped yard truly stands out, providing a wonderful space to relax or entertain.
A rare 4-bedroom find in one of The Meadows’ established neighborhoods—beautifully maintained, ideally located and move-in ready. Come see it for yourself!
For sale
$535,000
2263 Quartz Street, Castle Rock, CO 80109
4beds
1,792sqft
Single Family Residence
Built in 2007
3,920 Square Feet Lot
$531,300 Zestimate®
$299/sqft
$95/mo HOA
What's special
- 12 hours
- 111
- 12
Zillow last checked:
Listing updated:
Listed by:
Christa Yan qyan14@yahoo.com,
HomeSmart Realty
Source: REcolorado as distributed by MLS GRID,MLS#: 6500544
Facts & features
Interior
Bedrooms & bathrooms
- Bedrooms: 4
- Bathrooms: 3
- Full bathrooms: 1
- 3/4 bathrooms: 1
- 1/2 bathrooms: 1
- Main level bathrooms: 1
Bedroom
- Features: Primary Suite
- Level: Upper
- Area: 240 Square Feet
- Dimensions: 12 x 20
Bedroom
- Features: Primary Suite
- Level: Upper
- Area: 168 Square Feet
- Dimensions: 12 x 14
Bedroom
- Level: Upper
- Area: 144 Square Feet
- Dimensions: 12 x 12
Bedroom
- Level: Upper
- Area: 132 Square Feet
- Dimensions: 12 x 11
Bathroom
- Level: Main
Bathroom
- Level: Upper
Bathroom
- Level: Upper
Dining room
- Level: Main
- Area: 168 Square Feet
- Dimensions: 12 x 14
Family room
- Level: Main
- Area: 187 Square Feet
- Dimensions: 11 x 17
Kitchen
- Level: Main
- Area: 165 Square Feet
- Dimensions: 11 x 15
Living room
- Level: Main
- Area: 144 Square Feet
- Dimensions: 12 x 12
Heating
- Forced Air
Cooling
- Central Air
Appliances
- Included: Cooktop, Dishwasher, Disposal, Dryer, Electric Water Heater, Freezer, Humidifier, Microwave, Oven, Refrigerator, Self Cleaning Oven, Washer
Features
- Flooring: Bamboo, Carpet
- Windows: Double Pane Windows, Window Coverings
- Has basement: No
Interior area
- Total structure area: 1,792
- Total interior livable area: 1,792 sqft
- Finished area above ground: 1,792
Property
Parking
- Total spaces: 2
- Parking features: Garage - Attached
- Attached garage spaces: 2
Features
- Levels: Two
- Stories: 2
- Patio & porch: Front Porch, Patio
- Fencing: Full
Lot
- Size: 3,920 Square Feet
- Features: Landscaped, Sprinklers In Front, Sprinklers In Rear
Details
- Parcel number: R0462478
- Special conditions: Standard
Construction
Type & style
- Home type: SingleFamily
- Architectural style: Contemporary
- Property subtype: Single Family Residence
Materials
- Frame, Vinyl Siding
- Foundation: Slab
- Roof: Concrete
Condition
- Updated/Remodeled
- Year built: 2007
Utilities & green energy
- Sewer: Public Sewer
- Water: Public
Community & HOA
Community
- Subdivision: The Meadows
HOA
- Has HOA: Yes
- Amenities included: Clubhouse, Park, Playground, Pool, Tennis Court(s), Trail(s)
- Services included: Maintenance Grounds, Recycling, Trash
- HOA fee: $286 quarterly
- HOA name: The Meadows
- HOA phone: 303-420-4433
Location
- Region: Castle Rock
Financial & listing details
- Price per square foot: $299/sqft
- Tax assessed value: $515,887
- Annual tax amount: $3,568
- Date on market: 9/18/2026
- Listing terms: 1031 Exchange,Cash,Conventional,FHA,Other,VA Loan
- Exclusions: None
- Ownership: Agent Owner
- Road surface type: Paved
Estimated market value
$531,300
$505,000 - $558,000
$2,784/mo
Price history
| Date | Event | Price |
|---|---|---|
| 9/18/2026 | Listed for sale | $535,000+100.4%$299/sqft |
Source:  REcolorado as distributed by MLS GRID #6500544 Report a problem REcolorado as distributed by MLS GRID #6500544 Report a problem | ||
| 10/6/2022 | Listing removed | -- |
Source: Zillow Rental Network Premium Report a problem | ||
| 9/22/2022 | Price change | $2,250-6.3%$1/sqft |
Source: Zillow Rental Network Premium Report a problem | ||
| 9/18/2022 | Price change | $2,400-4%$1/sqft |
Source: Zillow Rental Network Premium Report a problem | ||
| 9/13/2022 | Price change | $2,500-3.8%$1/sqft |
Source: Zillow Rental Network Premium Report a problem | ||
| 9/3/2022 | Price change | $2,600-3.7%$1/sqft |
Source: Zillow Rental Network Premium Report a problem | ||
| 8/25/2022 | Price change | $2,700-10%$2/sqft |
Source: Zillow Rental Network Premium Report a problem | ||
| 8/15/2022 | Listed for rent | $3,000+30.4%$2/sqft |
Source: Zillow Rental Network Premium Report a problem | ||
| 3/24/2021 | Listing removed | -- |
Source: Owner Report a problem | ||
| 7/18/2019 | Listing removed | $2,300$1/sqft |
Source: Owner Report a problem | ||
| 7/15/2019 | Listed for rent | $2,300+4.5%$1/sqft |
Source: Owner Report a problem | ||
| 8/12/2017 | Listing removed | $2,200$1/sqft |
Source: Owner Report a problem | ||
| 8/8/2017 | Listed for rent | $2,200+10.6%$1/sqft |
Source: Owner Report a problem | ||
| 12/1/2014 | Listing removed | $1,990$1/sqft |
Source: Owner Report a problem | ||
| 11/19/2014 | Sold | $267,000+0.8%$149/sqft |
Source: Public Record Report a problem | ||
| 11/15/2014 | Listed for rent | $1,990$1/sqft |
Source: Owner Report a problem | ||
| 10/17/2014 | Listed for sale | $264,900+29.2%$148/sqft |
Source: RE/MAX Professionals #4481423 Report a problem | ||
| 5/19/2010 | Sold | $205,000$114/sqft |
Source: Public Record Report a problem | ||
| 1/2/2010 | Listing removed | $205,000$114/sqft |
Source: RE/MAX Alliance - Castle Rock #752694 Report a problem | ||
| 12/11/2009 | Price change | $205,000+7.9%$114/sqft |
Source: RE/MAX Alliance #752694 Report a problem | ||
| 11/25/2009 | Price change | $190,000-7.8%$106/sqft |
Source: RE/MAX Alliance #752694 Report a problem | ||
| 10/9/2009 | Listed for sale | $206,000$115/sqft |
Source: RE/MAX Alliance #752694 Report a problem | ||
| 8/1/2009 | Listing removed | $206,000$115/sqft |
Source: RE/MAX Alliance #752694 Report a problem | ||
| 7/22/2009 | Price change | $206,000-5.9%$115/sqft |
Source: RE/MAX Alliance #752694 Report a problem | ||
| 5/13/2009 | Price change | $219,000-2.7%$122/sqft |
Source: RE/MAX Alliance #752694 Report a problem | ||
| 4/25/2009 | Listed for sale | $225,000-10.4%$126/sqft |
Source: Listhub #752694 Report a problem | ||
| 5/2/2007 | Sold | $251,100$140/sqft |
Source: Public Record Report a problem | ||
Public tax history
| Year | Property taxes | Tax assessment |
|---|---|---|
| 2025 | $3,526 -0.9% | $32,240 -14% |
| 2024 | $3,558 +35.7% | $37,490 -1% |
| 2023 | $2,623 -3.7% | $37,860 +46.7% |
| 2022 | $2,724 | $25,810 -2.8% |
| 2021 | -- | $26,550 +5.1% |
| 2020 | $2,606 +12.2% | $25,270 |
| 2019 | $2,322 | $25,270 +14.5% |
| 2018 | $2,322 +6% | $22,070 |
| 2017 | $2,191 +9.9% | $22,070 +11.8% |
| 2016 | $1,994 -1.8% | $19,740 |
| 2015 | $2,031 +16.9% | $19,740 +23.8% |
| 2014 | $1,737 | $15,940 |
| 2013 | -- | $15,940 +1.5% |
| 2012 | -- | $15,700 |
| 2011 | -- | $15,700 -7.2% |
| 2010 | -- | $16,910 -11.3% |
| 2009 | $1,027 | $19,070 |
| 2008 | -- | $19,070 +200.3% |
| 2006 | $63 | $6,350 |
Find assessor info on the county website
Monthly payment
Est. payment
Payment breakdown
Explore the cost of this home by adjusting the details. Changes won't be saved.Climate risks
Neighborhood: The Meadows
Nearby schools
Schools provided by the listing agent
- Elementary: Clear Sky
- Middle: Castle Rock
- High: Castle View
- District: Douglas RE-1
Source: REcolorado as distributed by MLS GRID. This data may not be complete. We recommend contacting the local school district to confirm school assignments for this home.
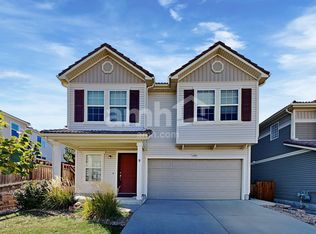


Similar homes
- $525,0004 bd3 ba2.3k sqft1942 Morningview Lane, Castle Rock, CO 80109For Sale
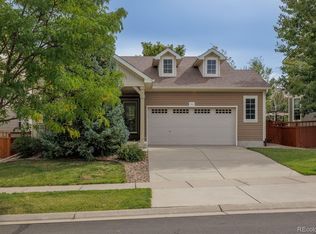
 MLS ID #3276286, Kenya Huppert, West and Main Homes Inc. REcolorado as distributed by MLS GRID
 - $550,0003 bd3 ba1.7k sqft2402 Quartz Street, Castle Rock, CO 80109For Sale
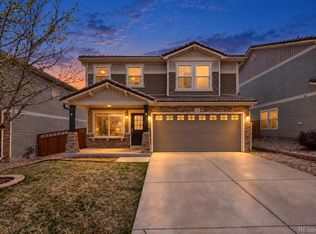 MLS ID #7834284, Stella Wirsig, Emblem Real Estate, Inc.. REcolorado as distributed by MLS GRID
 - $--3 bd3 ba2k sqft3198 Ireland Moss St, Castle Rock, CO 80109Auction
 Auction.com 2
 - $600,0003 bd3 ba1.9k sqft3583 Brushwood Drive, Castle Rock, CO 80109For Sale
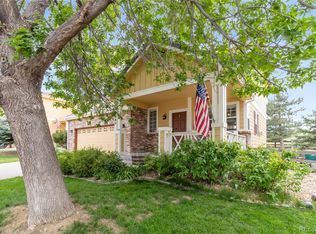 MLS ID #5873286, Marci Swanson, Century 21 Altitude Real Estate, LLC. REcolorado as distributed by MLS GRID
 - $499,0002 bd3 ba1.5k sqft3145 Hardin Street, Castle Rock, CO 80109For SaleMLS ID #5348786, Erik Denning, Redfin Corporation. REcolorado as distributed by MLS GRID
- $525,0003 bd3 ba2.1k sqft1880 Hogan Court, Castle Rock, CO 80109For SaleMLS ID #3918040, Lana Rodriguez, Real Broker, LLC DBA Real. REcolorado as distributed by MLS GRID
- $560,0003 bd3 ba1.7k sqft2094 Coach House Loop, Castle Rock, CO 80109For SaleMLS ID #2750813, Matt Comneck, LoKation Real Estate. REcolorado as distributed by MLS GRID
- $679,0004 bd3 ba2.6k sqft3278 Willowrun Drive, Castle Rock, CO 80109For SaleMLS ID #9951212, Janet Willcox, Coldwell Banker Realty 24. REcolorado as distributed by MLS GRID
- $539,5004 bd3 ba2.3k sqft2985 Low Meadow Boulevard, Castle Rock, CO 80109For SaleMLS ID #6163549, Loan Hau, HomeSmart. REcolorado as distributed by MLS GRID
- $549,0003 bd3 ba1.7k sqft3372 Prairie Vista Drive, Castle Rock, CO 80109For SaleMLS ID #5730685, Medra Volpi, Coldwell Banker Realty 24. REcolorado as distributed by MLS GRID
- $515,0003 bd3 ba2.5k sqft3642 Happyheart Way, Castle Rock, CO 80109For SaleMLS ID #1605817, Kyla Hammond, Your Castle Real Estate Inc. REcolorado as distributed by MLS GRID
- $525,0004 bd3 ba2.2k sqft2564 Sweet Wind Avenue, Castle Rock, CO 80109For SaleMLS ID #3492296, Joshua St. Romain, RE/MAX Leaders. REcolorado as distributed by MLS GRID
- $549,9002 bd3 ba1.9k sqft3562 Cerf Way, Castle Rock, CO 80109For Sale
 MLS ID #3175348, Aimee Fletcher CLHMS GRI , Exp Realty LLC. elevateMLS
 - $579,5003 bd3 ba1.9k sqft2757 Poplar Grove Place, Castle Rock, CO 80109For SaleMLS ID #4896952, Jeri A Adams, Camelot Brokers LLC. REcolorado as distributed by MLS GRID
- $523,0003 bd3 ba1.7k sqft3798 Majestic Trail, Castle Rock, CO 80109For SaleMLS ID #3102174, Heather Maddox, Coldwell Banker Realty 44. REcolorado as distributed by MLS GRID
- $510,0003 bd3 ba1.5k sqft4221 Beautiful Circle, Castle Rock, CO 80109For SaleMLS ID #6198684, Preston Jenkins, Madison & Company Properties. REcolorado as distributed by MLS GRID
- $550,0003 bd3 ba2k sqft3675 Penang Drive, Castle Rock, CO 80109For SaleMLS ID #7264084, Dave Easton, Compass - Denver. REcolorado as distributed by MLS GRID
- $500,0003 bd3 ba1.9k sqft3658 Happyheart Way, Castle Rock, CO 80109For SaleMLS ID #7185415, Jim Romano, RE/MAX Professionals. REcolorado as distributed by MLS GRID
