This brick Georgian in River Woods represents a rare convergence of architectural permanence and aggressive capital reinvestment. Situated on a premium lot that backs directly to the DuPage River, the property offers a level of privacy and natural backdrop that is increasingly difficult to secure. Over the last twenty-four months, the residence has undergone an extensive transformation, resulting in a "like-new" interior and a fully refreshed exterior envelope that meets the highest standards of modern luxury. The Main Level & Culinary Center The main level is anchored by a kitchen reimagined in 2024, featuring custom Brakur cabinetry, a designer arabesque backsplash, and a high-capacity appliance suite. The thoughtful design includes a Sub-Zero drawer refrigerator seamlessly integrated into the custom cabinetry, providing discreet extra capacity without disrupting the kitchen's clean, sophisticated lines. The layout flows effortlessly from the oversized social island into a vaulted great room centered on a brick fireplace, while the private office and formal dining spaces maintain the home's sophisticated traditional roots. Practicality is equally prioritized, evidenced by a fully outfitted mudroom with built-in lockers and dedicated laundry. Reimagined Walk-Out Lower Level The 2024 renovation extended into the walk-out lower level, which now serves as a comprehensive entertainment floor. This space features a home theater with surround sound, a full wet bar with dual beverage refrigeration, a dedicated gym, and a fifth bedroom served by a full bath with a steam shower. Large-scale sliding doors provide a seamless transition to the outdoors. Outdoor Living & Infrastructure The transition to the backyard reveals a brand-new deck and retractable pergola (2025) overlooking a professional paver patio and fire pit. From an analytical perspective, the value proposition is bolstered by significant infrastructure updates: a 2025 siding replacement, new front and sliding doors, a new irrigation system, and comprehensive landscape architecture. With all-new hardwood flooring and a roof replaced within the last five years, the heavy lifting of homeownership has been expertly managed. This is a move-in-ready asset for the buyer who demands both a premier riverfront location and the peace of mind provided by recent, high-end capital improvements. Close proximity to DuPage River Trail, Whalon Lake and a ton of nature preserves. Shopping in all directions.
Contingent
$1,187,500
2265 River Woods Dr, Naperville, IL 60565
5beds
3,256sqft
:
Get pre-qualified$7,821/mo
Single Family Residence
Built in 1989
0.27 Acres Lot
$-- Zestimate®
$365/sqft
$-- HOA
What's special
Comprehensive landscape architectureFully refreshed exterior envelopePrivate officeRetractable pergolaOversized social islandDedicated gymDedicated laundry
- 18 days |
- 1,549 |
- 93 |
Likely to sell faster than
Zillow last checked:
Listing updated:
Listed by:
Kathie Frerman 630-699-7944,
@properties Christies International Real Estate,
Mike Long, GRI 630-853-3384,
@properties Christies International Real Estate
Source: MRED as distributed by MLS GRID,MLS#: 12707625
Facts & features
Interior
Bedrooms & bathrooms
- Bedrooms: 5
- Bathrooms: 4
- Full bathrooms: 3
- 1/2 bathrooms: 1
Rooms
- Room types: Den, Bedroom 5, Recreation Room, Office, Theatre Room, Family Room, Foyer, Walk In Closet
Primary bedroom
- Features: Flooring (Carpet), Bathroom (Full)
- Level: Second
- Area: 247 Square Feet
- Dimensions: 19X13
Bedroom 2
- Features: Flooring (Carpet)
- Level: Second
- Area: 110 Square Feet
- Dimensions: 11X10
Bedroom 3
- Features: Flooring (Carpet)
- Level: Second
- Area: 143 Square Feet
- Dimensions: 13X11
Bedroom 4
- Features: Flooring (Carpet)
- Level: Second
- Area: 154 Square Feet
- Dimensions: 14X11
Bedroom 5
- Features: Flooring (Carpet)
- Level: Basement
- Area: 140 Square Feet
- Dimensions: 14X10
Den
- Features: Flooring (Carpet), Window Treatments (All)
- Level: Main
- Area: 169 Square Feet
- Dimensions: 13X13
Dining room
- Level: Main
- Area: 168 Square Feet
- Dimensions: 14X12
Family room
- Features: Flooring (Hardwood)
- Level: Main
- Area: 418 Square Feet
- Dimensions: 22X19
Other
- Features: Flooring (Carpet)
- Level: Basement
- Area: 242 Square Feet
- Dimensions: 22X11
Foyer
- Features: Flooring (Hardwood)
- Level: Main
- Area: 156 Square Feet
- Dimensions: 13X12
Kitchen
- Features: Kitchen (Eating Area-Breakfast Bar, Eating Area-Table Space, Island, Pantry-Closet, Custom Cabinetry, Granite Counters, Updated Kitchen), Flooring (Hardwood)
- Level: Main
- Area: 210 Square Feet
- Dimensions: 15X14
Laundry
- Features: Flooring (Ceramic Tile)
- Level: Main
- Area: 72 Square Feet
- Dimensions: 12X6
Living room
- Features: Flooring (Carpet)
- Level: Main
- Area: 260 Square Feet
- Dimensions: 20X13
Office
- Features: Flooring (Carpet)
- Level: Main
- Area: 169 Square Feet
- Dimensions: 13X13
Recreation room
- Features: Flooring (Luxury Vinyl), Window Treatments (All)
- Level: Basement
- Area: 480 Square Feet
- Dimensions: 30X16
Other
- Features: Flooring (Carpet)
- Level: Basement
- Area: 221 Square Feet
- Dimensions: 17X13
Walk in closet
- Features: Flooring (Carpet)
- Level: Second
- Area: 56 Square Feet
- Dimensions: 08X07
Heating
- Natural Gas, Forced Air
Cooling
- Central Air
Appliances
- Included: Range, Microwave, Dishwasher, High End Refrigerator, Washer, Dryer, Disposal, Stainless Steel Appliance(s), Wine Refrigerator, Range Hood, Humidifier
- Laundry: Main Level, In Unit, Sink
Features
- Cathedral Ceiling(s)
- Flooring: Hardwood
- Windows: Skylight(s)
- Basement: Finished,Exterior Entry,Storage Space,Full,Walk-Out Access
- Number of fireplaces: 1
- Fireplace features: Gas Log, Gas Starter, Family Room
Interior area
- Total structure area: 5,089
- Total interior livable area: 3,256 sqft
- Finished area below ground: 1,568
Video & virtual tour
Property
Parking
- Total spaces: 2
- Parking features: Brick Driveway, Other, Garage Door Opener, Yes, Garage Owned, Attached, Garage
- Attached garage spaces: 2
- Has uncovered spaces: Yes
Accessibility
- Accessibility features: No Disability Access
Features
- Stories: 2
- Patio & porch: Deck, Patio
- Has view: Yes
- View description: Water, Back of Property
- Has water view: Yes
- Water view: Water,Back of Property
- Body of water: DUPAGE RIVER
Lot
- Size: 0.27 Acres
- Dimensions: 75X129X89X135
- Features: Forest Preserve Adjacent, Wooded
Details
- Parcel number: 1202062090080000
- Special conditions: None
- Other equipment: Ceiling Fan(s), Sump Pump
Construction
Type & style
- Home type: SingleFamily
- Architectural style: Georgian
- Property subtype: Single Family Residence
Materials
- Brick, Cedar
- Foundation: Concrete Perimeter
- Roof: Asphalt
Condition
- New construction: No
- Year built: 1989
Utilities & green energy
- Electric: Circuit Breakers
- Sewer: Public Sewer
- Water: Lake Michigan
Community & HOA
Community
- Features: Curbs, Sidewalks, Street Lights, Street Paved
- Security: Carbon Monoxide Detector(s)
- Subdivision: Riverwoods
HOA
- Services included: None
Location
- Region: Naperville
Financial & listing details
- Price per square foot: $365/sqft
- Tax assessed value: $810,696
- Annual tax amount: $17,589
- Date on market: 7/16/2026
- Ownership: Fee Simple
Estimated market value
Not available
Estimated sales range
Not available
Not available
Price history
| Date | Event | Price |
|---|---|---|
| 7/20/2026 | Contingent | $1,187,500$365/sqft |
Source:  MRED as distributed by MLS GRID #12707625 Report a problem MRED as distributed by MLS GRID #12707625 Report a problem | ||
| 7/16/2026 | Listed for sale | $1,187,500+93.1%$365/sqft |
Source: MRED as distributed by MLS GRID #12707625 Report a problem | ||
| 5/16/2016 | Sold | $615,000-1.6%$189/sqft |
Source: MRED as distributed by MLS GRID #09139006 Report a problem | ||
| 3/16/2016 | Pending sale | $625,000$192/sqft |
Source: RE/MAX Suburban #09139006 Report a problem | ||
| 3/7/2016 | Price change | $625,000-2.3%$192/sqft |
Source: RE/MAX Suburban #09139006 Report a problem | ||
| 2/13/2016 | Listed for sale | $640,000-1.5%$197/sqft |
Source: RE/MAX Suburban #09139006 Report a problem | ||
| 9/19/2005 | Sold | $650,000+16.1%$200/sqft |
Source: Public Record Report a problem | ||
| 3/2/2005 | Sold | $560,000$172/sqft |
Source: Public Record Report a problem | ||
Public tax history
| Year | Property taxes | Tax assessment |
|---|---|---|
| 2024 | $16,919 +4.1% | $270,232 +11.1% |
| 2023 | $16,248 +10.8% | $243,146 +10.9% |
| 2022 | $14,666 +7.1% | $219,208 +7% |
| 2021 | $13,694 +3.9% | $204,963 +3.4% |
| 2020 | $13,181 +3.5% | $198,224 +5% |
| 2019 | $12,735 +4.7% | $188,784 +4.5% |
| 2018 | $12,158 -6.9% | $180,690 -5.1% |
| 2017 | $13,059 -0.8% | $190,301 +0.8% |
| 2016 | $13,162 -0.9% | $188,700 +4.3% |
| 2015 | $13,279 | $181,000 +3% |
| 2014 | $13,279 +3.9% | $175,700 +2% |
| 2013 | $12,781 +2.4% | $172,200 -4.1% |
| 2012 | $12,478 +2.9% | $179,600 -5% |
| 2011 | $12,129 +6.4% | $189,100 |
| 2010 | $11,394 +6.8% | $189,100 -5% |
| 2009 | $10,673 +1.5% | $199,100 |
| 2008 | $10,521 | $199,100 +4.1% |
| 2007 | -- | $191,200 +5% |
| 2006 | $9,874 -3.5% | $182,100 +6% |
| 2005 | $10,233 +11.6% | $171,800 +15% |
| 2004 | $9,168 +2.9% | $149,400 +4.7% |
| 2003 | $8,913 -0.8% | $142,700 +0.4% |
| 2002 | $8,982 +16.3% | $142,100 +16% |
| 2001 | $7,720 +7.3% | $122,500 |
| 2000 | $7,197 | $122,500 |
Find assessor info on the county website
Monthly payment
Est. payment
Payment breakdown
Explore the cost of this home by adjusting the details. Changes won't be saved.Climate risks
Neighborhood: River Woods
Nearby schools
GreatSchools rating
- 9/10River Woods Elementary SchoolGrades: K-5Distance: 0.5 mi
- 7/10Madison Jr High SchoolGrades: 6-8Distance: 1.2 mi
- 9/10Naperville Central High SchoolGrades: 9-12Distance: 3.2 mi
Schools provided by the listing agent
- Elementary: River Woods Elementary School
- Middle: Madison Junior High School
- High: Naperville Central High School
- District: 203
Source: MRED as distributed by MLS GRID. This data may not be complete. We recommend contacting the local school district to confirm school assignments for this home.
- $1,050,0004 bd5 ba3.4k sqft2269 River Woods Dr, Naperville, IL 60565Sold
- $926,2004 bd4 ba3.6k sqft2261 River Woods Dr, Naperville, IL 60565Off Market
- $1,053,2004 bd2 ba4.4k sqft2273 River Woods Dr, Naperville, IL 60565Off Market
- $988,2004 bd4 ba3.3k sqft2257 River Woods Dr, Naperville, IL 60565Off Market
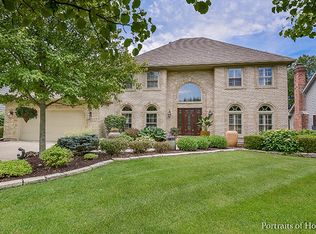
- $754,4004 bd3 ba2.8k sqft2264 River Woods Dr, Naperville, IL 60565Off Market
- $785,3004 bd3 ba2.6k sqft2260 River Woods Dr, Naperville, IL 60565Off Market
- $787,9004 bd3 ba3.4k sqft2268 River Woods Dr, Naperville, IL 60565Off Market
- $995,0004 bd3 ba3.8k sqft2277 River Woods Dr, Naperville, IL 60565Off Market
A local agent can set up tours, give advice and negotiate with sellers.
A local lender can help you make sure your offer is ready when you are.
Similar homes
- $999,9995 bd4 ba3.3k sqft615 E Bailey Rd, Naperville, IL 60565Active
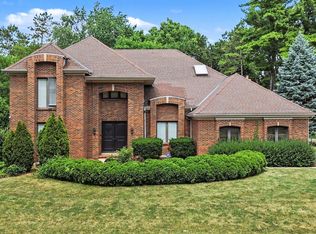 MLS ID #12714794, Elizabeth Behling, Redfin Corporation. MRED as distributed by MLS GRID
 - $950,0004 bd4 ba3.1k sqft2397 Bluemont Ct, Naperville, IL 60565Active
 MLS ID #12693085, Kim Preusch, CSC, @properties Christies International Real Estate. MRED as distributed by MLS GRID
 - $1,265,0004 bd4 ba3.1k sqft2604 Newport Dr, Naperville, IL 60565Active
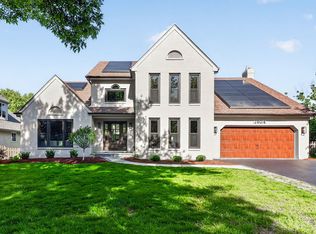 MLS ID #12649267, David Swanson, john greene, Realtor. MRED as distributed by MLS GRID
 - $825,0004 bd4 ba2.8k sqft2606 Modaff Rd, Naperville, IL 60565Active
 MLS ID #12709501, Meggan Florell, Keller Williams Infinity. MRED as distributed by MLS GRID
 - $1,360,0005 bd5 ba3.6k sqft1220 Heatherton Dr, Naperville, IL 60563NewMLS ID #12702294, William White, Baird & Warner. MRED as distributed by MLS GRID
- $697,5003 bd3 ba2.1k sqft2205 Riverlea Cir, Naperville, IL 60565ActiveMLS ID #12694498, Orest Zubrycky, Realta Real Estate. MRED as distributed by MLS GRID
- $1,035,0005 bd4 ba2.5k sqft1208 Elizabeth Ave, Naperville, IL 60540ActiveMLS ID #12699703, Christopher Piercy, Real People Realty. MRED as distributed by MLS GRID
- $984,0006 bd5 ba3.5k sqft2627 Rutland Rd, Naperville, IL 60564Price ChangeMLS ID #12687357, Eliana Leiva, RE/MAX Top Performers. MRED as distributed by MLS GRID
- $1,025,0006 bd5 ba3.8k sqft3404 Redwing Dr, Naperville, IL 60564ActiveMLS ID #12701754, Shoira Mamadiiarova, Your House Realty. MRED as distributed by MLS GRID
- $1,279,0004 bd3 ba2.6k sqft488 S Columbia St, Naperville, IL 60540ActiveMLS ID #12683632, Jill Petranek, Coldwell Banker Realty. MRED as distributed by MLS GRID
- $650,0004 bd3 ba2.1k sqft1621 Kenyon Dr, Naperville, IL 60565ActiveMLS ID #12670449, Kelly Dougherty, Wheatland Realty. MRED as distributed by MLS GRID
- $1,050,0004 bd5 ba4.1k sqft4072 Broadmoor Cir, Naperville, IL 60564ActiveMLS ID #12675070, Nathan Stillwell, john greene, Realtor. MRED as distributed by MLS GRID
- $1,395,0004 bd3 ba3.3k sqft1415 Heatherton Dr, Naperville, IL 60563ActiveMLS ID #12710302, William White, Baird & Warner. MRED as distributed by MLS GRID
- $1,125,0006 bd5 ba4.1k sqft4836 Shumard Ln, Naperville, IL 60564Price ChangeMLS ID #12676860, Michael Fegan, RE/MAX 10 in the Park. MRED as distributed by MLS GRID
- $1,199,0004 bd4 ba4.1k sqft303 Cardinal Dr, Bloomingdale, IL 60108ActiveMLS ID #12708855, Deanna Lullo, Century 21 Circle. MRED as distributed by MLS GRID
- $1,119,9005 bd4 ba2.8k sqft967 W Bauer Rd, Naperville, IL 60563ActiveMLS ID #12676087, Arlene Storino, GRI,SFR, Berkshire Hathaway HomeServices Chicago. MRED as distributed by MLS GRID
- $1,575,0005 bd5 ba3.9k sqft706 Wehrli Dr, Naperville, IL 60540ActiveMLS ID #12713511, Maria Mastrolonardo, CSC,E-PRO,PSA,SFR,SRES, RE/MAX of Naperville. MRED as distributed by MLS GRID
- $639,9004 bd4 ba2.7k sqft212 Tamarack Ave, Naperville, IL 60540ActiveMLS ID #12700941, Chris Grano, Keller Williams Infinity. MRED as distributed by MLS GRID
- $985,0004 bd4 ba3.3k sqft4319 Plantree Rd, Naperville, IL 60564ActiveMLS ID #12682287, Sairavi Suribhotla, Keller Williams Infinity. MRED as distributed by MLS GRID
- $699,0005 bd3 ba2.5k sqft6S415 Concord Rd, Naperville, IL 60540ActiveMLS ID #12711257, Blaine Kosek, PSA, Coldwell Banker Realty. MRED as distributed by MLS GRID
