Welcome to Chesmar's Mirabelle Plan — an elegant 2,599 sq. ft. home designed for both comfort and style. This spacious floor plan features 4 bedrooms, 3 full baths, and a dedicated study, offering flexibility for work and everyday living.
The open-concept layout is filled with natural light and centers around a beautifully designed kitchen that flows seamlessly into the living and dining areas—perfect for entertaining. The private owner’s suite provides a relaxing retreat with a spa-inspired bath and walk-in closet.
Sophisticated, functional, and thoughtfully designed—the Mirabelle is a place you’ll love to call home.
This home is gone, but I have another one in the works!!!
Pending
$658,240
22655 Big Stump Dr, Porter, TX 77365
4beds
2,599sqft
:
Get pre-qualified$4,772/mo
Single Family Residence
Built in 2026
9,491 Square Feet Lot
$-- Zestimate®
$253/sqft
$132/mo HOA
What's special
- 103 days |
- 5 |
- 0 |
Zillow last checked:
Listing updated:
Listed by:
Jared Turner 832-952-1544,
Chesmar Homes
Source: HAR,MLS#: 18493274
Facts & features
Interior
Bedrooms & bathrooms
- Bedrooms: 4
- Bathrooms: 3
- Full bathrooms: 3
Rooms
- Room types: Family Room, Utility Room
Primary bathroom
- Features: Primary Bath: Separate Shower, Secondary Bath(s): Tub/Shower Combo
Kitchen
- Features: Kitchen Island, Kitchen open to Family Room, Pantry
Heating
- Electric, Natural Gas
Cooling
- Ceiling Fan(s), Electric, Gas
Appliances
- Included: ENERGY STAR Qualified Appliances, Microwave, Gas Range, Dishwasher
- Laundry: Electric Dryer Hookup, Washer Hookup
Features
- High Ceilings, Prewired for Alarm System, Primary Bed - 1st Floor, Split Plan, Walk-In Closet(s)
- Doors: Insulated Doors
- Windows: Insulated/Low-E windows
- Has fireplace: No
Interior area
- Total structure area: 2,599
- Total interior livable area: 2,599 sqft
Property
Parking
- Total spaces: 2
- Parking features: Attached
- Attached garage spaces: 2
Features
- Stories: 1
- Patio & porch: Covered, Patio/Deck
- Exterior features: Sprinkler System
Lot
- Size: 9,491 Square Feet
- Features: Back Yard, Subdivided, 0 Up To 1/4 Acre
Construction
Type & style
- Home type: SingleFamily
- Architectural style: Traditional
- Property subtype: Single Family Residence
Materials
- Brick, Stucco
- Foundation: Slab
- Roof: Composition
Condition
- New construction: Yes
- Year built: 2026
Details
- Builder name: Chesmar Homes
Utilities & green energy
- Sewer: Public Sewer
- Water: Public, Water District
Green energy
- Green verification: ENERGY STAR Certified Homes, Environments for Living
- Energy efficient items: Attic Vents, Thermostat, HVAC
Community & HOA
Community
- Security: Prewired for Alarm System
- Subdivision: The Highlands
HOA
- Has HOA: Yes
- Amenities included: Fitness Center, Park, Playground, Pool, Trail(s)
- HOA fee: $1,584 annually
Location
- Region: Porter
Financial & listing details
- Price per square foot: $253/sqft
- Date on market: 4/15/2026
- Listing terms: Cash,Conventional,FHA,VA Loan
Estimated market value
Not available
Estimated sales range
Not available
$2,995/mo
Price history
| Date | Event | Price |
|---|---|---|
| 4/15/2026 | Pending sale | $658,240$253/sqft |
Source:  HAR #18493274 Report a problem HAR #18493274 Report a problem | ||
Public tax history
Tax history is unavailable.
Monthly payment
Est. payment
Payment breakdown
Explore the cost of this home by adjusting the details. Changes won't be saved.Climate risks
Neighborhood: 77365
Nearby schools
GreatSchools rating
- 5/10Robert Crippen Elementary SchoolGrades: PK-5Distance: 1 mi
- 4/10White Oak Middle SchoolGrades: 6-8Distance: 3.5 mi
- 5/10Porter High SchoolGrades: 9-12Distance: 2 mi
Schools provided by the listing agent
- Elementary: Highlands Elementary (New Caney)
- Middle: White Oak Middle School (New Caney)
- High: Porter High School (New Caney)
Source: HAR. This data may not be complete. We recommend contacting the local school district to confirm school assignments for this home.
- $685,1905 bd4 ba3.2k sqft22658 Big Stump Dr, Porter, TX 77365New Construction

- $530,1654 bd3 ba2.3k sqft22639 Big Stump Dr, Porter, TX 77365Pending
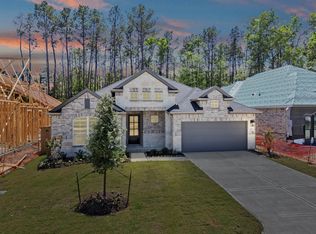
- $579,1914 bd4 ba2.7k sqft22646 Big Stump Dr, Porter, TX 77365Pending

- $575,5004 bd3 ba2.6k sqft22711 Sheep Creek Ct, Porter, TX 77365New Construction

- $595,5904 bd3 ba2.5k sqft22642 Big Stump Dr, Porter, TX 77365New Construction
- $567,5004 bd3 ba2.3k sqft22635 Big Stump Dr, Porter, TX 77365New Construction
- $519,9003 bd3 ba2.3k sqft9726 Roaring River Falls Ln, Porter, TX 77365New Construction
- $595,5004 bd3 ba2.8k sqft22630 Big Stump Dr, Porter, TX 77365New Construction
A local agent can set up tours, give advice and negotiate with sellers.
A local lender can help you make sure your offer is ready when you are.
Similar homes
- $595,5904 bd3 ba2.5k sqft22642 Big Stump Dr, Porter, TX 77365New Construction
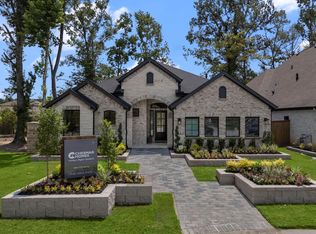 HAR
HAR - $699,9004 bd3 ba3.2k sqft22059 Boca Chita Way, Porter, TX 77365For Sale
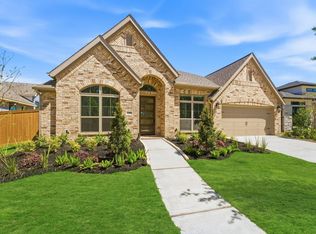 MLS ID #27240193, Ricardo Gonzalez, RE/MAX The Woodlands & Spring. HAR
 - $576,3404 bd3 ba2.3k sqft22317 Junction Peak Dr, Porter, TX 77365New Construction
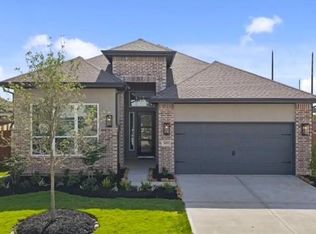 MLS ID #77509509, Jared Turner, Chesmar Homes. HAR
 - $567,5004 bd3 ba2.3k sqft22635 Big Stump Dr, Porter, TX 77365New Construction
 HAR
HAR - $729,0004 bd5 ba3.7k sqft22048 Breakwater Ln, Porter, TX 77365For SaleMLS ID #60576923, Jimmy Franklin, eXp Realty LLC. HAR
- from $699,9004 bd3 ba3.3k sqft3399W Plan, The Highlands 60', Porter, TX 77365New ConstructionPerry Homes
- $680,0004 bd3 ba3.4k sqft7921 Coastal Prairie Dr, Porter, TX 77365For SaleMLS ID #57741155, Lorrie Parker, Keller Williams Advantage Realty. HAR
- $693,9904 bd4 ba3.4k sqft22017 Gateway Arch Dr, Porter, TX 77365New ConstructionHAR
- from $648,9004 bd4 ba2.9k sqft2944W Plan, The Highlands 60', Porter, TX 77365New ConstructionPerry Homes
- $561,0005 bd4 ba2.9k sqft22310 Junction Peak Dr, Porter, TX 77365New ConstructionMLS ID #65696367, Jared Turner, Newmark Homes. HAR
- $549,1405 bd4 ba2.9k sqft22278 Junction Peak Dr, Porter, TX 77365New ConstructionMLS ID #14154404, Jared Turner, Newmark Homes. HAR
- from $567,5003 bd3 ba2.6k sqftBluebonnet Plan, The Highlands, Porter, TX 77365New ConstructionCaldwell Companies
- from $710,0004 bd4 ba3.4k sqftTEGAN Plan, The Highlands - 65', Porter, TX 77365New ConstructionDrees Homes
- from $731,9004 bd3 ba3.3k sqft3399W Plan, The Highlands 65', Porter, TX 77365New ConstructionPerry Homes
- $481,0383 bd3 ba1.9k sqft22916 Mist Falls Ct, Porter, TX 77365New ConstructionHAR
- $424,9903 bd3 ba2k sqft9506 Sierra Crest Ln, Porter, TX 77365New ConstructionHAR
- from $529,9904 bd4 ba2.7k sqftCayman Plan, The Highlands, Porter, TX 77365New ConstructionChesmar Homes
- from $554,9905 bd4 ba3k sqftAcadia Plan, The Highlands, Porter, TX 77365New ConstructionChesmar Homes
- from $516,9903 bd3 ba2.5k sqftMirabelle Plan, The Highlands, Porter, TX 77365New ConstructionChesmar Homes
- from $416,9904 bd3 ba2k sqftCarmine Plan, The Highlands, Porter, TX 77365New ConstructionCoventry Homes
