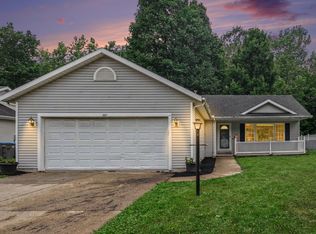
Very meticulously kept, you won't find one better. Quality built ranch style home with 3 bedrooms and 2 full baths. Full basement also. The lot and deck with Marquis Bluetooth control, Hot Tub (less then 6 years old), and privacy fenced backyard are simply beautiful. You'll love the peace and tranquility. Main level laundry (washer & dryer stay), all appliances stay. New (10 yrs) Andersen casement windows, new roof, and newer HVAC also. Fireplace has a gas log insert but is also a real full chimney. Nice sitting area on front porch to watch wildlife stop by. Lot across road is flood plain and cannot be built on. Just watch deer and stroll trails with them along the Elkhart River. Seller says it is also nice to float kayaks or canoes from Goshen Millrace to right in front of their home, about a 3 hour tour.
Pending
$285,000
22657 Spicewood Dr, Goshen, IN 46528
3beds
1,540sqft
:
Get pre-qualified$1,836/mo
Single Family Residence
Built in 1973
0.41 Acres Lot
$280,300 Zestimate®
$--/sqft
$-- HOA
What's special
Full basementPrivacy fenced backyardNew roofNewer hvacAll appliances stay
- 28 days |
- 1,783 |
- 113 |
Likely to sell faster than
Zillow last checked:
Listing updated:
Listed by:
Ty Mishler Cell:574-596-8008,
RE/MAX Results
Source: IRMLS,MLS#: 202628287
Facts & features
Interior
Bedrooms & bathrooms
- Bedrooms: 3
- Bathrooms: 2
- Full bathrooms: 2
- Main level bedrooms: 3
Bedroom 1
- Level: Main
Bedroom 2
- Level: Main
Heating
- Natural Gas, Forced Air
Cooling
- Central Air
Appliances
- Included: Dishwasher, Refrigerator, Washer, Dryer-Electric, Electric Oven, Electric Range, Gas Water Heater, Water Softener Owned
Features
- Main Level Bedroom Suite
- Flooring: Carpet, Tile
- Windows: Window Treatments
- Basement: Full,Unfinished
- Number of fireplaces: 1
- Fireplace features: Living Room
Interior area
- Total structure area: 3,080
- Total interior livable area: 1,540 sqft
- Finished area above ground: 1,540
- Finished area below ground: 0
Video & virtual tour
Property
Parking
- Total spaces: 2
- Parking features: Attached, Garage Door Opener, Concrete
- Attached garage spaces: 2
- Has uncovered spaces: Yes
Features
- Levels: One
- Stories: 1
- Fencing: Full,Privacy,Wood
Lot
- Size: 0.41 Acres
- Dimensions: 114x158
- Features: Corner Lot, Irregular Lot, Level, Rural Subdivision, Landscaped
Details
- Parcel number: 200625328017.000009
- Zoning: R-1
- Other equipment: Sump Pump
Construction
Type & style
- Home type: SingleFamily
- Architectural style: Ranch
- Property subtype: Single Family Residence
Materials
- Brick, Vinyl Siding
- Roof: Asphalt,Shingle
Condition
- New construction: No
- Year built: 1973
Utilities & green energy
- Gas: NIPSCO
- Sewer: Septic Tank
- Water: Well
Community & HOA
Community
- Subdivision: Briarwood Manor
Location
- Region: Goshen
Financial & listing details
- Tax assessed value: $241,100
- Annual tax amount: $1,992
- Date on market: 7/15/2026
- Listing terms: Cash,Conventional,FHA,VA Loan
Estimated market value
$280,300
$266,000 - $294,000
$1,813/mo
Price history
| Date | Event | Price |
|---|---|---|
| 7/31/2026 | Pending sale | $285,000 |
Source:  IRMLS #202628287 Report a problem IRMLS #202628287 Report a problem | ||
| 7/15/2026 | Listed for sale | $285,000 |
Source: IRMLS #202628287 Report a problem | ||
Public tax history
| Year | Property taxes | Tax assessment |
|---|---|---|
| 2025 | $1,738 +3.1% | $241,100 +25.8% |
| 2024 | $1,686 -13.6% | $191,700 -1% |
| 2023 | $1,952 +8.1% | $193,700 |
| 2022 | $1,806 -3.4% | $193,700 +8.3% |
| 2021 | $1,870 +11.5% | $178,900 +11% |
| 2020 | $1,678 +5.4% | $161,200 +10% |
| 2019 | $1,592 +6.7% | $146,500 +3.2% |
| 2018 | $1,492 +8.9% | $141,900 +6.6% |
| 2017 | $1,369 | $133,100 +6.4% |
| 2016 | $1,369 +1.2% | $125,100 +3.1% |
| 2014 | $1,353 +13.1% | $121,300 +2.6% |
| 2013 | $1,196 -3.9% | $118,200 -3.7% |
| 2012 | $1,245 +3.4% | $122,800 |
| 2011 | $1,203 +5.5% | $122,800 -3.2% |
| 2010 | $1,140 -11.2% | $126,800 -9% |
| 2009 | $1,284 -0.3% | $139,400 +15.6% |
| 2007 | $1,288 +29.3% | $120,600 +17.4% |
| 2006 | $996 -12.2% | $102,700 |
| 2005 | $1,135 +15.3% | $102,700 |
| 2004 | $985 +8.5% | $102,700 |
| 2003 | $907 -7.2% | $102,700 +77.7% |
| 2002 | $978 +2.4% | $57,800 +199.9% |
| 2001 | $955 | $19,270 |
Find assessor info on the county website
Monthly payment
Est. payment
Payment breakdown
Explore the cost of this home by adjusting the details. Changes won't be saved.Climate risks
Neighborhood: 46528
Nearby schools
GreatSchools rating
- 4/10Concord Ox-Bow Elementary SchoolGrades: K-4Distance: 1.1 mi
- 5/10Concord Junior High SchoolGrades: 7-8Distance: 2.5 mi
- 4/10Concord Community High SchoolGrades: 9-12Distance: 1.6 mi
Schools provided by the listing agent
- Elementary: Concord Ox Bow
- Middle: Concord
- High: Concord
- District: Concord Community Schools
Source: IRMLS. This data may not be complete. We recommend contacting the local school district to confirm school assignments for this home.
- $253,7004 bd2 ba1.7k sqft22685 Spicewood Dr, Goshen, IN 46528Off Market

- $277,0004 bd2 ba1.8k sqft22629 Spicewood Dr, Goshen, IN 46528Off Market
- $294,1003 bd2 ba1.1k sqft59765 Ridgewood Dr, Goshen, IN 46528Off Market
- $249,1003 bd1 ba1.2k sqft59814 Spicewood Dr, Goshen, IN 46528Off Market
- $248,9003 bd1 ba1.7k sqft59745 Ridgewood Dr, Goshen, IN 46528Off Market
- $253,4003 bd0 ba1.2k sqft59770 Ridgewood Dr, Goshen, IN 46528Off Market
- $291,1003 bd1 ba2.3k sqft59788 Spicewood Dr, Goshen, IN 46528Off Market
- $246,9003 bd2 ba1.1k sqft59748 Ridgewood Dr, Goshen, IN 46528Off Market
A local agent can set up tours, give advice and negotiate with sellers.
A local lender can help you make sure your offer is ready when you are.
Similar homes
- $285,0003 bd2 ba2k sqft57080 Osage Dr, Goshen, IN 46528For Sale
 MLS ID #202632643, Tammy Kmitta, RE/MAX Results. IRMLS
 - $275,0003 bd2 ba1.2k sqft1627 Aspen Dr, Goshen, IN 46526For Sale
 MLS ID #202632688, Amanda Ledbetter, Rooted Realty. IRMLS
 - $239,9003 bd2 ba1.5k sqft58407 Randy Dr, Goshen, IN 46528For Sale
 MLS ID #202631391, Allen Stewart, Stewart Realty. IRMLS
 - $--3 bd3 ba1.7k sqft58024 Steiner Dr, Goshen, IN 46528Auction
 Auction.com 2
 - $260,0003 bd3 ba1.9k sqft21964 Kimberly Dr, Goshen, IN 46526For SaleMLS ID #202632676, Trudy Thornburg, Milestone Realty, LLC. IRMLS
- $285,9993 bd2 ba1.2k sqft58815 Saint Marys Ln, Goshen, IN 46528For Sale By Owner
- $259,9003 bd2 ba1.2k sqft1604 Aspen Dr, Goshen, IN 46526For SaleMLS ID #202632165, Ed Viruez, RE/MAX Results The Viruez Team. IRMLS
- $259,9003 bd2 ba1.1k sqft18376 Debra Dr, Goshen, IN 46528For SaleMLS ID #202631949, Jennea Schirr, McKinnies Realty, LLC Elkhart. IRMLS
- $285,0004 bd2 ba1.4k sqft18147 Scarborough Ln, Goshen, IN 46528For Sale By Owner
- $250,0003 bd2 ba1.9k sqft3121 Peddlers Village Rd, Goshen, IN 46526For SaleMLS ID #202629567, Leo Reyes, Berkshire Hathaway HomeServices Goshen. IRMLS
- $299,8163 bd2 ba2.2k sqft24488 Elmhurst Dr, Elkhart, IN 46517For SaleMLS ID #202630074, Alan Hoyt, eXp Realty, LLC. IRMLS
- $279,9993 bd3 ba1.6k sqft59322 Teaberry Ct, Elkhart, IN 46517For SaleMLS ID #202622754, Leah Sarber, RE/MAX 100 Elkhart. IRMLS
- $347,0004 bd2 ba2k sqft61313 County Road 21, Goshen, IN 46528For SaleMLS ID #202628137, Dallan Troyer, Model Real Estate LLC. IRMLS
- $--3 bd2 ba1.8k sqft3334 Greenleaf Blvd, Elkhart, IN 46514AuctionXome
- $325,0003 bd3 ba1.6k sqft460 Hillcrest Dr, Goshen, IN 46528For SaleMLS ID #202629266, Glenda Laughlin, Bright Star Real Estate Services LLC. IRMLS
- $274,9002 bd2 ba1.7k sqft24043 Sunnyside Ave, Elkhart, IN 46516For SaleMLS ID #202629597, Karen Smith, Berkshire Hathaway HomeServices Goshen. IRMLS
- $--3 bd2 ba1.5k sqft1517 Sedgewick Ct, Elkhart, IN 46516AuctionAuction.com 2
- $299,7004 bd2 ba1.9k sqft1705 W Clinton St, Goshen, IN 46526For SaleMLS ID #202629852, Liliana Ballge, McKinnies Realty, LLC Elkhart. IRMLS
- $264,9005 bd2 ba1.9k sqft1608 Hickory Pl, Goshen, IN 46526For SaleMLS ID #202631936, Josh D Savage, RE/MAX Results. IRMLS
- $329,9003 bd2 ba2.1k sqft18105 Us Highway 20, Goshen, IN 46528For SaleMLS ID #202616950, Calvin Whetstone, RE/MAX Results. IRMLS
