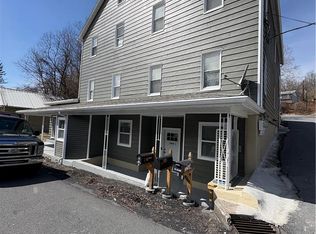
This newly renovated four-unit investment property offers a rare combination of immediate cash flow and long-term operational efficiency. Positioned for full stabilization with a projected gross income of $95,940 and a net operating income of $85,181, the asset features a versatile unit mix consisting of one expansive four-bedroom residence and three oversized one-bedroom units. Beyond the primary bedrooms, each layout includes flexible bonus rooms ideal for home offices or additional storage, catering to the modern tenant's demand for versatile living space. To further bolster the bottom line, the property includes two separate storage compartments designed for additional ancillary income. These storage compartments could bring in an additional $300/Mo.
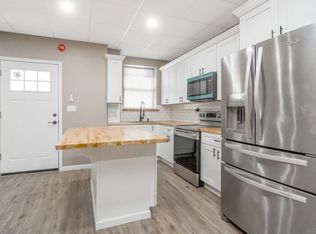
The building has undergone an extensive interior transformation, significantly mitigating future capital expenditures. Modern aesthetics meet functional durability with new laminate flooring, updated lighting, and designer kitchens featuring butcher block countertops, stainless steel appliances, and custom tile backsplashes. Significant infrastructure upgrades, including a new well installed in 2025, ensure systemic reliability for years to come. With open-concept floor plans, walk-in closets, and in-unit laundry hookups in select units, the property is purpose-built to command premium market rents and attract a high-quality tenant base.
Strategic flexibility is a hallmark of this offering, as one unit has been intentionally left vacant to accommodate an owner-occupant buyer or a final market-rate lease-up. The property’s utility structure is designed for simplicity; with heating provided via a modern mini-split system and efficient electric baseboards, landlord expenses are streamlined to cover only taxes, insurance, and trash. This turnkey asset represents a premier opportunity for investors seeking a high-yield, low-maintenance addition to their portfolio with substantial income upside and minimal move-in requirements.
Pending
$699,000
2269 Pennsylvania Ave, Martins Creek, PA 18013
7beds
3,503sqft
Multi Family, Apartment
Built in 1900
-- sqft lot
$-- Zestimate®
$200/sqft
$-- HOA
What's special
Newly renovatedExpansive four-bedroom residenceOpen-concept floor plansCustom tile backsplashesNew laminate flooringWalk-in closetsEfficient electric baseboards
- 52 days
- 170
- 9
Zillow last checked:
Listing updated:
Listed by:
Akinlana Popoola 610-735-6082,
EXP Realty LLC 888-397-7352
Source: GLVR,MLS#: 780400 Originating MLS: Lehigh Valley MLS
Originating MLS: Lehigh Valley MLSFacts & features
Interior
Bedrooms & bathrooms
- Bedrooms: 7
- Bathrooms: 4
- Full bathrooms: 4
Heating
- Baseboard, Electric
Cooling
- Wall/Window Unit(s)
Interior area
- Total interior livable area: 3,503 sqft
Property
Parking
- Total spaces: 7
- Parking features: Detached, Garage, Off Street, Parking Pad, On Street
- Has garage: Yes
- Has uncovered spaces: Yes
Features
- Stories: 2
Details
- Parcel number: H10NW26130317
- Zoning: 17MD
- Special conditions: None
Construction
Type & style
- Home type: MultiFamily
- Property subtype: Multi Family, Apartment
Materials
- Frame
Condition
- Year built: 1900
Utilities & green energy
- Sewer: Septic Tank
- Water: Well
Community & HOA
Community
- Subdivision: Not in Development
Location
- Region: Martins Creek
Financial & listing details
- Price per square foot: $200/sqft
- Tax assessed value: $51,000
- Annual tax amount: $4,681
- Date on market: 7/9/2026
Estimated market value
Not available
Estimated sales range
Not available
$1,928/mo
Price history
| Date | Event | Price |
|---|---|---|
| 8/22/2026 | Pending sale | $699,000$200/sqft |
Source:  GLVR #780400 Report a problem GLVR #780400 Report a problem | ||
| 7/9/2026 | Listed for sale | $699,000$200/sqft |
Source: GLVR #780400 Report a problem | ||
| 7/9/2026 | Listing removed | $699,000$200/sqft |
Source: eXp Realty #774015 Report a problem | ||
| 4/14/2026 | Pending sale | $699,000$200/sqft |
Source: GLVR #774015 Report a problem | ||
| 3/31/2026 | Listed for sale | $699,000+366%$200/sqft |
Source: GLVR #774015 Report a problem | ||
| 9/12/2025 | Sold | $150,000$43/sqft |
Source: Public Record Report a problem | ||
Public tax history
| Year | Property taxes | Tax assessment |
|---|---|---|
| 2026 | $4,681 +2.7% | $51,000 |
| 2025 | $4,557 +1.7% | $51,000 |
| 2024 | $4,479 +3.9% | $51,000 |
| 2023 | $4,309 +0.7% | $51,000 |
| 2022 | $4,278 +610.9% | $51,000 |
| 2021 | $602 | $51,000 |
| 2020 | $602 | $51,000 |
| 2018 | $602 | $51,000 |
| 2017 | -- | $51,000 |
| 2016 | -- | $51,000 |
| 2015 | -- | $51,000 |
| 2014 | -- | $51,000 |
| 2013 | -- | $51,000 |
| 2012 | -- | $51,000 |
| 2011 | -- | $51,000 |
| 2010 | -- | $51,000 |
| 2004 | -- | $51,000 |
| 2003 | -- | $51,000 |
| 2002 | -- | $51,000 |
| 2000 | -- | $51,000 |
Find assessor info on the county website
Monthly payment
Est. payment
Payment breakdown
Explore the cost of this home by adjusting the details. Changes won't be saved.Climate risks
Neighborhood: 18013
Nearby schools
Schools provided by the listing agent
- District: Easton
Source: GLVR. This data may not be complete. We recommend contacting the local school district to confirm school assignments for this home.
Similar homes
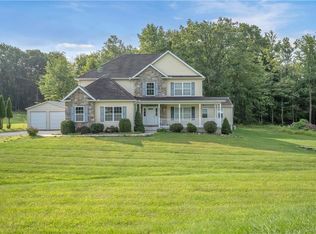
- $689,9005 bd5 ba5k sqft247 Springfield Dr, Bangor, PA 18013For Sale
 MLS ID #780707, Jason R. Kocsis, Home Team Real Estate. GLVR
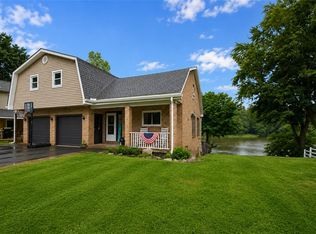
 - $574,9004 bd2 ba3.4k sqft5973 Del Haven Rd, Bangor, PA 18013For Sale
 MLS ID #781697, Amy Templeton, Home Team Real Estate. GLVR
 - $519,0004 bd4 ba3.6k sqft364 S 1st St, Bangor, PA 18013For Sale
 MLS ID #782061, John C. Walton, IronValley RE of Lehigh Valley. GLVR
 - $565,0004 bd3 ba3k sqft154 Red Oak Ln, Bangor, PA 18013For Sale
 MLS ID #782193, Kyle Kerecman, IronValley RE of Lehigh Valley. GLVR
