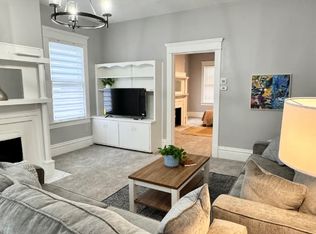
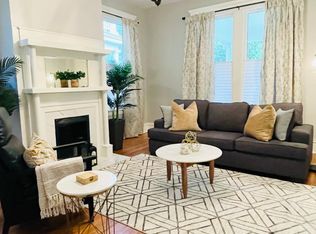
Outstanding income opportunity in the heart of downtown Augusta! 227 Greene Street is a three-unit multifamily property on the iconic, tree-lined Greene Street corridor, just minutes from the Augusta Riverwalk, the Augusta Common, and the city's thriving downtown core. All three units are expertly furnished and thoughtfully designed for comfort and style, with 2-3 units already rented and producing income from day one. Furnished units in this prime location are ideal for midterm, corporate, and relocation rentals, and command premium demand during Masters Week and Augusta's major event calendar. Property is being marketed in conjunction with 1118 D'Antignac Street, Augusta, GA 30901 -- both available for purchase as a package, with individual offers welcomed for consideration. Furnishings are not included in the purchase price of the real property but may be purchased separately. Showings by appointment only. Contact listing agent today!
For sale
$380,000
227 Greene Street, Augusta, GA 30901
3beds
4baths
3,040sqft
Triplex
Built in 1919
-- sqft lot
$352,700 Zestimate®
$125/sqft
$-- HOA
What's special
- 40 days
- 372
- 47
Zillow last checked:
Listing updated:
Listed by:
Oronde A Grant 706-631-4544,
Realty One Group Visionaries,
Jermaine Taylor 706-910-9380,
Realty One Group Visionaries
Source: Hive MLS,MLS#: 100609521 Originating MLS: REALTORS® of Greater Augusta
Facts & features
Interior
Bedrooms & bathrooms
- Bedrooms: 3
- Bathrooms: 4
Heating
- Heat Pump, Fireplace Insert, Fireplace(s), Electric
Cooling
- Heat Pump
Appliances
- Laundry: Dryer Hookup, Washer Hookup, Laundry Room, Hookup - Dryer
Features
- High Ceilings
- Flooring: Carpet, Hardwood
- Basement: None
- Attic: Scuttle
- Furnished: Yes
Interior area
- Total structure area: 3,040
- Total interior livable area: 3,040 sqft
Property
Parking
- Parking features: See Remarks, On Street
- Has uncovered spaces: Yes
Accessibility
- Accessibility features: None
Features
- Levels: Two
- Patio & porch: Enclosed, Balcony, Front Porch
- Exterior features: Balcony
- Fencing: Fenced
- View description: None
- Frontage type: See Remarks
Lot
- Size: 6,970 Square Feet
- Dimensions: 53 x 135
- Features: See Remarks
Details
- Parcel number: 0474019000
- Zoning: R3
- Special conditions: Standard
Construction
Type & style
- Home type: MultiFamily
- Property subtype: Triplex
Materials
- Vinyl Siding, Wood Frame
- Foundation: Crawl Space
- Roof: Metal
Condition
- New construction: No
- Year built: 1919
Utilities & green energy
- Sewer: Public Sewer
- Water: Public
Community & HOA
Community
- Security: Smoke Detector(s)
- Subdivision: Old Towne
HOA
- Has HOA: No
- Amenities included: Other
Location
- Region: Augusta
Financial & listing details
- Price per square foot: $125/sqft
- Tax assessed value: $119,823
- Annual tax amount: $3,465
- Date on market: 10/9/2026
- Cumulative days on market: 40 days
- Listing agreement: Exclusive Right To Sell
- Listing terms: Cash,Conventional,FHA,VA Loan,1031 Exchange
Estimated market value
$352,700
$335,000 - $370,000
$1,356/mo
Price history
| Date | Event | Price |
|---|---|---|
| 10/9/2026 | Listed for sale | $380,000+153.3%$125/sqft |
Source:  Hive MLS #100609521 Report a problem | ||
| 8/24/2020 | Sold | $150,000+27.1%$49/sqft |
Source: Public Record Report a problem | ||
| 12/27/2012 | Sold | $118,000$39/sqft |
Source: Public Record Report a problem | ||
Public tax history
| Year | Property taxes | Tax assessment |
|---|---|---|
| 2025 | $4,324 +12.8% | $119,824 +10% |
| 2024 | $3,833 -14.4% | $108,940 -20.8% |
| 2023 | $4,480 +56.5% | $137,516 +94.4% |
| 2022 | $2,862 -12.1% | $70,742 +37.2% |
| 2021 | $3,256 +45.1% | $51,572 +18.2% |
| 2020 | $2,243 +8.4% | $43,628 +0.6% |
| 2019 | $2,070 +0.4% | $43,381 |
| 2018 | $2,062 -0.4% | $43,381 |
| 2017 | $2,070 +2.2% | $43,381 |
| 2016 | $2,025 | $43,381 |
| 2015 | $2,025 -12.2% | $43,381 |
| 2014 | $2,307 | $43,381 |
| 2013 | -- | -- |
| 2012 | -- | -- |
| 2011 | -- | -- |
| 2010 | -- | -- |
| 2009 | -- | -- |
| 2008 | -- | -- |
| 2007 | -- | -- |
| 2005 | -- | -- |
| 2004 | -- | -- |
| 2001 | -- | -- |
| 2000 | -- | -- |
Find assessor info on the county website
Monthly payment
Est. payment
Payment breakdown
Explore the cost of this home by adjusting the details. Changes won't be saved.Climate risks
Neighborhood: Old Town
Nearby schools
Schools provided by the listing agent
- Elementary: Hornsby
- Middle: Hornsby WS
- High: Lucy Laney
Source: Hive MLS. This data may not be complete. We recommend contacting the local school district to confirm school assignments for this home.
Similar homes
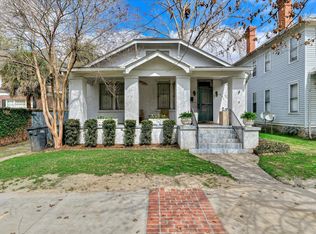
- $--4 bd5 ba3k sqft318 Greene St, Augusta, GA 30901Auction
 ServiceLink Auction
- $209,9004 bd2 ba2.2k sqft313 Ellis Street, Augusta, GA 30901For Sale
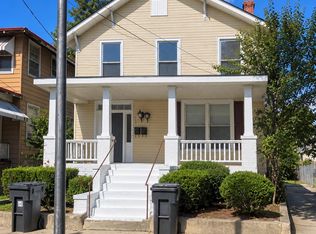
 MLS ID #100608118, David Avery, Real Broker, LLC. Hive MLS
- $429,0004 bd3 ba2.5k sqft209 Broad Street, Augusta, GA 30901For Sale
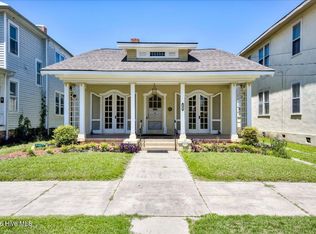 MLS ID #100582367, Ralph Harvey, Listwithfreedom.com. Hive MLS
- $207,0004 bd2 ba1.7k sqft258 Walker Street, Augusta, GA 30901For Sale
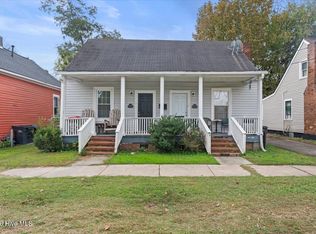 MLS ID #100615409, Oronde A Grant, Realty One Group Visionaries. Hive MLS
- $285,0004 bd3 ba2.1k sqft305 Walker Street, Augusta, GA 30901For SaleMLS ID #98204861, Wendy Denise Daniels, Re/max True Advantage. Hive MLS
- $249,0002 bd2 ba1.8k sqft260 Broad Street, Augusta, GA 30901For SaleMLS ID #100612798, Danielle Meikrantz, Meybohm Commercial Properties. Hive MLS
- $365,0005 bd3 ba3k sqft2220 Queens Way, Augusta, GA 30904For SaleMLS ID #100578214, Wendy Denise Daniels, Re/max True Advantage. Hive MLS
- $190,0005 bd3 ba2.7k sqft266 Greene Street, Augusta, GA 30901For SaleMLS ID #100615009, Matt Kelly, WRKHorse Real Estate. Hive MLS
- $365,0005 bd2 ba2.3k sqft940 Heard Avenue, Augusta, GA 30904For SaleMLS ID #98255775, Brigid Paulk, Blanchard & Calhoun - WA. Hive MLS
- $309,0004 bd3 ba2.3k sqft1118 Dantignac Street, Augusta, GA 30901For SaleMLS ID #100609529, Oronde A Grant, Realty One Group Visionaries. Hive MLS
- $302,5004 bd4 ba3.7k sqft510 Walker Street, Augusta, GA 30901For SaleMLS ID #98197256, Mary Gomez, Olde South Properties & Investments. Hive MLS
- $399,0003 bd3 ba2.4k sqft1106 Winter Street, Augusta, GA 30904For SaleMLS ID #100610893, Nancy Whitford, On The Course Realty, Llc. Hive MLS
- $235,0003 bd2 ba1.9k sqft210 3rd Street, Augusta, GA 30901For SaleMLS ID #100582628, Michael Todd Luckey, RE/MAX Reinvented. Hive MLS
- $285,0003 bd3 ba2k sqft1 7th Street Unit 901, Augusta, GA 30901For SaleMLS ID #100615361, Kate Braun, Keller Williams Realty Augusta Partners. Hive MLS
- $254,9003 bd2 ba1.5k sqft1235 11th Street, Augusta, GA 30901For SaleMLS ID #100616248, Tasheka Harris, Keller Williams Realty Augusta Partners. Hive MLS
- $398,5005 bd3 ba3.4k sqft401 W Forest Avenue, North Augusta, SC 29841For SaleMLS ID #100580596, Andrea Johnson, Dogwood Real Estate, LLC. Hive MLS
- $399,9004 bd3 ba2.4k sqft978 Heard Avenue, Augusta, GA 30904For SaleMLS ID #100593041, Katie King, Southeastern Residential, LLC. Hive MLS
- $300,0003 bd2 ba2.1k sqft1232 Hickman Road, Augusta, GA 30904For SaleMLS ID #100615743, Sherri Melton, Keller Williams Realty Augusta Partners. Hive MLS
- $489,0003 bd2 ba2.2k sqft1211 Milledge Road, Augusta, GA 30904For SaleMLS ID #100615708, Lesia Price, Meybohm Real Estate - Evans. Hive MLS
