***Now with NEW appliances (dishwasher, stove, and microwave)!!!*** Come see this unique, downtown property with an open-front porch! This property could be used as multiple offices, a rental opportunity with a large studio bedroom, or a home with a ton of character! You don't want to miss out on this spacious, home filled with character. With 4 bedrooms and 4 FULL bathrooms, this home has plenty of space for any type of family needs. In the front of the home, you will find 2 living rooms (one could be used as a dining room), and upstairs you will find a full bathroom and 2 spacious bedrooms. Continuing through the home downstairs, there is a laundry area with a full bathroom nearby. Towards the back of the home, there is also a large kitchen with an eat-in area right before reaching the LARGE main bedroom with walk-in closet and full bathroom attached. Upstairs, in the back of the home, there is an apartment-style studio bedroom with a full bathroom and a walk-in closet, including a washer/dryer hookup in the bathroom. You NEED to see this unique property and all it has to offer!
For sale
$302,500
510 Walker Street, Augusta, GA 30901
4beds
3,716sqft
Single Family Residence
Built in 1942
5,663 Square Feet Lot
$283,200 Zestimate®
$81/sqft
$-- HOA
What's special
Open-front porch
- 566 days
- 242
- 19
Zillow last checked:
Listing updated:
Listed by:
Mary Gomez 803-646-2069,
Olde South Properties & Investments
Source: Hive MLS,MLS#: 98197256 Originating MLS: REALTORS® of Greater Augusta
Originating MLS: REALTORS® of Greater AugustaFacts & features
Interior
Bedrooms & bathrooms
- Bedrooms: 4
- Bathrooms: 4
- Full bathrooms: 4
Rooms
- Room types: Living Room, Dining Room, Laundry, Breakfast Room, Master Bedroom, Bathroom 1, Bathroom 2, Bedroom 2, Bathroom 3, Bedroom 3, Bedroom 4, Basement
Primary bedroom
- Level: Main
- Dimensions: 20 x 22
Bedroom 2
- Level: Upper
- Dimensions: 30 x 11
Bedroom 3
- Level: Upper
- Dimensions: 14 x 15
Bedroom 4
- Level: Upper
- Dimensions: 15 x 13
Bathroom 1
- Level: Main
- Dimensions: 11.5 x 6
Bathroom 2
- Level: Main
- Dimensions: 7 x 7
Bathroom 3
- Level: Upper
- Dimensions: 7.5 x 10
Bathroom 4
- Level: Upper
- Dimensions: 11 x 7
Breakfast room
- Level: Main
- Dimensions: 20 x 11
Dining room
- Level: Main
- Dimensions: 15 x 15
Kitchen
- Level: Main
- Dimensions: 15 x 10
Laundry
- Level: Main
- Dimensions: 21 x 7.5
Living room
- Level: Main
- Dimensions: 15 x 15
Heating
- Fireplace(s), Forced Air, Natural Gas
Cooling
- Central Air
Appliances
- Included: Built-In Microwave, Built-In Electric Oven, Dishwasher
- Laundry: Washer Hookup
Features
- Walk-in Closet(s), Entrance Foyer, Eat-in Kitchen, Walk-In Closet(s)
- Flooring: Laminate, Hardwood
- Basement: None
- Attic: Permanent Stairs
- Number of fireplaces: 5
Interior area
- Total structure area: 3,716
- Total interior livable area: 3,716 sqft
Property
Parking
- Parking features: Asphalt, On Street
- Has uncovered spaces: Yes
Features
- Levels: Two
- Patio & porch: Patio, Front Porch
- Exterior features: None
- Fencing: Fenced
- View description: None
- Waterfront features: None
- Frontage type: See Remarks
Lot
- Size: 5,663 Square Feet
- Dimensions: 131.11 x 40.45 x 121.71 x 41.96
Details
- Additional structures: Shed(s), Storage
- Parcel number: 0473047000
- Zoning: R-3
- Special conditions: Standard
Construction
Type & style
- Home type: SingleFamily
- Property subtype: Single Family Residence
Materials
- Block, Brick
- Foundation: Crawl Space
- Roof: Metal
Condition
- New construction: No
- Year built: 1942
Utilities & green energy
- Sewer: Public Sewer
- Water: Public
- Utilities for property: Natural Gas Connected, Water Connected
Community & HOA
Community
- Security: Smoke Detector(s)
- Subdivision: Central Business District
HOA
- Has HOA: No
Location
- Region: Augusta
Financial & listing details
- Price per square foot: $81/sqft
- Tax assessed value: $235,782
- Annual tax amount: $3,085
- Date on market: 3/18/2025
- Cumulative days on market: 566 days
- Listing agreement: Exclusive Right To Sell
- Listing terms: Cash,Conventional,FHA
Estimated market value
$283,200
$269,000 - $297,000
$2,159/mo
Price history
| Date | Event | Price |
|---|---|---|
| 5/19/2026 | Listed for sale | $302,500-0.2%$81/sqft |
Source:  Hive MLS #98197256 Report a problem Hive MLS #98197256 Report a problem | ||
| 5/30/2025 | Price change | $303,000-0.7%$82/sqft |
Source:  REALTORS® of Greater Augusta #539526 Report a problem REALTORS® of Greater Augusta #539526 Report a problem | ||
| 4/14/2025 | Price change | $305,000-1.6%$82/sqft |
Source: REALTORS® of Greater Augusta #539526 Report a problem | ||
| 3/18/2025 | Listed for sale | $310,000+31.9%$83/sqft |
Source: REALTORS® of Greater Augusta #539526 Report a problem | ||
| 10/20/2023 | Listing removed | -- |
Source: REALTORS® of Greater Augusta #513979 Report a problem | ||
| 8/1/2023 | Listed for sale | $235,000$63/sqft |
Source: REALTORS® of Greater Augusta #513979 Report a problem | ||
| 8/1/2023 | Pending sale | $235,000$63/sqft |
Source: REALTORS® of Greater Augusta #513979 Report a problem | ||
| 7/19/2023 | Contingent | $235,000$63/sqft |
Source: REALTORS® of Greater Augusta #513979 Report a problem | ||
| 6/21/2023 | Pending sale | $235,000$63/sqft |
Source: REALTORS® of Greater Augusta #513979 Report a problem | ||
| 4/5/2023 | Listed for sale | $235,000+54.1%$63/sqft |
Source: REALTORS® of Greater Augusta #513979 Report a problem | ||
| 6/29/2022 | Sold | $152,500+162.9%$41/sqft |
Source: Public Record Report a problem | ||
| 7/24/2000 | Sold | $58,000$16/sqft |
Source: Public Record Report a problem | ||
Public tax history
| Year | Property taxes | Tax assessment |
|---|---|---|
| 2025 | $3,085 -3.2% | $94,313 -6% |
| 2024 | $3,187 +60.3% | $100,375 +64.5% |
| 2023 | $1,988 +10.9% | $61,000 +14.2% |
| 2022 | $1,792 -5% | $53,434 +1.4% |
| 2021 | $1,886 +11.7% | $52,698 +20% |
| 2020 | $1,689 -0.7% | $43,930 |
| 2019 | $1,701 +0.5% | $43,930 |
| 2018 | $1,694 -0.5% | $43,930 |
| 2017 | $1,701 +0.4% | $43,930 +0% |
| 2016 | $1,694 | $43,929 |
| 2015 | $1,694 -0.7% | $43,929 |
| 2014 | $1,706 | $43,929 |
| 2013 | -- | -- |
| 2012 | -- | -- |
| 2011 | -- | -- |
| 2010 | -- | -- |
| 2009 | -- | -- |
| 2008 | -- | -- |
| 2007 | -- | -- |
| 2005 | -- | -- |
| 2004 | -- | -- |
| 2001 | -- | -- |
| 2000 | -- | -- |
Find assessor info on the county website
Monthly payment
Est. payment
Payment breakdown
Explore the cost of this home by adjusting the details. Changes won't be saved.Climate risks
Neighborhood: Central Bus Dist
Nearby schools
Schools provided by the listing agent
- Elementary: Hornsby
- Middle: Hornsby WS
- High: Lucy Laney
Source: Hive MLS. This data may not be complete. We recommend contacting the local school district to confirm school assignments for this home.
Similar homes
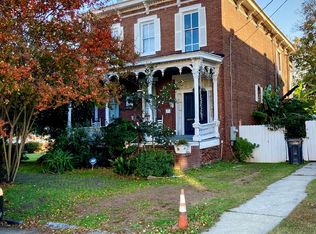
- $255,0003 bd2 ba1.9k sqft210 3rd Street, Augusta, GA 30901For Sale

 MLS ID #100582628, Michael Todd Luckey, RE/MAX Reinvented. Hive MLS
 - $299,9004 bd3 ba3.1k sqft4025 Maddox Road, Augusta, GA 30909For Sale
 MLS ID #100587769, Christopher Sorrells, Re/max True Advantage. Hive MLS
 - $275,0003 bd2 ba2.1k sqft1801 Heath Street, Augusta, GA 30904For Sale
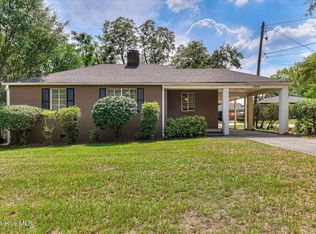 MLS ID #100603824, The Stone Team, Meybohm Real Estate - Wheeler. Hive MLS
 - $299,9003 bd2 ba2k sqft911 Heard Avenue, Augusta, GA 30904For Sale
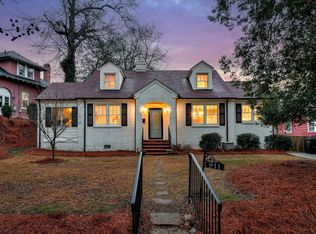 MLS ID #98253415, Ann Marie McManus, Meybohm Real Estate - Wheeler. Hive MLS
 - $305,0004 bd3 ba2.3k sqft1223 Oakdale Road, Augusta, GA 30904For SaleMLS ID #100592547, Susan Arrington, VanderMorgan Realty. Hive MLS
- $305,0003 bd2 ba1.8k sqft2515 Wrightsboro Road, Augusta, GA 30904For SaleMLS ID #100591075, The Stone Team, Meybohm Real Estate - Wheeler. Hive MLS
- $289,0004 bd2 ba2k sqft2110 Clairmont Drive, Augusta, GA 30904For SaleMLS ID #98253732, Kim Amerson-MacDonald, Meybohm Real Estate - Wheeler. Hive MLS
- $335,0004 bd2 ba2.5k sqft1304 Dominica Drive, Augusta, GA 30909For SaleMLS ID #98257232, Noah McBride, Century 21 Magnolia. Hive MLS
- $325,0003 bd3 ba2.3k sqft513 Henderson Drive, Augusta, GA 30909For SaleMLS ID #98253678, Trulock Group, Blanchard & Calhoun - Evans. Hive MLS
- $264,9003 bd3 ba2.2k sqft715 Hammond Dr, North Augusta, SC 29841Active
 MLS ID #10846588, Jamie Long, Augusta Partners, LLC. GAMLS
 - $245,0005 bd3 ba2.3k sqft2085 Hillsinger Road, Augusta, GA 30904For SaleMLS ID #100596230, Stephanie Dragano, Douglas Lane Real Estate Group. Hive MLS
- $349,9005 bd3 ba2.8k sqft629 Canterbury, Augusta, GA 30909For SaleMLS ID #98201012, Sandra Murrell, HomeSmart Realty Partners. Hive MLS
- $274,9004 bd2 ba1.9k sqft4034 Burning Tree Lane, Augusta, GA 30906For SaleMLS ID #98202169, Patricia Holland Mallis, Goshen Realty. Hive MLS
- $285,0004 bd3 ba2.4k sqft1531 Pine Ridge Drive E, Hephzibah, GA 30815For SaleMLS ID #100598820, Edwin Douglass, Blanchard & Calhoun - WA. Hive MLS
- $316,9003 bd2 ba2k sqft2015 Bridgewater Drive, Augusta, GA 30907For SaleMLS ID #98256497, Peter Larson, Summer House Realty. Hive MLS
- $259,9004 bd3 ba2.2k sqft2228 Mura Drive, Augusta, GA 30906For SaleMLS ID #100584054, The Stone Team, Meybohm Real Estate - Wheeler. Hive MLS
