This exquisite and thoughtfully designed home features LVP flooring throughout the main living area, bathrooms and laundry room with 4 bedrooms and 3 full bathrooms across 2,316 square feet. This charming ranch home combines comfort and style, creating a space you'll be proud to call your own. You will quickly fall head over heels for the open concept living as you step through the entry foyer that flows into the dining room with its tray ceiling, crown molding and wainscoting. The family room with recessed lighting, ceiling fan and a gas fireplace provide the finishing touches for a perfect cozy environment. As you enter the kitchen you will be greeted by granite countertops, upgraded stainless steel appliances, Herringbone ceramic tile backsplash, room for a breakfast table and a pantry.. The primary suite with its tray ceiling, crown molding, recessed lighting and ceiling fan will sweep you off your feet. The spa-like feeling when you enter the primary bath with its ceramic tile shower, garden tub for soaking after a hard day, dual vanities and walk in closet set the stage. Additionally you will find 3 extra bedrooms with generous sized closets and 2 full bathrooms. This hidden gems of the home also features a finished 2-car garage with door opener, separate laundry room and an extended covered back patio perfect for enjoying those serene North Carolina nights. Prices and incentives may change at anytime without notice. We Do Not Sell to investors!
New construction
$417,200
227 Kipling Creek Dr, Fuquay Varina, NC 27526
4beds
2,316sqft
Single Family Residence, Residential
Built in 2026
10,018 Square Feet Lot
$-- Zestimate®
$180/sqft
$27/mo HOA
What's special
Separate laundry roomUpgraded stainless steel appliancesOpen concept livingHerringbone ceramic tile backsplash
- 12 hours |
- 38 |
- 0 |
Zillow last checked:
Listing updated:
Listed by:
Travis Ennis 919-777-4947,
Adams Homes Realty, Inc
Source: Doorify MLS,MLS#: 10188160
Facts & features
Interior
Bedrooms & bathrooms
- Bedrooms: 4
- Bathrooms: 3
- Full bathrooms: 3
Heating
- Electric, Forced Air
Cooling
- Ceiling Fan(s), Central Air, Electric
Appliances
- Included: Convection Oven, Dishwasher, Disposal, Electric Cooktop, Electric Oven, Electric Range, Electric Water Heater, Exhaust Fan, Microwave, Oven, Plumbed For Ice Maker, Range, Self Cleaning Oven, Stainless Steel Appliance(s), Vented Exhaust Fan
- Laundry: Electric Dryer Hookup, Laundry Room, Main Level, Washer Hookup
Features
- Bathtub Only, Bathtub/Shower Combination, Ceiling Fan(s), Crown Molding, Double Vanity, Eat-in Kitchen, Entrance Foyer, Granite Counters, High Ceilings, Kitchen Island, Open Floorplan, Pantry, Master Downstairs, Recessed Lighting, Smooth Ceilings, Soaking Tub, Tray Ceiling(s), Walk-In Closet(s), Walk-In Shower, Water Closet
- Flooring: Carpet, Vinyl
- Windows: Double Pane Windows, Screens, Shutters
- Number of fireplaces: 1
- Fireplace features: Family Room, Fireplace Screen, Gas Log, Propane
- Common walls with other units/homes: No Common Walls
Interior area
- Total structure area: 2,316
- Total interior livable area: 2,316 sqft
- Finished area above ground: 2,316
- Finished area below ground: 0
Property
Parking
- Total spaces: 4
- Parking features: Attached, Concrete, Driveway, Garage Door Opener, Garage Faces Front
- Attached garage spaces: 2
- Uncovered spaces: 2
Features
- Levels: One
- Stories: 1
- Patio & porch: Covered, Front Porch, Patio
- Exterior features: Rain Gutters
- Fencing: None
- Has view: Yes
- View description: Trees/Woods
Lot
- Size: 10,018 Square Feet
- Features: Back Yard, Front Yard, Landscaped, Views
Details
- Additional structures: None
- Parcel number: 080652 0029 86
- Special conditions: Standard
Construction
Type & style
- Home type: SingleFamily
- Architectural style: Transitional
- Property subtype: Single Family Residence, Residential
Materials
- Stone Veneer, Vinyl Siding
- Foundation: Slab
- Roof: Shingle
Condition
- New construction: Yes
- Year built: 2026
- Major remodel year: 2026
Details
- Builder name: Adams Homes
Utilities & green energy
- Sewer: Public Sewer
- Water: Public
Community & HOA
Community
- Features: Curbs, Sidewalks, Street Lights
- Subdivision: The Preserve at Kipling Creek
HOA
- Has HOA: Yes
- Services included: Maintenance Grounds
- HOA fee: $325 annually
Location
- Region: Fuquay Varina
Financial & listing details
- Price per square foot: $180/sqft
- Date on market: 8/22/2026
- Road surface type: Paved
Estimated market value
Not available
Estimated sales range
Not available
Not available
Price history
| Date | Event | Price |
|---|---|---|
| 8/22/2026 | Listed for sale | $417,200$180/sqft |
Source:  Doorify MLS #10188160 Report a problem Doorify MLS #10188160 Report a problem | ||
Public tax history
Tax history is unavailable.
Monthly payment
Est. payment
Payment breakdown
Explore the cost of this home by adjusting the details. Changes won't be saved.Climate risks
Neighborhood: 27526
Nearby schools
GreatSchools rating
- 6/10Northwest Harnett ElementaryGrades: PK-5Distance: 7.2 mi
- 3/10Harnett Central MiddleGrades: 6-8Distance: 1.6 mi
- 4/10Harnett Central HighGrades: 9-12Distance: 2 mi
Schools provided by the listing agent
- Elementary: Harnett - Northwest Harnett Elementary
- Middle: Harnett - Harnett Central Middle
- High: Harnett - Harnett Central High
Source: Doorify MLS. This data may not be complete. We recommend contacting the local school district to confirm school assignments for this home.
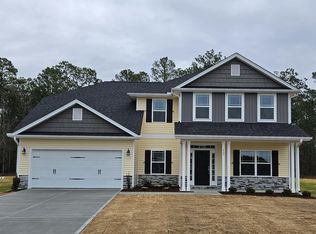
- $474,6505 bd4 ba3.3k sqft215 Kipling Creek Dr, Fuquay Varina, NC 27526Sold
- $70,38010,018 sqft241 Kipling Creek Dr, Fuquay Varina, NC 27526Off Market
- $506,0505 bd4 ba3.3k sqft201 Kipling Creek Dr, Fuquay Varina, NC 27526Sold

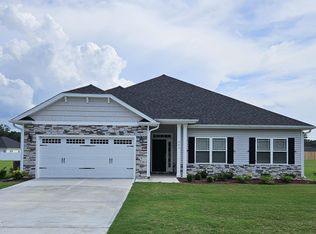
- $421,7004 bd3 ba2.3k sqft220 Kipling Creek Dr, Fuquay Varina, NC 27526Sold
- $478,0506 bd4 ba3.1k sqft189 Kipling Creek Dr, Fuquay Varina, NC 27526New Construction
- $398,4704 bd2 ba2.1k sqft244 Kipling Creek Dr, Fuquay Varina, NC 27526Sold
- $472,4005 bd4 ba2.9k sqft206 Kipling Creek Dr, Fuquay Varina, NC 27526New Construction
- $476,2005 bd4 ba3.6k sqft258 Kipling Creek Dr, Fuquay Varina, NC 27526Sold
A local agent can set up tours, give advice and negotiate with sellers.
Similar homes
- $440,8804 bd3 ba2.6k sqft77 River Chapel Dr, Fuquay Varina, NC 27526New Construction
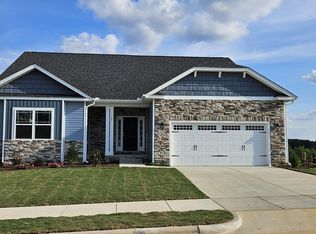
 MLS ID #10188155, Travis Ennis. Doorify MLS
 - $493,0006 bd4 ba3.1k sqft195 River Chapel Dr, Fuquay Varina, NC 27526New Construction
 MLS ID #10188142, Travis Ennis. Doorify MLS
 - $446,8504 bd3 ba2.6k sqft232 Kipling Creek Dr, Fuquay Varina, NC 27526New Construction
 MLS ID #10146674, Travis Ennis. Doorify MLS
 - $471,8005 bd3 ba3.2k sqft99 High Hampton Way, Fuquay Varina, NC 27526New Construction
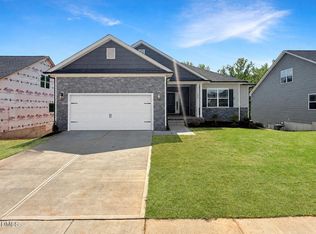 MLS ID #10175835, Travis Ennis. Doorify MLS
 - $355,0004 bd3 ba2.3k sqft118 Old Head Way, Fuquay Varina, NC 27526For SaleMLS ID #10170938, Paula Patricia Villalva. Doorify MLS
- $375,0003 bd2 ba2k sqft83 Cottonseed Ln, Fuquay Varina, NC 27526For SaleMLS ID #10183236, Heidi Harris. Doorify MLS
- $369,9904 bd3 ba2.8k sqft25 Babbling Brook Dr, Fuquay Varina, NC 27526New ConstructionDoorify MLS
- $369,4584 bd3 ba2.8k sqft61 Hanging Elm Ln, Fuquay Varina, NC 27526New ConstructionDoorify MLS
- $435,0004 bd3 ba2k sqft1136 Tulip Poplar Rd, Fuquay Varina, NC 27526For SaleMLS ID #10177869, Michelle Kruse. Doorify MLS
- $384,8004 bd3 ba2.3k sqft134 Wedmore Dr, Fuquay Varina, NC 27526For SaleMLS ID #10179532, Adam Lindsay. Doorify MLS
- $499,0004 bd4 ba2.6k sqft47 Wood Spring Ct, Fuquay Varina, NC 27526For SaleMLS ID #10178623, Leanna Ashley. Doorify MLS
- $450,0005 bd3 ba2.6k sqft419 Lone Pine Loop, Fuquay Varina, NC 27526For SaleMLS ID #10178267, Jeremy Pierce. Doorify MLS
- $489,9904 bd3 ba2.8k sqft17 Greenwillow Dr, Fuquay Varina, NC 27526New ConstructionDoorify MLS
- $459,9904 bd3 ba2.6k sqft164 Gilmer St, Fuquay Varina, NC 27526New ConstructionDoorify MLS
- $425,0004 bd2 ba2k sqft237 Willow Grove Ln, Fuquay Varina, NC 27526For SaleMLS ID #10173139, Alison Malloy Wojnarowski. Doorify MLS
- $334,9904 bd3 ba2k sqft292 Chapel St, Fuquay Varina, NC 27526New ConstructionDoorify MLS
- $439,9004 bd3 ba2.4k sqft256 Summer Ranch Dr, Fuquay Varina, NC 27526For SaleMLS ID #10172987, Robert William Buesser. Doorify MLS
- $418,3004 bd2 ba2.1k sqft147 Galway Rd, Lillington, NC 27546New ConstructionMLS ID #10140993, Lisa Lovato. Doorify MLS
- from $341,9905 bd3 ba2.3k sqftROBIE Plan, The Grove at Matthews Landing, Fuquay Varina, NC 27526New ConstructionDR Horton
- $469,9904 bd3 ba2.8k sqft345 Adams Pointe Ct, Angier, NC 27501New ConstructionDoorify MLS
