Perched in the Carmel Highlands, the watershed between Carmel and Big Sur, this striking contemporary compound is a modern collector's dream. Designed for those who appreciate fine architecture and cars, the statement-making garage features glass doors in a setting that transforms a car collection into living art - perfect timing for car week. The main residence is anchored by soaring wood-beam ceilings with hand troweled finishes from the areas artisans. Walls of glass frame ocean vistas with a front seat for sunsets and whale spouts. The chef's kitchen flows seamlessly into living spaces with radiant warmth - pendant lighting, walnut doors and cabinets, and a natural pallet. Accordion glass doors open to multiple decks that capture coastal sea views.
Nestled among mature cypress trees, the property maintains serene privacy with exceptional views. Solar panels and thoughtful site planning reflect a commitment to sustainability. Structures allow for guest quarters, creative studio, or office space - connected by paths through native landscaping. This is a property for those looking for a house and a garage as a sanctuary where artistic vision and natural beauty converge.
For sale
$5,880,000
227 Lower Walden Rd, Monterey, CA 93923
4beds
2,360sqft
:
Get pre-qualified$38,851/mo
Single Family Residence, Residential
Built in 2014
2.04 Acres Lot
$5,485,400 Zestimate®
$2,492/sqft
$-- HOA
What's special
- 1 day |
- 1,180 |
- 114 |
Zillow last checked:
Listing updated:
Listed by:
Bri Steel 01977946 831-200-6338,
Bixby Realty 831-200-6338
Source: MLSListings Inc,MLS#: ML82057012
Facts & features
Interior
Bedrooms & bathrooms
- Bedrooms: 4
- Bathrooms: 5
- Full bathrooms: 4
- 1/2 bathrooms: 1
Rooms
- Room types: Great Room, Laundry, Office, Utility Room, Workshop
Bedroom
- Features: GroundFloorBedroom, PrimarySuiteRetreat2plus, WalkinCloset, PrimaryBedroomonGroundFloor, BedroomonGroundFloor2plus, PrimaryBedroom2plus, GroundFloorPrimaryBedroom2plus
Bathroom
- Features: Bidet, DualFlushToilet, Skylight, SolidSurface, FullonGroundFloor, PrimaryOversizedTub, HalfonGroundFloor, OversizedTub
Dining room
- Features: DiningArea
Family room
- Features: KitchenFamilyRoomCombo
Kitchen
- Features: Countertop_Concrete, Hookups_Gas, Island, IslandwithSink, Pantry, Skylights
Heating
- Fireplace(s), Radiant, Radiant Floor
Cooling
- None
Appliances
- Included: Dishwasher, Disposal, Range Hood, Ice Maker, Microwave, Gas Oven, Oven/Range, Refrigerator, Wine Refrigerator, Washer/Dryer
- Laundry: Inside
Features
- One Or More Skylights, Vaulted Ceiling(s), Open Beam Ceiling, Walk-In Closet(s)
- Flooring: Concrete
- Number of fireplaces: 1
- Fireplace features: Wood Burning
Interior area
- Total structure area: 2,360
- Total interior livable area: 2,360 sqft
Video & virtual tour
Property
Parking
- Total spaces: 4
- Parking features: Detached
- Garage spaces: 2
Features
- Stories: 1
Lot
- Size: 2.04 Acres
Details
- Additional structures: Garage
- Parcel number: 241241014000
- Zoning: SFR
- Special conditions: Standard
Construction
Type & style
- Home type: SingleFamily
- Property subtype: Single Family Residence, Residential
Materials
- Foundation: Concrete Perimeter and Slab
- Roof: Metal
Condition
- New construction: No
- Year built: 2014
Utilities & green energy
- Gas: PropaneOnSite, PublicUtilities
- Water: Well
- Utilities for property: Propane, Public Utilities, Solar
Community & HOA
Location
- Region: Monterey
Financial & listing details
- Price per square foot: $2,492/sqft
- Tax assessed value: $2,100,175
- Annual tax amount: $22,003
- Date on market: 8/7/2026
- Listing agreement: ExclusiveRightToSell
Estimated market value
$5,485,400
$5.21M - $5.76M
$11,605/mo
Price history
| Date | Event | Price |
|---|---|---|
| 8/7/2026 | Listed for sale | $5,880,000$2,492/sqft |
Source:  MLSListings Inc #ML82057012 Report a problem MLSListings Inc #ML82057012 Report a problem | ||
Public tax history
| Year | Property taxes | Tax assessment |
|---|---|---|
| 2025 | $22,003 +3% | $2,100,175 +2% |
| 2024 | $21,371 +0.5% | $2,058,996 +2% |
| 2023 | $21,259 +3.4% | $2,018,624 +2% |
| 2022 | $20,559 +1% | $1,979,044 +2% |
| 2021 | $20,355 +2.2% | $1,940,240 +1% |
| 2020 | $19,921 +2.3% | $1,920,346 +2% |
| 2019 | $19,482 +1.6% | $1,882,693 +2% |
| 2018 | $19,178 | $1,845,778 +2% |
| 2017 | -- | $1,809,587 +286.6% |
| 2016 | -- | $468,105 +1.5% |
| 2015 | -- | $461,074 +2% |
| 2014 | -- | $452,043 -25.7% |
| 2012 | -- | $608,070 |
Find assessor info on the county website
Monthly payment
Est. payment
Payment breakdown
Explore the cost of this home by adjusting the details. Changes won't be saved.Climate risks
Neighborhood: 93923
Nearby schools
GreatSchools rating
- 9/10Carmel River Elementary SchoolGrades: K-5Distance: 3.4 mi
- 7/10Carmel Middle SchoolGrades: 6-8Distance: 4 mi
- 10/10Carmel High SchoolGrades: 9-12Distance: 4.5 mi
Schools provided by the listing agent
- Elementary: CarmelRiverElementary
- Middle: CarmelMiddle
- High: CarmelHigh
- District: CarmelUnified
Source: MLSListings Inc. This data may not be complete. We recommend contacting the local school district to confirm school assignments for this home.
- $2,084,2002 bd2 ba1.9k sqft217 Upper Walden Rd, Carmel, CA 93923Off Market
- $--1.03 acres220 Upper Walden, Carmel, CA 93923Off Market
- $4,354,1005 bd5 ba4.5k sqft225 Lower Walden Rd, Carmel, CA 93923Off Market

- $3,100,0002.12 acres232 Lower Walden Rd, Carmel, CA 93923Sold
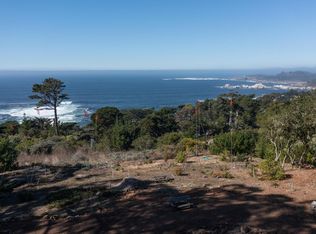
- $2,646,2002 bd3 ba2.6k sqft216 Upper Walden Rd, Carmel, CA 93923Off Market
- $5,908,0004 bd4 ba3.7k sqft220 Upper Walden Rd, Carmel, CA 93923Off Market
- $3,926,4002 bd3 ba2.1k sqft229 Lower Walden Rd, Carmel, CA 93923Off Market
- $4,170,5004 bd4 ba4.3k sqft229 Lower Walden Rd #A, Carmel, CA 93923Off Market
A local agent can set up tours, give advice and negotiate with sellers.
Similar homes
- $5,879,0003 bd5 ba2.9k sqft26126 Ladera Dr, Carmel, CA 93923For Sale
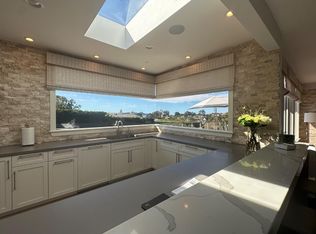 MLS ID #ML82037726, Susan Fox. MLSListings Inc
 - $4,700,0004 bd3 ba3.4k sqft23 Mentone Dr, Carmel, CA 93923For Sale
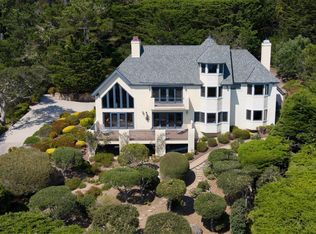 MLS ID #ML82052355, Jeannie Fromm. MLSListings Inc
 - $3,850,0004 bd3 ba2.5k sqft24400 S San Luis Ave, Carmel, CA 93923For Sale
 MLS ID #ML82057008, Jeannie Fromm. MLSListings Inc
 - $6,300,0003 bd4 ba3k sqft1475 Alva Ln, Pebble Beach, CA 93953For Sale
 MLS ID #ML82057016, Shelly Lynch. MLSListings Inc
 - $4,495,0004 bd4 ba3.1k sqft3369 Trevis Way, Carmel, CA 93923For SaleMLS ID #ML82052561, Jeannie Fromm. MLSListings Inc
- $3,495,0002 bd2 ba1.9k sqft88A Corona Rd, Carmel, CA 93923For SaleMLS ID #ML82050342, The Ruiz Group. MLSListings Inc
- $7,450,0003 bd3 ba2.1k sqft2385 Bay View Ave, Carmel, CA 93923For SaleMLS ID #ML82055808, Tim Allen. MLSListings Inc
- $6,950,0003 bd3 ba1.7k sqft26264 Valley View Ave, Carmel, CA 93923For SaleMLS ID #ML82052587, Tim Allen. MLSListings Inc
- $4,790,0004 bd3 ba1.9k sqftOcean Ave #2, Carmel, CA 93923For SaleMLS ID #ML82051715, Ben Zoller. MLSListings Inc
- $5,699,0004 bd4 ba2.4k sqft1209 Ocean View Blvd, Pacific Grove, CA 93950For SaleMLS ID #ML82056406, Judie Profeta. MLSListings Inc
- $4,500,0003 bd4 ba3.1k sqft534 Aguajito Rd, Carmel, CA 93923For SaleMLS ID #ML82051497, Doug Steiny. MLSListings Inc
- $4,950,0003 bd3 ba1.7k sqft26334 River Park Pl, Carmel, CA 93923For SaleMLS ID #ML82032373, Shelly Lynch. MLSListings Inc
- $4,360,0002 bd3 ba3k sqft7011 Valley Greens Cir, Carmel, CA 93923For SaleMLS ID #ML82055929, George King. MLSListings Inc
- $4,150,0003 bd2 ba1.6k sqftLincoln 4 Ne Of 3rd, Carmel By The Sea, CA 93921For SaleMLS ID #ML82056376, Deba Christensen. MLSListings Inc
- $3,395,0003 bd3 ba2.1k sqft26140 Mesa Dr, Carmel, CA 93923For SaleMLS ID #ML82043112, Doug Steiny. MLSListings Inc
- $4,575,0004 bd4 ba3.3k sqft24308 San Juan Rd, Carmel, CA 93923For SaleMLS ID #ML82039643, Tim Allen. MLSListings Inc
- $3,195,0004 bd3 ba2.5k sqft3540 Oak Pl, Carmel, CA 93923For SaleMLS ID #NDP2602838, Philip Rohlik, Realty ONE Group Pacific. CRMLS
- $6,750,0003 bd2 ba1.4k sqft40990 Highway 1, Monterey, CA 93940For SaleMLS ID #ML82056216, Heinrich Brooksher. MLSListings Inc
- $4,350,0004 bd3 ba2.5k sqft26047 Atherton Dr, Carmel, CA 93923New ConstructionMLS ID #ML82052946, Tim Allen. MLSListings Inc
- $4,195,0007 bd7 ba3.3k sqftCrespi 2 Ne Of Flanders, Carmel By The Sea, CA 93921For SaleMLS ID #ML82029312, Tim Allen. MLSListings Inc
Local buyer's agents are ready to help
