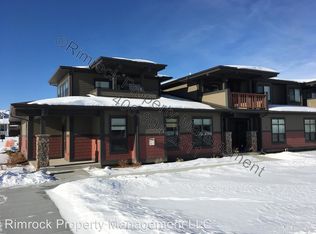
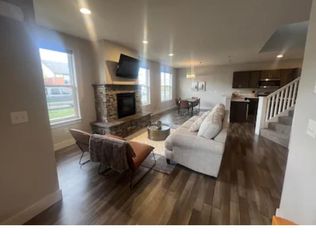
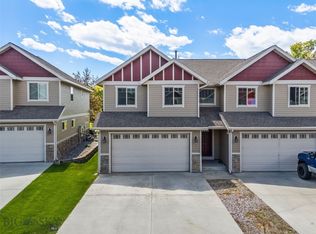
Welcome to this charming condo, a delightful retreat nestled in a peaceful community. Step through the slate entry and you are greeted by warm hardwood floors that lead into an inviting living space. The vaulted ceiling enhances the sense of openness and natural light, creating a bright and welcoming atmosphere.
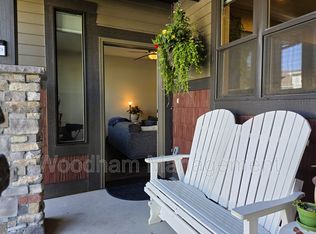
The cozy gas fireplace invites relaxation on cooler evenings, while two covered patios provide the perfect setting for morning coffee or a peaceful afternoon outdoors.
The kitchen is both functional and inviting, featuring a gas range and solid surface countertops that make cooking and entertaining a pleasure.
Retreat to the spacious primary suite, complete with two closets that provide ample storage. The primary bath offers a spa-like feel with dual sinks and a beautifully tiled walk in shower, creating the perfect place to unwind after a long day.
Additional highlights include a convenient two car tandem garage that provides both parking and extra storage.
With traditional finishes throughout, this condo offers timeless style and comfort. Its central location provides easy access to local amenities, parks, and the vibrant community lifestyle.
This exceptional condo offers the perfect blend of charm, comfort, and convenience.
Contingent
Price cut: $10.5K (5/8)
$498,500
2272 Gallatin Green Blvd Unit B, Bozeman, MT 59718
3beds
1,402sqft
:
Get pre-qualified$3,445/mo
Condominium
Built in 2010
-- sqft lot
$-- Zestimate®
$356/sqft
$325/mo HOA
What's special
Two car tandem garageTraditional finishesTwo closetsGas rangeTwo covered patiosNatural lightDual sinks
- 138 days |
- 116 |
- 11 |
Zillow last checked:
Listing updated:
Listed by:
Nancy Stevenson 406-580-1450,
Bozeman Real Estate Group
Source: Big Sky Country MLS,MLS#: 409209Originating MLS: Big Sky Country MLS
Facts & features
Interior
Bedrooms & bathrooms
- Bedrooms: 3
- Bathrooms: 3
- Full bathrooms: 2
- 1/2 bathrooms: 1
Rooms
- Room types: Dining Room, Garage, Kitchen, Laundry, Living Room
Primary bedroom
- Level: Upper
Bedroom
- Level: Upper
Dining room
- Level: Main
Other
- Level: Upper
Garage
- Level: Main
Kitchen
- Level: Main
Laundry
- Level: Main
Living room
- Level: Main
Heating
- Forced Air, Natural Gas
Cooling
- Ceiling Fan(s)
Appliances
- Included: Dryer, Dishwasher, Disposal, Microwave, Range, Refrigerator, Washer, Some Gas Appliances, Stove
Features
- Fireplace, Vaulted Ceiling(s), Window Treatments
- Flooring: Hardwood, Partially Carpeted, Tile
- Windows: Window Coverings
- Has fireplace: Yes
- Fireplace features: Gas
Interior area
- Total structure area: 1,402
- Total interior livable area: 1,402 sqft
- Finished area above ground: 1,402
Property
Parking
- Total spaces: 2
- Parking features: Attached, Garage, Tandem
- Attached garage spaces: 2
- Has uncovered spaces: Yes
Features
- Levels: Two
- Stories: 2
- Patio & porch: Balcony, Covered
- Exterior features: Blacktop Driveway
Lot
- Features: Lawn
Details
- Parcel number: RFG55851
- Zoning description: REMU
- Special conditions: None
Construction
Type & style
- Home type: Condo
- Architectural style: Traditional
- Property subtype: Condominium
Materials
- Roof: Asphalt
Condition
- New construction: No
- Year built: 2010
Utilities & green energy
- Sewer: Public Sewer
- Water: Public
- Utilities for property: Natural Gas Available, Sewer Available, Water Available
Community & HOA
Community
- Subdivision: Baxter Meadows
HOA
- Has HOA: Yes
- Services included: Insurance, Sewer, Water
- HOA fee: $250 monthly
- Second HOA fee: $75 monthly
Location
- Region: Bozeman
Financial & listing details
- Price per square foot: $356/sqft
- Tax assessed value: $606,761
- Annual tax amount: $2,312
- Date on market: 3/9/2026
- Cumulative days on market: 141 days
- Listing terms: Cash,1031 Exchange,3rd Party Financing
- Lease term: See Remarks
- Total actual rent: 0
Estimated market value
Not available
Estimated sales range
Not available
Not available
Price history
| Date | Event | Price |
|---|---|---|
| 7/6/2026 | Contingent | $498,500$356/sqft |
Source: Big Sky Country MLS #409209 Report a problem | ||
| 5/8/2026 | Price change | $498,500-2.1%$356/sqft |
Source: Big Sky Country MLS #409209 Report a problem | ||
| 3/27/2026 | Price change | $509,000-3%$363/sqft |
Source: Big Sky Country MLS #409209 Report a problem | ||
| 3/9/2026 | Listed for sale | $525,000+81.1%$374/sqft |
Source: Big Sky Country MLS #409209 Report a problem | ||
| 5/29/2018 | Sold | -- |
Source: Big Sky Country MLS #317879 Report a problem | ||
| 4/24/2018 | Pending sale | $289,900$207/sqft |
Source: Berkshire Hathaway - Bozeman #317879 Report a problem | ||
| 4/19/2018 | Listed for sale | $289,900+31.8%$207/sqft |
Source: Berkshire Hathaway - Bozeman #317879 Report a problem | ||
| 7/1/2015 | Sold | -- |
Source: Big Sky Country MLS #203721 Report a problem | ||
| 3/25/2015 | Pending sale | $220,000$157/sqft |
Source: ERA Landmark Real Estate #203721 Report a problem | ||
| 3/6/2015 | Listed for sale | $220,000$157/sqft |
Source: ERA Landmark Real Estate #203721 Report a problem | ||
| 3/18/2011 | Sold | -- |
Source: Agent Provided Report a problem | ||
Public tax history
| Year | Property taxes | Tax assessment |
|---|---|---|
| 2025 | $2,020 -33.8% | $450,200 +1.1% |
| 2024 | $3,054 +6.7% | $445,400 |
| 2023 | $2,862 +10.4% | $445,400 +44.4% |
| 2022 | $2,593 +9.7% | $308,400 |
| 2021 | $2,365 +4% | $308,400 +17.4% |
| 2020 | $2,274 -7.2% | $262,600 |
| 2019 | $2,452 +20.1% | $262,600 +21.5% |
| 2018 | $2,042 +7% | $216,200 |
| 2017 | $1,909 +13.8% | $216,200 +21.9% |
| 2016 | $1,677 | $177,400 |
| 2015 | $1,677 +2.6% | $177,400 +74.5% |
| 2014 | $1,635 +8.6% | $101,654 +2.9% |
| 2013 | $1,505 +0.8% | $98,742 +3.4% |
| 2012 | $1,492 | $95,526 |
| 2011 | -- | -- |
| 2010 | -- | -- |
| 2009 | -- | -- |
| 2008 | -- | $15,480 +60.2% |
| 2007 | -- | $9,660 |
Find assessor info on the county website
Monthly payment
Est. payment
Payment breakdown
Explore the cost of this home by adjusting the details. Changes won't be saved.Climate risks
Neighborhood: 59718
Nearby schools
GreatSchools rating
- 8/10Emily Dickinson SchoolGrades: PK-5Distance: 1.4 mi
- 8/10Chief Joseph Middle SchoolGrades: 6-8Distance: 0.3 mi
- NAGallatin High SchoolGrades: 9-12Distance: 1 mi
- $596,5003 bd3 ba2.2k sqft2342 Gallatin Green Blvd UNIT 9, Bozeman, MT 59718Off Market
- $593,7004 bd2 ba2.1k sqft2354 Gallatin Green Blvd #10, Bozeman, MT 59718Off Market
- $469,8003 bd2 ba1.5k sqft2354 Gallatin Green Blvd #11, Bozeman, MT 59718Off Market
- $473,4003 bd2 ba1.5k sqft2342 Gallatin Green Blvd #7, Bozeman, MT 59718Off Market

- $471,2003 bd2 ba1.5k sqft2342 Gallatin Green Blvd #8, Bozeman, MT 59718Off Market
- $484,3002 bd2 ba1.5k sqft2338 Gallatin Green Blvd #18, Bozeman, MT 59718Off Market
- $473,1002 bd2 ba1.5k sqft2338 Gallatin Green Blvd #19, Bozeman, MT 59718Off Market
- $494,2003 bd2 ba1.5k sqft2338 Gallatin Green Blvd #20, Bozeman, MT 59718Off Market
A local agent can set up tours, give advice and negotiate with sellers.
A local lender can help you make sure your offer is ready when you are.
Similar homes
- $485,0003 bd3 ba1.4k sqft2935 Warbler Way Unit B, Bozeman, MT 59718For Sale
 MLS ID #412982, Denise Carr, Keller Williams Montana Realty. Big Sky Country MLS
 - $475,0003 bd3 ba1.7k sqft3069 Fen Way APT B, Bozeman, MT 59718For Sale
 MLS ID #413004, Tawnya Storm, Realty One Group Peak. Big Sky Country MLS
 - $507,5003 bd2 ba1.5k sqft4541 Ethan Way Unit D, Bozeman, MT 59718For Sale
 MLS ID #413127, PollyAnna Snyder, Engel & Volkers - Bozeman. Big Sky Country MLS
 - $474,9003 bd3 ba1.6k sqft2863 N 27th Ave #1, Bozeman, MT 59718For Sale
 MLS ID #412591, Adam Greenberg, REAL Broker. Big Sky Country MLS
 - $499,5003 bd2 ba1.4k sqft4541 Ethan Way Unit C, Bozeman, MT 59718For SaleMLS ID #409277, Sarah & Abram Antonucci, NextHome Destination. Big Sky Country MLS
- $498,0003 bd3 ba1.5k sqft1180 Baxter Creek Way Unit C, Bozeman, MT 59718For SaleMLS ID #412454, Andrea Moser, eXp Realty, LLC. Big Sky Country MLS
- $445,0003 bd3 ba1.5k sqft3147 Cattail St APT A, Bozeman, MT 59718For SaleMLS ID #411861, Sarah & Abram Antonucci, NextHome Destination. Big Sky Country MLS
- $469,0003 bd3 ba1.7k sqft2963 Warbler Way APT 3, Bozeman, MT 59718For SaleMLS ID #410729, Kelly Martin, Windermere Great Divide-Bozeman. Big Sky Country MLS
- $475,0003 bd3 ba1.6k sqft3206 Warbler Way Unit 11, Bozeman, MT 59718For SaleMLS ID #407950, Denise Carr, Keller Williams Montana Realty. Big Sky Country MLS
- $540,0003 bd2 ba1.3k sqft4074 Sunstone St #A, Bozeman, MT 59718For SaleMLS ID #410281, Sarah & Abram Antonucci, NextHome Destination. Big Sky Country MLS
- $439,9003 bd3 ba1.4k sqft2621 Typha Ct Unit 11, Bozeman, MT 59718For SaleMLS ID #409681, Lindsey Dingman, Berkshire Hathaway - Bozeman. Big Sky Country MLS
- $525,0003 bd2 ba1.4k sqft1007 Cottonwood Rd, Bozeman, MT 59718For SaleMLS ID #412945, Kelley Schlauch, REAL Broker. Big Sky Country MLS
- $535,0003 bd3 ba1.6k sqft4236 Monroe St APT E, Bozeman, MT 59718For SaleMLS ID #412172, Nick Zimmer, Crosscurrent Real Estate. Big Sky Country MLS
- $429,0003 bd3 ba1.5k sqft2756 Marlyn Ct APT A, Bozeman, MT 59718For SaleMLS ID #412212, Gracia Rae Barnhart, NextHome Destination. Big Sky Country MLS
- $450,0002 bd3 ba1.4k sqft2950 Warbler Way APT C, Bozeman, MT 59718For SaleMLS ID #412082, Sunshine Fievet, Restige Real Estate. Big Sky Country MLS
- $485,0003 bd3 ba1.5k sqft1929 Southbridge Dr Unit A, Bozeman, MT 59718For SaleMLS ID #412646, Andrea Moser, eXp Realty, LLC. Big Sky Country MLS
- $425,0003 bd3 ba1.4k sqft2685 Typha Ct Unit 3, Bozeman, MT 59718For SaleMLS ID #410041, Chris Haas, Bozeman Brokers. Big Sky Country MLS
- $495,0003 bd3 ba1.5k sqft50 Sage Bloom Ct Unit A, Bozeman, MT 59718For SaleMLS ID #410742, Scott Herron, eXp Realty, LLC. Big Sky Country MLS
- $559,0003 bd3 ba1.8k sqft785 Rosa Way Unit A, Bozeman, MT 59718For SaleMLS ID #412189, Lacy Shull, Coldwell Banker Distinctive Properties. Big Sky Country MLS
- $595,0003 bd3 ba1.8k sqft3825 Equestrian Ln, Bozeman, MT 59718For SaleMLS ID #411617, Travis Ballenger, House of Montana Realty. Big Sky Country MLS
