This stunning country "estate" sits proudly on acre-plus lot with over 500' of road frontage. Dramatic soaring ceilings and HUGE fixed windows and slider doors create allow for incredible natural light. The kitchen is well-appointed with custom cabinetry, massive quartz island, and Cafe appliances. AND... a scullery with more cabinets, preparation space, second dishwasher, cooktop and sink! Junior primary suite on main level has second laundry location in the large walk-in closet. Office/ study on main has bookshelves and cabinetry. Wonderful outdoor space includes enormous covered patio and very level back yard. Massive loft on second level with built-ins and floating shelves. This is the perfect kid hang-out or TV room. Primary suite features sexy bathroom with wetroom. Engineered wood floors throughout! No carpet anywhere. All bathrooms include full showers with beautiful marble tile walls and floors. Statement light fixtures throughout. All closets have systems. No wire shelving anywhere! Spray foam insultion. Builder inclues a 2/10 Homebuilder's warranty. This could be the one! So much value when you compare other new construction price per sqaure foot.
Pending
$1,093,800
2274 Highway 124 W, Jefferson, GA 30549
4beds
5,200sqft
Single Family Residence
Built in 2025
1.2 Acres Lot
$1,129,100 Zestimate®
$210/sqft
$-- HOA
What's special
Dramatic soaring ceilingsIncredible natural lightAcre-plus lotMassive quartz islandEngineered wood floorsStatement light fixturesEnormous covered patio
- 374 days
- 27
- 0
Zillow last checked:
Listing updated:
Listed by:
Lori Cable 770-318-5028,
Chateau Elan Realty LLC,
Suzanne M Davidson 404-202-9531,
Chateau Elan Realty LLC
Source: GAMLS,MLS#: 10604068
Facts & features
Interior
Bedrooms & bathrooms
- Bedrooms: 4
- Bathrooms: 5
- Full bathrooms: 5
- Main level bathrooms: 2
- Main level bedrooms: 1
Rooms
- Room types: Foyer, Loft
Dining room
- Features: Separate Room
Kitchen
- Features: Breakfast Bar, Kitchen Island, Second Kitchen, Solid Surface Counters
Heating
- Heat Pump, Zoned
Cooling
- Ceiling Fan(s), Electric, Zoned
Appliances
- Included: Cooktop, Dishwasher, Double Oven, Electric Water Heater, Microwave, Oven, Stainless Steel Appliance(s)
- Laundry: Laundry Closet, Upper Level
Features
- Double Vanity, High Ceilings, Master On Main Level, Separate Shower, Soaking Tub, Entrance Foyer, Walk-In Closet(s)
- Flooring: Wood, Tile
- Windows: Double Pane Windows
- Basement: Concrete,None
- Has fireplace: Yes
- Fireplace features: Family Room
- Common walls with other units/homes: No Common Walls
Interior area
- Total structure area: 5,200
- Total interior livable area: 5,200 sqft
- Finished area above ground: 5,200
- Finished area below ground: 0
Property
Parking
- Parking features: Attached, Garage, Garage Door Opener, Parking Pad, Side/Rear Entrance
- Has attached garage: Yes
- Has uncovered spaces: Yes
Features
- Levels: Two
- Stories: 2
- Patio & porch: Patio
- Exterior features: Sprinkler System
- Body of water: None
Lot
- Size: 1.2 Acres
- Features: Level, Private
- Residential vegetation: Grassed
Details
- Parcel number: 094 014A
Construction
Type & style
- Home type: SingleFamily
- Architectural style: Brick 4 Side,Contemporary
- Property subtype: Single Family Residence
Materials
- Brick
- Roof: Composition
Condition
- New Construction
- New construction: Yes
- Year built: 2025
Utilities & green energy
- Electric: 220 Volts
- Sewer: Septic Tank
- Water: Public
- Utilities for property: Cable Available, Electricity Available, Phone Available, Underground Utilities
Green energy
- Water conservation: Low-Flow Fixtures
Community & HOA
Community
- Features: None
- Subdivision: None
HOA
- Has HOA: No
- Services included: None
Location
- Region: Jefferson
Financial & listing details
- Price per square foot: $210/sqft
- Tax assessed value: $154,300
- Annual tax amount: $2,498
- Date on market: 9/14/2025
- Cumulative days on market: 374 days
- Listing agreement: Exclusive Right To Sell
- Listing terms: Cash,Conventional,VA Loan
- Electric utility on property: Yes
Estimated market value
$1,129,100
$982,000 - $1.31M
$4,427/mo
Price history
| Date | Event | Price |
|---|---|---|
| 11/17/2025 | Pending sale | $1,093,800$210/sqft |
Source:  GAMLS #10604068 Report a problem GAMLS #10604068 Report a problem | ||
| 10/21/2025 | Price change | $1,093,800-2.2%$210/sqft |
Source: GAMLS #10604068 Report a problem | ||
| 9/26/2025 | Price change | $1,118,800-0.5%$215/sqft |
Source: GAMLS #10604068 Report a problem | ||
| 9/14/2025 | Listed for sale | $1,124,800-1.8%$216/sqft |
Source: GAMLS #10604068 Report a problem | ||
| 9/2/2025 | Listing removed | $1,145,000$220/sqft |
Source:  FMLS GA #7528316 Report a problem FMLS GA #7528316 Report a problem | ||
| 4/5/2025 | Price change | $1,145,000-3.8%$220/sqft |
Source: FMLS GA #7528316 Report a problem | ||
| 2/21/2025 | Listed for sale | $1,190,000+173.6%$229/sqft |
Source: FMLS GA #7528316 Report a problem | ||
| 6/18/2024 | Sold | $435,000+1.4%$84/sqft |
Source: Public Record Report a problem | ||
| 10/12/2023 | Sold | $429,000-6.5%$83/sqft |
Source: Public Record Report a problem | ||
| 10/11/2023 | Pending sale | $459,000$88/sqft |
Source: GAMLS #10104398 Report a problem | ||
| 4/3/2023 | Listed for sale | $459,000$88/sqft |
Source: GAMLS #10104398 Report a problem | ||
| 4/3/2023 | Pending sale | $459,000$88/sqft |
Source: GAMLS #10104398 Report a problem | ||
| 3/20/2023 | Listed for sale | $459,000$88/sqft |
Source: GAMLS #10087884 Report a problem | ||
| 3/13/2023 | Pending sale | $459,000$88/sqft |
Source: GAMLS #10087884 Report a problem | ||
| 2/14/2023 | Price change | $459,000+7%$88/sqft |
Source: GAMLS #10104398 Report a problem | ||
| 10/6/2022 | Price change | $429,000-8.7%$83/sqft |
Source: GAMLS #10087884 Report a problem | ||
| 9/2/2022 | Listed for sale | $469,900+2.3%$90/sqft |
Source: FMLS GA #7101806 Report a problem | ||
| 8/30/2022 | Listing removed | -- |
Source: Owner Report a problem | ||
| 7/5/2022 | Listed for sale | $459,500-84.7%$88/sqft |
Source: Owner Report a problem | ||
| 9/6/2011 | Sold | $3,000,000$577/sqft |
Source: Public Record Report a problem | ||
Public tax history
| Year | Property taxes | Tax assessment |
|---|---|---|
| 2025 | $1,611 -35.5% | $61,720 -36% |
| 2024 | $2,498 -16.2% | $96,400 -12.7% |
| 2023 | $2,981 +250.8% | $110,440 +78.8% |
| 2022 | $850 -0.4% | $61,760 |
| 2021 | $854 +4.3% | $61,760 +6.8% |
| 2020 | $818 -0.9% | $57,840 |
| 2019 | $826 +2.1% | $57,840 +1.1% |
| 2018 | $809 +71.7% | $57,200 +16.1% |
| 2017 | $471 -34.4% | $49,274 |
| 2016 | $718 -0.3% | $49,274 +154.1% |
| 2015 | $720 +0.4% | $19,394 +3.4% |
| 2014 | $717 +3.2% | $18,752 +0% |
| 2013 | $695 | $18,751 |
| 2012 | -- | -- |
| 2011 | -- | -- |
| 2010 | -- | -- |
Find assessor info on the county website
Monthly payment
Est. payment
Payment breakdown
Explore the cost of this home by adjusting the details. Changes won't be saved.Climate risks
Neighborhood: 30549
Nearby schools
Schools provided by the listing agent
- Elementary: Gum Springs
- Middle: West Jackson
Source: GAMLS. This data may not be complete. We recommend contacting the local school district to confirm school assignments for this home.
Similar homes
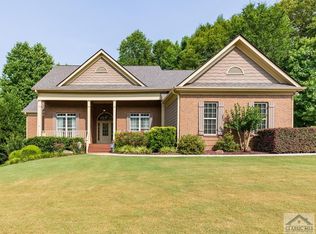
- $1,119,9995 bd5 ba3.9k sqft165 Chariot Ct, Jefferson, GA 30549Active

 MLS ID #10734470, Suzanne L Springfield, PBG Built Realty. GAMLS
 - $1,250,0004 bd5 ba3.5k sqft205 Chariot Ct, Jefferson, GA 30549Active
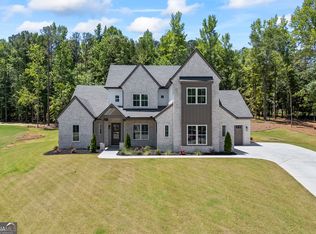 MLS ID #10842692, Brittany Powers, Keller Williams Greater Athens. GAMLS
 - $1,089,9005 bd4 ba4.5k sqft1144 Lexington Ridge Rd, Hoschton, GA 30548Active
 MLS ID #10848400, Brooke Moore, Realty One Group Inclusion. GAMLS
 - $899,9005 bd5 ba3.9k sqft3983 Meadowland Dr, Jefferson, GA 30549Active
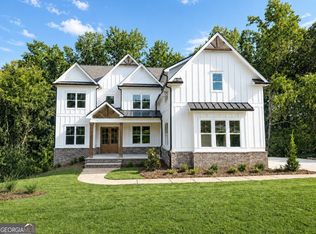 MLS ID #10799053, Corin Drooker, Virtual Properties Realty.Net. GAMLS
 - $775,0005 bd4 ba4.2k sqft1785 Traditions Way, Jefferson, GA 30549ActiveMLS ID #10769017, Anna E Davis, Katie Arlt & Associates Real Estate. GAMLS
- $1,395,0004 bd4 ba4.2k sqft187 Chariot Ct, Jefferson, GA 30549New Construction
 MLS ID #7814210, Oana Brown, The House Company, LLC. FMLS GA
 - $1,150,0005 bd5 ba6.8k sqft505 Old Collins Rd, Hoschton, GA 30548ActiveMLS ID #10783941, Lauren Pawelko, Coldwell Banker Realty. GAMLS
- $849,9005 bd4 ba3.5k sqft3199 Brush Arbor Ct, Jefferson, GA 30549ActiveMLS ID #10808367, Jody L Gillis, Rivermoore Partners Realty LLC. GAMLS
- $785,0004 bd5 ba3.4k sqft83 Beech Creek Cir, Winder, GA 30680ActiveMLS ID #10849725, Oana M Brown, The House Company. GAMLS
- $852,4005 bd4 ba3.5k sqft5676 Meadow View Dr, Jefferson, GA 30549ActiveMLS ID #10806487, Daniel Gonzalez, Maximum One Realty Greater Atlanta. GAMLS
- $979,9005 bd4 ba3.8k sqft187 Trilium Trl, Pendergrass, GA 30567ActiveMLS ID #10801744, Mirela Bote, HomeSmart. GAMLS
- $1,039,0004 bd5 ba4.8k sqft21 Rocky Ridge Way, Auburn, GA 30011ActiveMLS ID #10698759, Nicholas Stahl, Virtual Properties Realty.com. GAMLS
- $1,045,0005 bd5 ba4.8k sqft93 Rocky Ridge Way, Auburn, GA 30011ActiveMLS ID #10832493, Nicholas Stahl, Virtual Properties Realty.com. GAMLS
- $734,0005 bd4 ba3.3k sqft3787 Cheyenne Ln, Jefferson, GA 30549ActiveMLS ID #10832973, Rachel N Webb, Hill Wood Realty. GAMLS
- $889,9005 bd6 ba4.2k sqft91.2 Beech Creek Cir, Winder, GA 30680ActiveMLS ID #10838356, Dinu Dariy, eXp Realty. GAMLS
- $799,0005 bd4 ba3.3k sqft727 Old Collins Rd, Hoschton, GA 30548ActiveMLS ID #10841437, Richard Rodriguez, BHHS Georgia Properties. GAMLS
- $1,134,9996 bd6 ba7.6k sqft2302 Walkers Glen Ln, Buford, GA 30519ActiveMLS ID #10848778, Suzanne M Davidson, Chateau Elan Realty LLC. GAMLS
- $940,0007 bd5 ba6.5k sqft6409 Snelling Mill Rd, Flowery Branch, GA 30542ActiveMLS ID #10836536, Nikhil Sharma, TOP Brokerage. GAMLS
- $799,9005 bd4 ba3.5k sqft7252 Creekside Way, Jefferson, GA 30549ActiveMLS ID #10832058, Jamie Simpson, Keller Williams Realty Consultants. GAMLS
- $1,200,0007 bd6 ba6.3k sqft1380 Cronic Town Rd, Auburn, GA 30011ActiveMLS ID #10695011, Parker Smith, Keller Williams Realty First Atlanta. GAMLS
