Under contract-accepting backup offers. Welcome to 22795 Penny Loop in Land O’ Lakes! This 3-bedroom, 2-bath home offers a bright and open floor plan with vaulted ceilings and a spacious living and dining room combination. The interior has been freshly painted, making this home move-in ready and a great opportunity for first-time homebuyers or anyone looking for a home in this price range. Step outside to the generously sized covered lanai, perfect for relaxing or entertaining, with a convenient storage room located just off the lanai. The fenced backyard offers plenty of space to enjoy the outdoors. Some of the big-ticket items have already been taken care of! The A/C was replaced in July 2023, and the roof was also replaced in 2023, offering added peace of mind for the new owner. You’ll also love the convenient location! The home is close to Lake Myrtle Elementary and the nearby County Park/Recreation facilities featuring a pool, tennis courts, skate park, and ball fields. Restaurants, shopping, Tampa Premium Outlets, and I-75 are also just minutes away, making it easy to enjoy everything the Land O’ Lakes and Wesley Chapel area has to offer. Come see all this home has to offer!
Accepting backups
$249,900
22795 PENNY LOOP, LAND O LAKES, FL 34639
3beds
1,080sqft
Single Family Residence
Built in 1984
5,705 Square Feet Lot
$243,400 Zestimate®
$231/sqft
$-- HOA
What's special
Generously sized covered lanaiVaulted ceilings
- 20 days
- 920
- 101
Likely to sell faster than
Zillow last checked:
Listing updated:
Listed by:
Tina Garrison 813-477-4842,
RE/MAX PREMIER GROUP 813-929-7600
Source: Stellar MLS,MLS#: TB8548434 Originating MLS: Suncoast Tampa
Originating MLS: Suncoast Tampa
Facts & features
Interior
Bedrooms & bathrooms
- Bedrooms: 3
- Bathrooms: 2
- Full bathrooms: 2
Rooms
- Room types: Utility Room, Storage Rooms
Primary bedroom
- Features: Walk-In Closet(s)
- Level: First
- Area: 146 Square Feet
- Dimensions: 14.6x10
Bedroom 2
- Features: Built-in Closet
- Level: First
- Area: 111.18 Square Feet
- Dimensions: 10.9x10.2
Bedroom 3
- Features: Built-in Closet
- Level: First
- Area: 88.2 Square Feet
- Dimensions: 9x9.8
Dining room
- Level: First
- Area: 140.61 Square Feet
- Dimensions: 12.9x10.9
Kitchen
- Level: First
- Area: 135.16 Square Feet
- Dimensions: 10.9x12.4
Laundry
- Level: First
- Area: 45.5 Square Feet
- Dimensions: 5x9.1
Living room
- Level: First
- Area: 156.22 Square Feet
- Dimensions: 12.9x12.11
Heating
- Central
Cooling
- Central Air
Appliances
- Included: Dishwasher, Range, Range Hood, Refrigerator
- Laundry: Inside
Features
- Living Room/Dining Room Combo, Open Floorplan, Vaulted Ceiling(s), Walk-In Closet(s)
- Flooring: Ceramic Tile
- Doors: Sliding Doors
- Has fireplace: No
Interior area
- Total structure area: 1,329
- Total interior livable area: 1,080 sqft
Video & virtual tour
Property
Features
- Levels: One
- Stories: 1
- Patio & porch: Covered, Rear Porch
- Exterior features: Storage
- Fencing: Wood
Lot
- Size: 5,705 Square Feet
- Dimensions: 30 x 191
- Features: In County, Street Dead-End
Details
- Parcel number: 192630003.D000.00277.0
- Zoning: PUD
- Special conditions: None
Construction
Type & style
- Home type: SingleFamily
- Architectural style: Other
- Property subtype: Single Family Residence
Materials
- Stucco, Wood Frame (FSC Certified)
- Foundation: Slab
- Roof: Shingle
Condition
- New construction: No
- Year built: 1984
Utilities & green energy
- Sewer: Public Sewer
- Water: Public
- Utilities for property: Cable Available, Electricity Available, Public, Sewer Available, Water Available
Community & HOA
Community
- Pet fee: $0 monthly
- Subdivision: LAKE PADGETT SOUTH
HOA
- Has HOA: No
Location
- Region: Land O Lakes
Financial & listing details
- Price per square foot: $231/sqft
- Tax assessed value: $196,580
- Annual tax amount: $2,594
- Date on market: 9/17/2026
- Cumulative days on market: 21 days
- Listing terms: Cash,Conventional,FHA,VA Loan
- Ownership: Fee Simple
- Total actual rent: 0
- Electric utility on property: Yes
- Road surface type: Paved
Estimated market value
$243,400
$231,000 - $256,000
$1,755/mo
Price history
| Date | Event | Price |
|---|---|---|
| 9/17/2026 | Listed for sale | $249,900+733%$231/sqft |
Source:  Stellar MLS #TB8548434 Report a problem Stellar MLS #TB8548434 Report a problem | ||
| 9/17/2012 | Listing removed | $800$1/sqft |
Source: kurt drake Report a problem | ||
| 9/13/2012 | Listed for rent | $800$1/sqft |
Source: kurt drake Report a problem | ||
| 9/30/2011 | Sold | $30,000-3.2%$28/sqft |
Source: Stellar MLS #T2485695 Report a problem | ||
| 9/3/2011 | Listed for sale | $31,000-47.5%$29/sqft |
Source: RE/MAX PREMIER GROUP #T2485695 Report a problem | ||
| 1/31/2011 | Listing removed | $59,000$55/sqft |
Source: RE/MAX Premier Group #T2335265 Report a problem | ||
| 10/23/2010 | Price change | $59,000-12.6%$55/sqft |
Source: RE/MAX Premier Group #T2335265 Report a problem | ||
| 7/24/2010 | Listed for sale | $67,500$63/sqft |
Source: Re/Max Premier Group #T2335265 Report a problem | ||
| 3/10/2010 | Listing removed | $67,500$63/sqft |
Source: RE/MAX Premier Group #T2335265 Report a problem | ||
| 1/16/2010 | Price change | $67,500-15.5%$63/sqft |
Source: RE/MAX Premier Group #T2335265 Report a problem | ||
| 12/23/2009 | Price change | $79,900+18.4%$74/sqft |
Source: RE/MAX Premier Group #T2335265 Report a problem | ||
| 12/18/2009 | Price change | $67,500-15.5%$63/sqft |
Source: Re/Max Premier Group #T2335265 Report a problem | ||
| 7/10/2009 | Price change | $79,900-5.9%$74/sqft |
Source: RE/MAX Premier Group #T2335265 Report a problem | ||
| 6/14/2009 | Listed for sale | $84,900-10.5%$79/sqft |
Source: RE/MAX Premier Group #T2335265 Report a problem | ||
| 12/6/2008 | Listed for sale | $94,900$88/sqft |
Source: RE/MAX Premier Group #T2335265 Report a problem | ||
Public tax history
| Year | Property taxes | Tax assessment |
|---|---|---|
| 2025 | $2,595 +16.8% | $196,580 +29.4% |
| 2024 | $2,221 +5.9% | $151,912 +57.1% |
| 2023 | $2,097 +22.2% | $96,700 +10% |
| 2022 | $1,716 +1.3% | $87,910 +21% |
| 2021 | $1,694 +10.8% | $72,660 +10% |
| 2020 | $1,528 +7.9% | $66,060 +10% |
| 2019 | $1,417 | $60,060 -27.1% |
| 2018 | $1,417 +13.1% | $82,383 +66% |
| 2017 | $1,254 +23.6% | $49,643 +4.1% |
| 2016 | $1,014 +22.9% | $47,701 +15.5% |
| 2015 | $825 | $41,293 +3.9% |
| 2014 | $825 | $39,730 +10.4% |
| 2013 | -- | $35,992 -2.1% |
| 2012 | -- | $36,754 -32.3% |
| 2011 | -- | $54,325 -13.9% |
| 2010 | -- | $63,088 -20.6% |
| 2009 | -- | $79,476 -28.3% |
| 2008 | -- | $110,852 -9.2% |
| 2007 | -- | $122,071 +26.4% |
| 2006 | -- | $96,595 +24.3% |
| 2005 | -- | $77,700 +19.9% |
| 2004 | -- | $64,783 +15.5% |
| 2003 | -- | $56,079 +11.7% |
| 2002 | -- | $50,220 +29.8% |
| 2000 | -- | $38,689 |
| 1999 | -- | $38,689 |
Find assessor info on the county website
Monthly payment
Est. payment
Payment breakdown
Explore the cost of this home by adjusting the details. Changes won't be saved.Climate risks
Neighborhood: Lake Padgett South

Similar homes
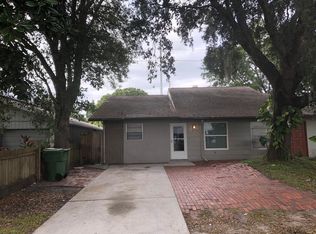
- $284,9003 bd2 ba1.1k sqft23110 DOVER DRIVE, LAND O LAKES, FL 34639For Sale
 MLS ID #O6417248, Robert Salmons, ENTERA REALTY LLC. Stellar MLS
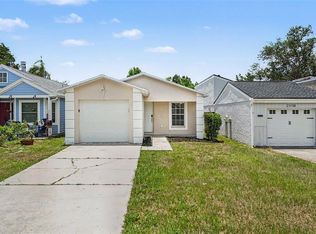
 - $249,0003 bd2 ba1k sqft1516 DERRICK STREET, HOLIDAY, FL 34690For Sale
 MLS ID #TB8554444, Michael Friedman, PLLC, SUNSHINEAGLE LLC. Stellar MLS
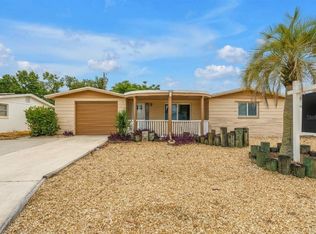
 - $275,0003 bd2 ba1.3k sqft6047 9TH AVENUE, NEW PORT RICHEY, FL 34653For Sale
 MLS ID #TB8554565, G Busch, FUTURE HOME REALTY INC. Stellar MLS
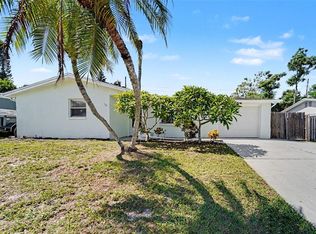
 - $239,9003 bd2 ba1k sqft1539 PLUM TREE ROAD, HOLIDAY, FL 34690For Sale
 MLS ID #O6446257, Robert Salmons, ENTERA REALTY LLC. Stellar MLS
 - $214,9003 bd2 ba1k sqft7303 RIVERBANK DRIVE, NEW PORT RICHEY, FL 34655For SaleMLS ID #TB8549298, Micaela Morenz, PA, BLAKE REAL ESTATE INC. Stellar MLS
- $319,9903 bd2 ba1.3k sqft7902 CITRUS BLOSSOM DRIVE, LAND O LAKES, FL 34637For SaleMLS ID #TB8547492, Garrett Carroll, MIHARA & ASSOCIATES INC.. Stellar MLS
- $269,0003 bd2 ba1k sqft8205 N SEMMES STREET, TAMPA, FL 33604For SaleMLS ID #TB8427255, Correy Smith, KELLER WILLIAMS SOUTH TAMPA. Stellar MLS
- $244,9003 bd2 ba1.3k sqft10701 OLEANDER DRIVE, PORT RICHEY, FL 34668For SaleMLS ID #TB8549798, Patrycja Henderson, LUXURY & BEACH REALTY INC. Stellar MLS
- $224,9003 bd2 ba1.1k sqft4631 EASTWOOD LANE, HOLIDAY, FL 34690For SaleMLS ID #O6446246, Robert Salmons, ENTERA REALTY LLC. Stellar MLS
- $243,9003 bd2 ba995 sqft5116 MURIEL LANE, NEW PORT RICHEY, FL 34653For SaleMLS ID #W7889253, Cortney Bain, CHARLES RUTENBERG REALTY INC. Stellar MLS
- $259,9993 bd1 ba1.3k sqft39250 MIRAMAR DRIVE, ZEPHYRHILLS, FL 33540For SaleMLS ID #TB8544669, Natosha Jones, CENTURY 21 BILL NYE REALTY. Stellar MLS
- $229,9002 bd2 ba1.3k sqft7805 SUE ELLEN DRIVE, PORT RICHEY, FL 34668For SaleMLS ID #TB8550738, Brian Kanicki, 54 REALTY LLC. Stellar MLS
- $249,9003 bd2 ba1.2k sqft5331 5TH STREET, ZEPHYRHILLS, FL 33542For SaleMLS ID #O6415693, Raquel Littlejohn, MAINSTAY BROKERAGE LLC. Stellar MLS
- $269,9003 bd2 ba1.2k sqft3244 LAUREL DALE DRIVE, TAMPA, FL 33618For SaleMLS ID #O6432611, Thomas Nickley, Jr, KELLER WILLIAMS REALTY AT THE PARKS. Stellar MLS
- $249,9003 bd2 ba1.3k sqft7006 MAPLEHURST DRIVE, PORT RICHEY, FL 34668For SaleMLS ID #O6419190, Robert Salmons, ENTERA REALTY LLC. Stellar MLS
- $245,0003 bd2 ba1.1k sqft8739 LIDO LANE, PORT RICHEY, FL 34668For SaleMLS ID #W7885226, Kirby Dulin, BHHS FLORIDA PROPERTIES GROUP. Stellar MLS
- $234,9003 bd2 ba1k sqft9631 MARLINTON LANE, PORT RICHEY, FL 34668For SaleMLS ID #W7888566, Nicholas Vavoulis, RE/MAX MARKETING SPECIALISTS. Stellar MLS
- $239,9003 bd2 ba1.1k sqft1148 FERNWOOD DRIVE, HOLIDAY, FL 34690For SaleMLS ID #W7881931, Dean Glicos, SNAP REALTY LLC. Stellar MLS
- $256,0003 bd2 ba936 sqft3511 CAMBRIDGE STREET, NEW PORT RICHEY, FL 34652For SaleMLS ID #TB8530476, Ashley Mason, LPT REALTY, LLC.. Stellar MLS
- $283,5003 bd2 ba975 sqft4419 DOLPHIN DR, TAMPA, FL 33617For SaleMLS ID #TB8528509, Justin Meyers, ORCHARD BROKERAGE, LLC. Stellar MLS
