Welcome to the Crawford. Beautifully designed 4-bedroom, 3.5-bath home offering a thoughtful blend of elegance and functionality. The first floor showcases a gourmet kitchen ideal for entertaining, complemented by a formal dining room, private study, and a light-filled sunroom. A convenient guest suite on the main level provides comfort and privacy for visitors. Upstairs, the spacious primary suite serves as a serene retreat and is accompanied by a versatile loft, centrally located laundry room, and two additional bedrooms. This well-appointed layout offers both refined living spaces and everyday convenience in every detail.
Pending
$929,365
228 Castle Fork Ct, Apex, NC 27539
4beds
3,620sqft
Single Family Residence
Built in 2026
0.26 Acres Lot
$928,500 Zestimate®
$257/sqft
$100/mo HOA
What's special
Versatile loftLight-filled sunroomCentrally located laundry roomFormal dining roomPrivate study
- 101 days
- 19
- 0
Zillow last checked:
Listing updated:
Listed by:
Amy C. King 919-454-4714,
Davidson Homes Realty, LLC,
Marisa Leigh-Laba 919-475-4299,
Davidson Homes Realty, LLC
Source: Doorify MLS,MLS#: 10173376
Facts & features
Interior
Bedrooms & bathrooms
- Bedrooms: 4
- Bathrooms: 4
- Full bathrooms: 3
- 1/2 bathrooms: 1
- Main level bathrooms: 1
- Main level bedrooms: 1
Primary bedroom
- Level: Second
Bedroom 2
- Level: Main
Bedroom 3
- Level: Second
Bedroom 4
- Level: Second
Dining room
- Level: Main
Kitchen
- Level: Main
Laundry
- Level: Second
Living room
- Level: Main
Loft
- Level: Second
Office
- Level: Main
Office
- Level: Main
Heating
- None
Cooling
- Central Air, Electric
Features
- Flooring: Carpet, Ceramic Tile, Luxury Vinyl
- Basement: Crawl Space
Interior area
- Total structure area: 3,620
- Total interior livable area: 3,620 sqft
- Finished area above ground: 3,620
- Finished area below ground: 0
Property
Parking
- Total spaces: 2
- Parking features: Garage
- Garage spaces: 2
Features
- Levels: Two
- Stories: 2
Lot
- Size: 0.26 Acres
Details
- Parcel number: LO21 Addison West BM202600954
- Special conditions: Standard
Construction
Type & style
- Home type: SingleFamily
- Architectural style: Traditional
- Property subtype: Single Family Residence
Materials
- Fiber Cement
- Foundation: Crawlspace
- Roof: Architectural Shingle
Condition
- New construction: Yes
- Year built: 2026
- Major remodel year: 2026
Utilities & green energy
- Sewer: Public Sewer
- Water: Public
Community & HOA
Community
- Subdivision: To Be Added
HOA
- Has HOA: Yes
- Services included: Storm Water Maintenance
- HOA fee: $100 monthly
- HOA name: Charleston Management Corp
- HOA phone: 919-847-3003
- Second HOA name: The Club at 12 Oaks
- Additional fee info: Second HOA Fee $169 Monthly
Location
- Region: Apex
Financial & listing details
- Price per square foot: $257/sqft
- Date on market: 6/11/2026
- Listing agreement: Exclusive Agency
- Listing terms: Cash,Conventional,VA Loan
Estimated market value
$928,500
$882,000 - $975,000
$3,342/mo
Price history
| Date | Event | Price |
|---|---|---|
| 6/14/2026 | Pending sale | $929,365$257/sqft |
Source:  Doorify MLS #10173376 Report a problem Doorify MLS #10173376 Report a problem | ||
| 6/11/2026 | Listed for sale | $929,365$257/sqft |
Source: Doorify MLS #10173376 Report a problem | ||
Public tax history
Tax history is unavailable.
Monthly payment
Est. payment
Payment breakdown
Explore the cost of this home by adjusting the details. Changes won't be saved.Climate risks
Neighborhood: Twelve Oaks
Nearby schools
Schools provided by the listing agent
- Elementary: Wake - Oakview Elementary School
- Middle: Wake - Apex Friendship Middle
- High: Wake - Apex Friendship High
Source: Doorify MLS. This data may not be complete. We recommend contacting the local school district to confirm school assignments for this home.

Similar homes
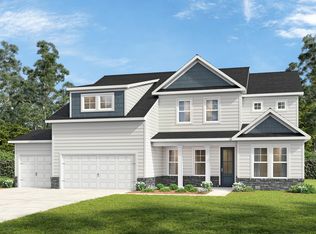
- $929,0004 bd4 ba3.6k sqft205 Gallant Pines Dr, Holly Springs, NC 27540New Construction
 Doorify MLS
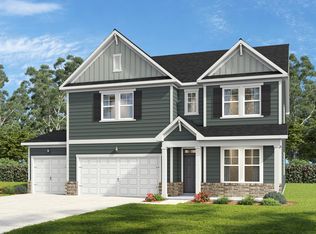
 - $933,4005 bd5 ba3.7k sqft208 Gallant Pines Dr, Holly Springs, NC 27540New Construction
 Doorify MLS
 - $874,0005 bd5 ba3.1k sqft209 Castle Fork Ct, Holly Springs, NC 27540New Construction
 Doorify MLS
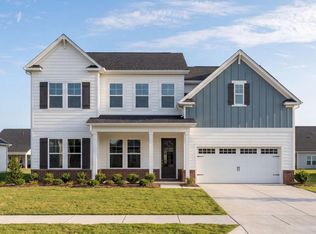
 - from $812,9004 bd5 ba3.5k sqftThe Barrington Plan, Addison West, Holly Springs, NC 27539New Construction
 Davidson Homes, Inc.
 - $1,000,0005 bd5 ba4.2k sqft113 Golf Vista Trl, Holly Springs, NC 27540For SaleMLS ID #10191971, Benjamin Passwaters. Doorify MLS
- $945,0004 bd4 ba4.3k sqft3801 Hickory Manor Dr, Apex, NC 27539For SaleMLS ID #10181844, Jennifer Bennington. Doorify MLS
- $969,9004 bd3 ba3.1k sqft305 Grigsby Ave, Holly Springs, NC 27540New ConstructionMLS ID #10173361, Jason Paul Brown. Doorify MLS
- $987,0004 bd4 ba3.4k sqft3822 Erickson Ct, New Hill, NC 27562New ConstructionDoorify MLS
- $845,0005 bd5 ba3.6k sqft301 Silent Bend Dr, Holly Springs, NC 27540For SaleMLS ID #10184820, Keith Gunter. Doorify MLS
- $925,0004 bd5 ba3.2k sqft932 Lily Claire Ln, Fuquay Varina, NC 27526For SaleMLS ID #10179908, Chris Edwards. Doorify MLS
- $1,015,0005 bd5 ba4.2k sqft3802 Erickson Ct, New Hill, NC 27562New ConstructionDoorify MLS
- $965,0004 bd4 ba3.8k sqft1152 Covered Bridge Trl, Chapel Hill, NC 27517For SaleMLS ID #10182520, Susan H Ayers. Doorify MLS
- $795,0155 bd4 ba3.4k sqft504 Fire Opal Ln, Holly Springs, NC 27540New ConstructionDoorify MLS
- $699,9906 bd4 ba3.7k sqft5021 Rustler Ct, Apex, NC 27539New ConstructionMLS ID #10192353, Daxay Malkan. Doorify MLS
- $629,0004 bd3 ba3.6k sqft5012 Rustler Ct, Apex, NC 27539New ConstructionMLS ID #10192465, Daxay Malkan. Doorify MLS
- $599,9904 bd4 ba3.6k sqft4917 Overeasy Dr, Apex, NC 27539New ConstructionMLS ID #10192469, Daxay Malkan. Doorify MLS
- $789,0003 bd3 ba2.9k sqft3704 Highland Creek Dr, Apex, NC 27502For SaleMLS ID #10181159, Tian Zheng. Doorify MLS
- $594,9904 bd4 ba3.3k sqft4925 Overeasy Dr, Apex, NC 27539New ConstructionMLS ID #10192468, Daxay Malkan. Doorify MLS
