Move-in ready and beautifully renovated, this all-brick rancher is the one you’ve been waiting for! This home has a fresh and modern feel throughout, featuring a stylish kitchen with shaker-style cabinets and quartz countertops, updated bathrooms, new laminate and carpet flooring, new windows, a new roof, and a new water heater. The floor plan offers 3 spacious Bedrooms and a comfortable living room plus a separate family room, providing plenty of space to spread out, entertain, or create a playroom or home office. Step outside onto your deck overlooking the backyard, perfect for morning coffee, relaxing, or entertaining. The convenient location puts you close to major shopping, and dining experiences with easy access to I-64, Fort Eustis/JBLE, Langley AFB, and Naval Weapons Station Yorktown. All the big updates are already done - just move in and enjoy! Come see this one for yourself!
For sale
$315,000
228 Colony Rd, Newport News, VA 23602
3beds
1,288sqft
Single Family Residence
Built in 1969
10,454 Square Feet Lot
$315,100 Zestimate®
$245/sqft
$-- HOA
What's special
Deck overlooking the backyardAll-brick rancherSeparate family roomUpdated bathroomsNew windowsNew roof
- 11 days
- 356
- 32
Zillow last checked:
Listing updated:
Listed by:
Marina Vatchenkova,
Virginia Capital Realty LLC 757-819-0559
Source: REIN Inc.,MLS#: 10654626
Facts & features
Interior
Bedrooms & bathrooms
- Bedrooms: 3
- Bathrooms: 2
- Full bathrooms: 1
- 1/2 bathrooms: 1
Rooms
- Room types: 1st Floor BR, 1st Floor Primary BR, PBR with Bath, Spare Room, Utility Room
Primary bedroom
- Level: First
Heating
- Heat Pump
Cooling
- Central Air
Appliances
- Included: Dishwasher, Microwave, Electric Range, Refrigerator, Electric Water Heater
- Laundry: Dryer Hookup, Washer Hookup
Features
- Pantry
- Flooring: Carpet, Laminate/LVP
- Basement: Crawl Space
- Has fireplace: No
Interior area
- Total interior livable area: 1,288 sqft
Video & virtual tour
Property
Parking
- Parking features: Multi Car, Driveway
- Has uncovered spaces: Yes
Features
- Levels: One
- Stories: 1
- Patio & porch: Deck
- Pool features: None
- Fencing: Back Yard,Partial,Wood,Fenced
- Waterfront features: Not Waterfront
Lot
- Size: 10,454 Square Feet
Details
- Parcel number: 137000137
- Zoning: R3
Construction
Type & style
- Home type: SingleFamily
- Architectural style: Ranch
- Property subtype: Single Family Residence
Materials
- Brick
- Roof: Asphalt Shingle
Condition
- New construction: No
- Year built: 1969
Utilities & green energy
- Sewer: City/County
- Water: City/County
Community & HOA
Community
- Subdivision: Sherwood Park - 187
HOA
- Has HOA: No
Location
- Region: Newport News
Financial & listing details
- Price per square foot: $245/sqft
- Tax assessed value: $229,900
- Annual tax amount: $2,771
- Date on market: 9/23/2026
Estimated market value
$315,100
$299,000 - $331,000
$1,680/mo
Price history
Price history is unavailable.
Public tax history
| Year | Property taxes | Tax assessment |
|---|---|---|
| 2026 | $2,860 +7.7% | $229,900 +2.1% |
| 2025 | $2,656 | $225,100 |
| 2024 | $2,656 +19.6% | $225,100 +6.7% |
| 2022 | $2,221 +6.2% | $210,900 +24.1% |
| 2021 | $2,091 +2.9% | $170,000 +6.4% |
| 2020 | $2,032 +4.6% | $159,700 +8.1% |
| 2018 | $1,942 | $147,800 |
| 2017 | $1,942 +1.9% | $147,800 +1.8% |
| 2016 | $1,906 +0.3% | $145,200 |
| 2015 | $1,900 | $145,200 |
| 2014 | $1,900 +19% | $145,200 |
| 2013 | $1,597 | $145,200 |
| 2012 | $1,597 -9.6% | $145,200 -9.6% |
| 2011 | $1,768 -3.8% | $160,700 -3.8% |
| 2010 | $1,838 -7.2% | $167,100 -7.2% |
| 2009 | $1,980 | $180,000 |
| 2008 | $1,980 +6.1% | $180,000 +6.1% |
| 2007 | $1,867 +9.8% | $169,700 +19.8% |
| 2006 | $1,700 +16.7% | $141,700 +20.6% |
| 2005 | $1,457 +8% | $117,500 +10.6% |
| 2004 | $1,349 +13.2% | $106,200 +13.2% |
| 2003 | $1,191 +5.2% | $93,800 +5.2% |
| 2002 | $1,133 +12.1% | $89,200 +9.4% |
| 2001 | $1,011 +1.2% | $81,500 +1.2% |
| 2000 | $998 | $80,500 |
Find assessor info on the county website
Monthly payment
Est. payment
Payment breakdown
Explore the cost of this home by adjusting the details. Changes won't be saved.Climate risks
Neighborhood: Denbigh-Warwick
Nearby schools
Schools provided by the listing agent
- Elementary: T. Ryland Sanford Elementary
- Middle: Mary Passage Middle
- High: Denbigh
Source: REIN Inc.. This data may not be complete. We recommend contacting the local school district to confirm school assignments for this home.

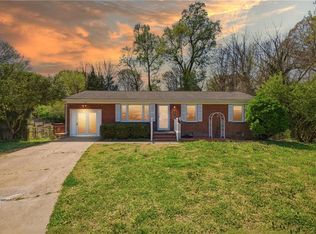
Similar homes
- $285,0003 bd2 ba1k sqft103 Belgrave Rd, Newport News, VA 23602For Sale
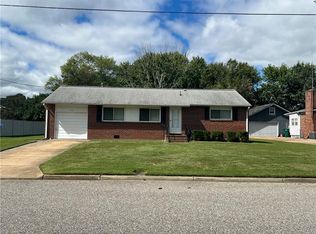 MLS ID #10655636, Pamela Cross. REIN Inc.
 - $299,0003 bd2 ba1.1k sqft27 Garrow Rd, Newport News, VA 23602For Sale
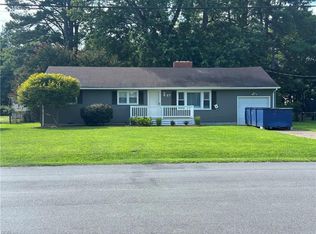 MLS ID #10651531, Mark Moomjian. REIN Inc.
 - $342,9003 bd3 ba1.5k sqft6 Snidow Blvd, Newport News, VA 23608For Sale
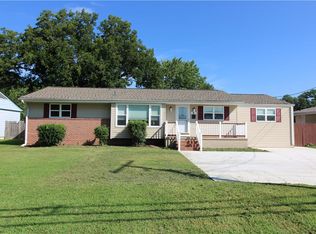 MLS ID #10655252, Bob Gray. REIN Inc.
 - $280,0003 bd1 ba1k sqft193 Lori Cir, Newport News, VA 23602For Sale
 MLS ID #10648699, Rebecca Sheriff. REIN Inc.
