OPEN HOUSE FRIDAY AND SATURDAY FROM 10-1PM. Calling all Investors/Flippers. Overlooking the 17th hole and the lake. What a view from upstairs. This home is ready for a new family. If a pool is something that you want, this home sits on .62 of an acres. Floor to ceiling windows in the family room. Open kitchen with an island looking out to the living room. Master suite is to the right of the living room. Guest bedrooms and Jack n Jill bathroom are upstairs. Formal dining is to the right of the kitchen. Next to the formal dining is a 1/2 bath and an office. The utility room is between the formal dining and the office. The large double car garage entrance is through the utility room. SOLD AS IS. HOME NEEDS WORK
For sale
$399,950
228 Country Club Rd, Shalimar, FL 32579
3beds
3,741sqft
Single Family Residence
Built in 1982
0.62 Acres Lot
$-- Zestimate®
$107/sqft
$-- HOA
What's special
Master suiteUtility roomFormal dining
- 2 days
- 716
- 93
Likely to sell faster than
Zillow last checked:
Listing updated:
Listed by:
Shelley R Elley 850-621-7180,
Century 21 AllPoints Realty
Source: ECAOR,MLS#: 1015225
Facts & features
Interior
Bedrooms & bathrooms
- Bedrooms: 3
- Bathrooms: 3
- Full bathrooms: 2
- 1/2 bathrooms: 1
Primary bedroom
- Description: Has a slider that opens up to the back yard
- Level: First
- Area: 466.9 Square Feet
- Dimensions: 20.3 x 23
Bedroom
- Level: Second
- Area: 225 Square Feet
- Dimensions: 15 x 15
Bedroom
- Level: Second
- Area: 225 Square Feet
- Dimensions: 15 x 15
Primary bathroom
- Description: Ski light has been leaking for years
- Level: First
- Area: 320 Square Feet
- Dimensions: 20 x 16
Bathroom
- Description: Jack-n-Jill bathroom
- Level: Second
- Area: 67.23 Square Feet
- Dimensions: 8.1 x 8.3
Dining area
- Level: First
- Area: 135 Square Feet
- Dimensions: 15 x 9
Florida room
- Description: hot tub and sauna room
- Level: First
- Area: 195 Square Feet
- Dimensions: 15 x 13
Garage
- Description: Left side of the house is the garage
- Level: First
- Area: 525 Square Feet
- Dimensions: 25 x 21
Great room
- Description: Floor to ceiling windows
- Level: First
- Area: 1400 Square Feet
- Dimensions: 40 x 35
Kitchen
- Description: Island with a wet bar on one side and a china cabinet on the other side
- Level: First
- Area: 309 Square Feet
- Dimensions: 20.6 x 15
Office
- Level: First
- Area: 192.1 Square Feet
- Dimensions: 17 x 11.3
Heating
- Natural Gas
Cooling
- Ceiling Fan(s)
Appliances
- Included: Cooktop, Gas Water Heater
- Laundry: Washer/Dryer Hookup
Features
- Beamed Ceilings, Cathedral Ceiling(s), Vaulted Ceiling(s), Kitchen Island, Split Bedroom, Wet Bar
- Flooring: Tile, Vinyl, Carpet
- Windows: Skylight(s)
- Has fireplace: Yes
- Common walls with other units/homes: No Common Walls
Interior area
- Total structure area: 3,741
- Total interior livable area: 3,741 sqft
Property
Parking
- Total spaces: 10
- Parking features: Garage
- Attached garage spaces: 2
Features
- Stories: 2
- Patio & porch: Patio
- Exterior features: Lawn Pump
- Fencing: Chain Link
Lot
- Size: 0.62 Acres
- Dimensions: 91.65 x 195.10 x 168.41 x 242.50
- Features: On Golf Course, Irregular Lot, Within 1/2 Mile to Water, Wooded
Details
- Parcel number: 042S23000000100110
- Zoning description: Resid Single Family
Construction
Type & style
- Home type: SingleFamily
- Architectural style: Ranch
- Property subtype: Single Family Residence
Materials
- Frame, Stone
- Roof: Composition
Condition
- Construction Complete,Needs Work
- New construction: No
- Year built: 1982
Community & HOA
Community
- Subdivision: Lake Lorraine
Location
- Region: Shalimar
Financial & listing details
- Price per square foot: $107/sqft
- Tax assessed value: $526,585
- Annual tax amount: $3,491
- Date on market: 11/12/2026
- Road surface type: Paved
Estimated market value
Not available
Estimated sales range
Not available
Not available
Price history
| Date | Event | Price |
|---|---|---|
| 11/12/2026 | Listed for sale | $399,950+73.9%$107/sqft |
Source:  ECAOR #1015225 Report a problem | ||
| 3/1/2001 | Sold | $230,000$61/sqft |
Source: Public Record Report a problem | ||
Public tax history
| Year | Property taxes | Tax assessment |
|---|---|---|
| 2025 | $3,491 +3% | $324,051 +2.9% |
| 2024 | $3,388 +2.6% | $314,918 +3% |
| 2023 | $3,303 +2.5% | $305,746 +3% |
| 2022 | $3,221 +0.4% | $296,841 +3% |
| 2021 | $3,210 +0.8% | $288,195 +1.4% |
| 2020 | $3,183 +1.2% | $284,216 +2.3% |
| 2019 | $3,144 +0.9% | $277,826 +1.9% |
| 2018 | $3,115 | $272,646 +1.4% |
| 2017 | $3,115 +1% | $268,919 +2.1% |
| 2016 | $3,084 +2.8% | $263,388 +0.7% |
| 2015 | $3,001 -0.9% | $261,557 +0.8% |
| 2014 | $3,027 | $259,481 +1.5% |
| 2013 | -- | $255,646 +0% |
| 2012 | -- | $255,640 +2.9% |
| 2011 | -- | $248,397 +1.5% |
| 2010 | -- | $244,726 +2.7% |
| 2009 | -- | $238,292 +0.1% |
| 2008 | -- | $238,054 +3% |
| 2007 | -- | $231,120 +2.5% |
| 2006 | -- | $225,483 +3% |
| 2005 | -- | $218,916 +3% |
| 2004 | -- | $212,540 +1.9% |
| 2003 | -- | $208,577 +2.4% |
| 2002 | -- | $203,688 +1.8% |
| 2001 | -- | $200,044 |
Find assessor info on the county website
Monthly payment
Est. payment
Payment breakdown
Explore the cost of this home by adjusting the details. Changes won't be saved.Climate risks
Neighborhood: 32579
Nearby schools
Schools provided by the listing agent
- Elementary: Shalimar
- Middle: Meigs
- High: Choctawhatchee
Source: ECAOR. This data may not be complete. We recommend contacting the local school district to confirm school assignments for this home.


Similar homes
- $399,0004 bd2 ba1.9k sqft8 Poplar Ave, Shalimar, FL 32579For Sale
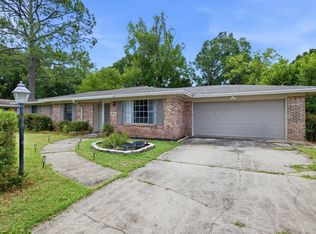
 MLS ID #1014029, Joshua D Legare, EXP Realty LLC. ECAOR
- $429,9003 bd3 ba2.1k sqft2812 Lee Trevino Ct, Shalimar, FL 32579For Sale
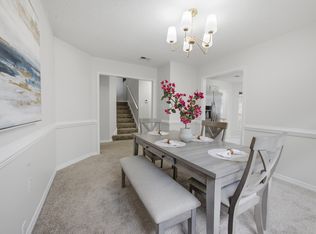 MLS ID #1009570, Paul A Domenech, Keller Williams Realty FWB. ECAOR
- $375,0004 bd3 ba2.8k sqft1005 Creel St, Fort Walton Beach, FL 32547For Sale
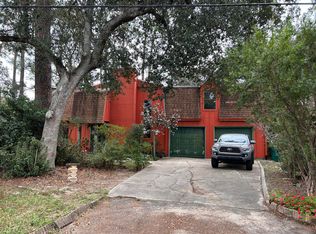 MLS ID #1015334, Amy S Jamieson, Sandcastle Dreams Realty, Inc.. ECAOR
- $375,0003 bd3 ba1.9k sqft2708 Apple Blossom Ct, Shalimar, FL 32579For Sale
 MLS ID #1012618, Christine A Cleek, Rising Star Real Estate Inc. ECAOR
- $430,0005 bd3 ba2k sqft20 3rd St, Shalimar, FL 32579For SaleMLS ID #1014502, Cassie L Andriakos, LPT Realty LLC. ECAOR
- $524,9003 bd2 ba2.3k sqft136 Country Club Rd, Shalimar, FL 32579For SaleMLS ID #1013221, Wendy M Thomas, Keller Williams Realty FWB. ECAOR
- $489,9004 bd3 ba2k sqft873 Mande Ct, Shalimar, FL 32579For SaleMLS ID #1015158, Tracy L McFarland, World Impact Real Estate. ECAOR
- $519,0003 bd3 ba2.4k sqft935 Shalimar Point Dr, Shalimar, FL 32579For SaleMLS ID #1001450, Ronald Lee Weinstein, Realty ONE Group Emerald Coast. ECAOR
- $410,0003 bd2 ba2.2k sqft601 Ironwood Dr, Fort Walton Beach, FL 32547For SaleMLS ID #1006308, Dawn M Johnson, Back Stage Realty. ECAOR
- $499,0004 bd3 ba2.5k sqft2570 Barron Ct, Shalimar, FL 32579For SaleMLS ID #1010620, Moe Mossa, Savvy Avenue LLC. ECAOR
- $399,5003 bd2 ba2.2k sqft225 Bayou Woods Dr, Fort Walton Beach, FL 32548For SaleMLS ID #1014268, Shannon L Amos, World Impact Real Estate. ECAOR
- $539,9004 bd3 ba2.1k sqft34 Cinderella Lane NW, Fort Walton Beach, FL 32547For SaleMLS ID #1015539, Jordan M Dennis, EXP Realty LLC. ECAOR
- $379,0003 bd2 ba1.9k sqft438 Lincoln Ave, Valparaiso, FL 32580For SaleMLS ID #1014809, Kathryn J Hudson, Panhandle Management LLC. ECAOR
- $599,9004 bd3 ba2.6k sqft50 9th Ave, Shalimar, FL 32579For SaleMLS ID #1011512, Roshana L Remo, Epique Realty Inc. ECAOR
- $420,0005 bd3 ba2.3k sqft511 Pelham St, Fort Walton Beach, FL 32547For SaleMLS ID #1008807, Dylan M Sterling, Coldwell Banker Realty. ECAOR
- $399,9004 bd2 ba1.9k sqft708 Spencer Dr, Fort Walton Beach, FL 32547For SaleMLS ID #1003272, Kimberly Larson, Lokation. ECAOR
- $429,0004 bd3 ba2k sqft48 Hemlock Dr, Fort Walton Beach, FL 32548For SaleMLS ID #1014634, Judy Griffin, Coastal Villages Real Estate. ECAOR
