Welcome home to this spacious 4-bedroom, 2-bath home situated on two lots totaling over half an acre right in town! A beautiful front porch adds instant curb appeal and offers the perfect place to relax. Inside, you’ll find an updated kitchen, updated baths, and numerous improvements throughout, with major updates completed within the last 10 years. The home also features a 2-car garage and plenty of room both inside and out. With its generous lot size, updated interior, inviting porch, and convenient Westville location, this property offers a hard-to-find combination of space, charm, and modern updates.
Pending
$199,900
228 Kentucky Ave, Westville, IL 61883
4beds
1,550sqft
Single Family Residence
Built in 1950
0.52 Acres Lot
$-- Zestimate®
$129/sqft
$-- HOA
What's special
Updated bathsUpdated kitchenBeautiful front porchInviting porchGenerous lot size
- 58 days
- 53
- 2
Zillow last checked:
Listing updated:
Listed by:
Heather Cunningham 217-446-4663,
Classic Homes Realty
Source: CIBR,MLS#: 6260999 Originating MLS: Central Illinois Board Of REALTORS
Facts & features
Interior
Bedrooms & bathrooms
- Bedrooms: 4
- Bathrooms: 2
- Full bathrooms: 2
Bedroom
- Description: Flooring: Wood
- Level: Main
- Dimensions: 11.3 x 13.4
Bedroom
- Description: Flooring: Wood
- Level: Main
- Dimensions: 13.3 x 10.6
Bedroom
- Description: Flooring: Wood
- Level: Main
- Dimensions: 14 x 12.1
Bedroom
- Description: Flooring: Ceramic Tile
- Level: Main
- Dimensions: 14.1 x 11
Other
- Description: Flooring: Ceramic Tile
- Level: Main
- Dimensions: 9 x 5.4
Other
- Description: Flooring: Ceramic Tile
- Level: Main
- Dimensions: 9 x 8
Kitchen
- Description: Flooring: Ceramic Tile
- Level: Main
- Dimensions: 13.8 x 13.3
Laundry
- Description: Flooring: Ceramic Tile
- Level: Main
- Dimensions: 6.7 x 5
Living room
- Description: Flooring: Wood
- Level: Main
- Dimensions: 13.3 x 15.7
Heating
- Forced Air, Gas
Cooling
- Central Air
Appliances
- Included: Dryer, Dishwasher, Gas Water Heater, Microwave, Range, Refrigerator, Washer
- Laundry: Main Level
Features
- Jetted Tub, Bath in Primary Bedroom, Main Level Primary
- Windows: Replacement Windows
- Basement: Unfinished,Crawl Space,Partial,Sump Pump
- Has fireplace: No
Interior area
- Total structure area: 1,550
- Total interior livable area: 1,550 sqft
- Finished area above ground: 1,550
- Finished area below ground: 0
Video & virtual tour
Property
Parking
- Total spaces: 2
- Parking features: Detached, Garage
- Garage spaces: 2
Features
- Levels: One
- Stories: 1
- Patio & porch: Front Porch
Lot
- Size: 0.52 Acres
Details
- Parcel number: 2808305024
- Zoning: Other
- Special conditions: None
Construction
Type & style
- Home type: SingleFamily
- Architectural style: Traditional
- Property subtype: Single Family Residence
Materials
- Vinyl Siding
- Foundation: Basement, Crawlspace
- Roof: Asphalt
Condition
- Year built: 1950
Utilities & green energy
- Sewer: Public Sewer
- Water: Public
Community & HOA
Community
- Security: Security System
Location
- Region: Westville
Financial & listing details
- Price per square foot: $129/sqft
- Tax assessed value: $103,656
- Annual tax amount: $1,988
- Date on market: 9/19/2026
- Cumulative days on market: 57 days
- Road surface type: Asphalt
Estimated market value
Not available
Estimated sales range
Not available
Not available
Price history
| Date | Event | Price |
|---|---|---|
| 10/9/2026 | Pending sale | $199,900$129/sqft |
Source:  CIBR #6260999 Report a problem | ||
| 9/26/2026 | Contingent | $199,900$129/sqft |
Source: CIBR #6260999 Report a problem | ||
| 9/19/2026 | Listed for sale | $199,900$129/sqft |
Source: CIBR #6260999 Report a problem | ||
Public tax history
| Year | Property taxes | Tax assessment |
|---|---|---|
| 2024 | $2,237 +11% | $34,552 +8.4% |
| 2023 | $2,016 +2.5% | $31,875 +5.5% |
| 2022 | $1,967 +2.4% | $30,227 +5% |
| 2021 | $1,921 +5.6% | $28,787 +6% |
| 2020 | $1,819 +9.2% | $27,157 +10.2% |
| 2017 | $1,666 | $24,636 +10.4% |
| 2015 | $1,666 +11.2% | $22,313 -3.6% |
| 2014 | $1,498 | $23,153 |
| 2013 | $1,498 | $23,153 -3.5% |
| 2012 | -- | $23,993 |
| 2011 | -- | $23,993 |
| 2010 | -- | $23,993 |
| 2009 | -- | $23,993 |
| 2008 | -- | $23,993 +11.4% |
| 2007 | $1,422 +4.9% | $21,537 |
| 2006 | $1,355 +12.6% | $21,537 |
| 2005 | $1,204 -1.7% | $21,537 +11.3% |
| 2004 | $1,225 +6.9% | $19,353 +7.1% |
| 2002 | $1,146 +3% | $18,070 +5.9% |
| 2001 | $1,112 +2.7% | $17,059 |
| 2000 | $1,083 | $17,059 |
Find assessor info on the county website
Monthly payment
Est. payment
Payment breakdown
Explore the cost of this home by adjusting the details. Changes won't be saved.Climate risks
Neighborhood: 61883
Nearby schools
Schools provided by the listing agent
- District: Westville Dist. #2
Source: CIBR. This data may not be complete. We recommend contacting the local school district to confirm school assignments for this home.


Similar homes
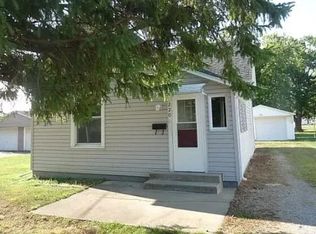
- $245,0004 bd2 ba1.7k sqft313 E Moses Ave, Westville, IL 61883For Sale
 MLS ID #6261802, Hayley Siefert. CIBR
- $149,9002 bd1 ba1.4k sqft234 Cook St, Westville, IL 61883For Sale
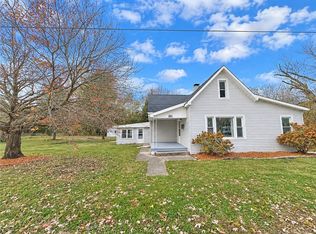 MLS ID #6261869, Renae Stine. CIBR
- $200,0004 bd2 ba1.7k sqft1708 N Main St, Georgetown, IL 61846For Sale By Owner
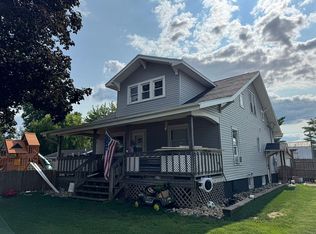
- $250,0004 bd2 ba2.1k sqft15825 Clingan Ln, Westville, IL 61883For Sale
 MLS ID #6258286, William Schlunaker. CIBR
