Seller offering $10,000 towards buyer closing expenses! This NEW home offers a thoughtful layout designed for comfortable living and everyday convenience. The main level offers a bedroom and full bath, ideal for guests or multi-generational living. The open kitchen is designed for both function and style with granite countertops, tile backsplash, custom cabinetry, a center island, walk-in pantry, and a dedicated coffee station. Enjoy easy indoor-outdoor living with screened porch and patio, perfect for relaxing or entertaining. Upstairs, the large primary suite features tray ceiling, walk-in closet, dual sinks, and shower. Second-floor laundry room adds everyday convenience. Direct access to a bath off 3 of the bedrooms, providing added privacy. Additional highlights include covered front porch, two-car garage, and huge loft space perfect for playroom, office, or 5th bedroom. A great opportunity to own a brand-new home with modern finishes and well-designed floor plan.
Pending
Price cut: $8K (7/8)
$389,900
228 Longwood Dr, Winston Salem, NC 27104
4beds
2,421sqft
Stick/Site Built, Residential, Single Family Residence
Built in 2026
0.21 Acres Lot
$388,600 Zestimate®
$--/sqft
$-- HOA
What's special
Modern finishesDedicated coffee stationCovered front porchTray ceilingCenter islandGranite countertopsTwo-car garage
- 171 days |
- 386 |
- 43 |
Zillow last checked:
Listing updated:
Listed by:
Jamie Harrelson 336-889-9192,
Berkshire Hathaway Home services
Source: Triad MLS,MLS#: 1211736
Facts & features
Interior
Bedrooms & bathrooms
- Bedrooms: 4
- Bathrooms: 3
- Full bathrooms: 3
- Main level bathrooms: 1
Primary bedroom
- Level: Second
- Dimensions: 17.25 x 15.83
Bedroom 2
- Level: Main
- Dimensions: 12.08 x 11.33
Bedroom 3
- Level: Second
- Dimensions: 13.75 x 12.58
Bedroom 4
- Level: Second
- Dimensions: 12.08 x 13
Breakfast
- Level: Main
- Dimensions: 13 x 14.75
Entry
- Level: Main
- Dimensions: 9.58 x 8.25
Kitchen
- Level: Main
- Dimensions: 14.33 x 11.58
Laundry
- Level: Second
- Dimensions: 8.25 x 5.42
Living room
- Level: Main
- Dimensions: 19.08 x 16.75
Loft
- Level: Second
- Dimensions: 22.67 x 10.42
Heating
- Heat Pump, Electric
Cooling
- Central Air
Appliances
- Included: Microwave, Dishwasher, Free-Standing Range, Electric Water Heater
- Laundry: Dryer Connection, Laundry Room, Washer Hookup
Features
- Great Room, Ceiling Fan(s), Dead Bolt(s), Kitchen Island, Pantry, Separate Shower, Solid Surface Counter
- Flooring: Carpet, Vinyl
- Has basement: No
- Attic: Access Only
- Has fireplace: No
Interior area
- Total structure area: 2,421
- Total interior livable area: 2,421 sqft
- Finished area above ground: 2,421
Property
Parking
- Total spaces: 2
- Parking features: Driveway, Garage, Paved, Garage Door Opener, Attached
- Attached garage spaces: 2
- Has uncovered spaces: Yes
Features
- Levels: Two
- Stories: 2
- Patio & porch: Porch
- Pool features: None
- Fencing: None
Lot
- Size: 0.21 Acres
- Dimensions: 72 x 128 x 72 x 128
- Features: City Lot, Cleared, Subdivided, Not in Flood Zone, Subdivision
Details
- Parcel number: 6805952426
- Zoning: RS9
- Special conditions: Owner Sale
Construction
Type & style
- Home type: SingleFamily
- Architectural style: Transitional
- Property subtype: Stick/Site Built, Residential, Single Family Residence
Materials
- Stone, Vinyl Siding
- Foundation: Slab
Condition
- New Construction
- New construction: Yes
- Year built: 2026
Utilities & green energy
- Sewer: Public Sewer
- Water: Public
Community & HOA
Community
- Security: Smoke Detector(s)
HOA
- Has HOA: No
Location
- Region: Winston Salem
Financial & listing details
- Tax assessed value: $38,300
- Annual tax amount: $430
- Date on market: 3/10/2026
- Cumulative days on market: 156 days
- Listing agreement: Exclusive Right To Sell
- Listing terms: Cash,Conventional,FHA,VA Loan
Estimated market value
$388,600
$369,000 - $408,000
$2,687/mo
Price history
| Date | Event | Price |
|---|---|---|
| 8/10/2026 | Pending sale | $389,900 |
Source:  Triad MLS #1211736 Report a problem Triad MLS #1211736 Report a problem | ||
| 8/3/2026 | Listed for sale | $389,900 |
Source: Triad MLS #1211736 Report a problem | ||
| 8/1/2026 | Pending sale | $389,900 |
Source: Triad MLS #1211736 Report a problem | ||
| 7/31/2026 | Listed for sale | $389,900 |
Source: Triad MLS #1211736 Report a problem | ||
| 7/15/2026 | Pending sale | $389,900 |
Source: Triad MLS #1211736 Report a problem | ||
| 7/8/2026 | Price change | $389,900-2% |
Source: Triad MLS #1211736 Report a problem | ||
| 4/23/2026 | Price change | $397,900-0.5% |
Source: Triad MLS #1211736 Report a problem | ||
| 3/11/2026 | Listed for sale | $399,900+492.4% |
Source: Triad MLS #1211736 Report a problem | ||
| 1/6/2026 | Sold | $67,500 |
Source: Triad MLS #1196142 Report a problem | ||
| 12/12/2025 | Pending sale | $67,500 |
Source: Triad MLS #1196142 Report a problem | ||
| 11/28/2025 | Price change | $67,500-3.6% |
Source: Triad MLS #1196142 Report a problem | ||
| 10/20/2025 | Price change | $70,000-6.7% |
Source: Triad MLS #1196142 Report a problem | ||
| 9/18/2025 | Listed for sale | $75,000 |
Source: Triad MLS #1196142 Report a problem | ||
Public tax history
Tax history is unavailable.
Monthly payment
Est. payment
Payment breakdown
Explore the cost of this home by adjusting the details. Changes won't be saved.Climate risks
Neighborhood: South Fork
Nearby schools
GreatSchools rating
- 2/10South Fork ElementaryGrades: PK-5Distance: 0.7 mi
- 2/10Wiley MiddleGrades: 6-8Distance: 3.2 mi
- 4/10Reynolds HighGrades: 9-12Distance: 3.2 mi
Schools provided by the listing agent
- Elementary: South Fork
- Middle: Wiley
- High: Reynolds
Source: Triad MLS. This data may not be complete. We recommend contacting the local school district to confirm school assignments for this home.
- $256,600-- bd-- ba-- sqft228 Longwood Dr, Winston Salem, NC 27104Off Market
- $390,0005 bd3 ba2.4k sqft224 Longwood Dr, Winston Salem, NC 27104Sold

- $335,0002 bd3 ba1.7k sqft220 Longwood Dr, Winston Salem, NC 27104Sold

- $318,4003 bd3 ba2.4k sqft236 Longwood Dr, Winston Salem, NC 27104Off Market
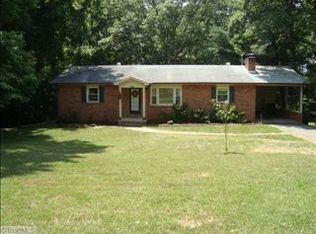
- $299,2003 bd2 ba1.3k sqft240 Longwood Dr, Winston Salem, NC 27104Off Market
- $200,2003 bd1 ba1.4k sqft225 Longwood Dr, Winston Salem, NC 27104Off Market
- $306,9003 bd2 ba2k sqft229 Longwood Dr, Winston Salem, NC 27104Off Market
- $201,7003 bd1 ba1.4k sqft221 Longwood Dr, Winston Salem, NC 27104Off Market
A local agent can set up tours, give advice and negotiate with sellers.
A local lender can help you make sure your offer is ready when you are.
Similar homes
- $365,0004 bd3 ba2k sqft5474 Alamo Dr, Winston Salem, NC 27104For Sale

 MLS ID #1231130, Lisa McGill. Triad MLS
 - $425,0004 bd3 ba2.8k sqft524 Sun Creek Dr, Winston Salem, NC 27104For Sale
 MLS ID #1229723, Lisa McGill. Triad MLS
 - $439,0005 bd3 ba2.3k sqft78 Robinhood Cir, Winston Salem, NC 27106For Sale
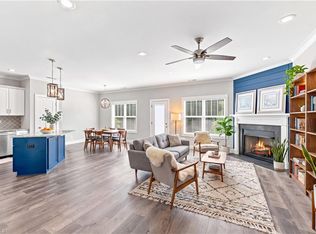 MLS ID #1230431, Renea Burgess. Triad MLS
 - $429,9003 bd3 ba2.5k sqft5445 Foxdale Dr, Winston Salem, NC 27103For Sale
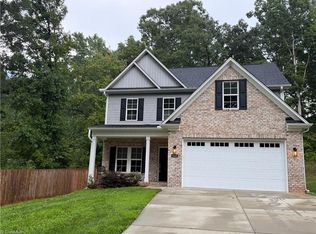 MLS ID #1230789, Kristin Bennett Wooten. Triad MLS
 - $399,9003 bd4 ba2.9k sqft2528 Treetop Ln, Winston Salem, NC 27101For SaleMLS ID #1213992, Craig Tribus. Triad MLS
- $399,9003 bd3 ba2k sqft1920 Wild Rosewood Way, Winston Salem, NC 27103For SaleMLS ID #1219738, Kristin Bennett Wooten. Triad MLS
- $329,0004 bd3 ba2k sqft335 Summergate Dr, Winston Salem, NC 27103For SaleMLS ID #1224462, Yanli Zhu. Triad MLS
- $444,9985 bd3 ba2.9k sqft337 Petree Road, Winston Salem, NC 27106For SaleMLS ID #262717, Teresa Overcash. High Country AOR
- $375,9653 bd3 ba2k sqft2817 Berwick Valley Dr, Winston Salem, NC 27127New ConstructionTriad MLS
- $439,9004 bd3 ba2.1k sqft1950 Wild Rosewood Way, Winston Salem, NC 27103New ConstructionMLS ID #1223705, Kristin Bennett Wooten. Triad MLS
- $350,0004 bd3 ba1.7k sqft100 Snead Rd, Winston Salem, NC 27103New ConstructionMLS ID #1203829, Violeta Tatum. Triad MLS
- $439,9004 bd3 ba2.1k sqft1926 Wild Rosewood Way, Winston Salem, NC 27103For SaleMLS ID #1213741, Kristin Bennett Wooten. Triad MLS
- $365,0003 bd3 ba2.2k sqft4815 Sterling Brooke Ln, Winston Salem, NC 27103For SaleMLS ID #1219124, Sarah Katsamas. Triad MLS
- $345,0003 bd3 ba1.8k sqft8117 Reynolda Rd, Pfafftown, NC 27040For SaleMLS ID #1233153, Chrissie Whitley. Triad MLS
- $304,0002 bd2 ba2k sqft105 Jefferson Forest Ct, Winston Salem, NC 27106For SaleMLS ID #1225162, Lisa McGill. Triad MLS
- $419,9003 bd3 ba2.4k sqft5460 Quartz Ave, Clemmons, NC 27012For SaleMLS ID #1228125, Donna Prow. Triad MLS
- $390,0004 bd3 ba2.7k sqft1602 Running Deer Dr, Kernersville, NC 27284For SaleMLS ID #1227249, Katelynn Burtis. Triad MLS
- $434,8064 bd3 ba2.5k sqft2823 Berwick Valley Dr, Winston Salem, NC 27127New ConstructionMLS ID #1219536, W. Scott Wallace. Triad MLS
- $339,9003 bd3 ba1.8k sqft314 Kingscote Way, King, NC 27021For SaleMLS ID #1233431, John Hinnant. Triad MLS
- $429,4654 bd3 ba2.6k sqft2969 Flat Rock Dr, Winston Salem, NC 27127New ConstructionTriad MLS
