Practically new and packed with premium upgrades, this stunning all-brick, 3-bedroom, 2-bath home (built in 2024) offers 2,307 sq. ft. of exceptional single-level living in one of the area's most convenient, well-maintained communities. Absolutely move-in ready, with neutral décor, abundant natural light, and thoughtful custom finishes throughout. A grand entry foyer sets the tone, leading into an open-concept living area anchored by a beautiful stone gas fireplace and framed by floor-to-ceiling windows. The gourmet kitchen is a true showpiece, featuring custom cabinetry, quartz countertops, a 5-foot island, and a beverage and coffee center. All kitchen appliances remain. A strategically placed pocket door allows the nearby bedroom and full bath to convert easily into a private guest suite. The luxurious primary suite includes a custom-designed closet and a spa-inspired bath. A spacious mudroom and laundry room with custom cabinetry and a sink adds everyday convenience. The oversized 3-car garage is a standout, fully finished with a large storage room above and plenty of space for vehicles, hobbies, or equipment. Step outside to the real showstopper: an exquisite backyard retreat designed for three-season enjoyment. The covered patio includes a built-in buffet with a beverage refrigerator and overlooks a one-year-old, 5-person hot tub. A large paver patio features a built-in fireplace flanked by two waterfalls, offering a tranquil escape. An additional paver area is perfect for extra seating or outdoor dining, with another water feature and space for your grill. The yard is fully fenced with aluminum fencing, beautifully landscaped, and wonderfully private. Additional features include a sprinkler system in both the front and back yards, a built-in security system, all-brick construction, extensive trim work including crown molding throughout the home, Andersen windows, and neutral, move-in-ready décor. Neighborhood amenities include grass cutting, snow removal, sprinkler system winterization, annual front landscape mulching, trimming and weeding, and garbage collection—offering low-maintenance living with high-end comfort. This home delivers the perfect blend of modern luxury, thoughtful design, and effortless living. A rare find with every detail already complete.
For sale
$699,900
228 Maple Valley Rd, Louisville, KY 40245
3beds
2,307sqft
Single Family Residence
Built in 2024
9,583 Square Feet Lot
$-- Zestimate®
$303/sqft
$270/mo HOA
What's special
Beautiful stone gas fireplaceGourmet kitchenAll kitchen appliances remainAll-brick constructionAndersen windowsGrand entry foyerSpacious mudroom
- 9 days
- 539
- 27
Zillow last checked:
Listing updated:
Listed by:
Rob W Tanner 502-599-0400,
Real Estate Unlimited
Source: Metro Search Inc. LLC DBA Apex MLS,MLS#: 1730094
Facts & features
Interior
Bedrooms & bathrooms
- Bedrooms: 3
- Bathrooms: 2
- Full bathrooms: 2
Primary bedroom
- Level: First
Bedroom
- Level: First
Bedroom
- Level: First
Primary bathroom
- Level: First
Full bathroom
- Level: First
Dining room
- Level: First
Foyer
- Level: First
Kitchen
- Level: First
Laundry
- Level: First
Living room
- Level: First
Heating
- Natural Gas
Cooling
- Central Air
Features
- Basement: None
- Number of fireplaces: 1
Interior area
- Total structure area: 2,307
- Total interior livable area: 2,307 sqft
- Finished area above ground: 2,307
- Finished area below ground: 0
Property
Parking
- Total spaces: 3
- Parking features: Attached, Entry Front
- Attached garage spaces: 3
Features
- Stories: 1
- Has spa: Yes
- Spa features: Heated
- Fencing: Other
Lot
- Size: 9,583 Square Feet
- Dimensions: 66 x 32 x 98 x 91 x 107
Details
- Parcel number: 403400290000
Construction
Type & style
- Home type: SingleFamily
- Architectural style: Ranch
- Property subtype: Single Family Residence
Materials
- Brick, Stone
- Foundation: Concrete Perimeter
- Roof: Shingle
Condition
- Year built: 2024
Utilities & green energy
- Sewer: Public Sewer
- Water: Public
- Utilities for property: Electricity Connected, Natural Gas Connected
Community & HOA
Community
- Subdivision: Arborgate
HOA
- Has HOA: Yes
- HOA fee: $3,240 annually
Location
- Region: Louisville
Financial & listing details
- Price per square foot: $303/sqft
- Tax assessed value: $35,000
- Annual tax amount: $405
- Date on market: 9/25/2026
- Electric utility on property: Yes
Estimated market value
Not available
Estimated sales range
Not available
Not available
Price history
| Date | Event | Price |
|---|---|---|
| 9/25/2026 | Listed for sale | $699,900$303/sqft |
Source:  Metro Search Inc. LLC DBA Apex MLS #1730094 Report a problem Metro Search Inc. LLC DBA Apex MLS #1730094 Report a problem | ||
| 9/13/2024 | Sold | $699,900$303/sqft |
Source: Metro Search Inc. LLC DBA Apex MLS #1668328 Report a problem | ||
| 8/18/2024 | Pending sale | $699,900$303/sqft |
Source: Metro Search Inc. LLC DBA Apex MLS #1668328 Report a problem | ||
| 8/17/2024 | Listed for sale | $699,900$303/sqft |
Source: Metro Search Inc. LLC DBA Apex MLS #1668328 Report a problem | ||
Public tax history
| Year | Property taxes | Tax assessment |
|---|---|---|
| 2023 | $405 -0.3% | $35,000 |
| 2022 | $407 -7.4% | $35,000 |
| 2021 | $439 +8.9% | $35,000 |
| 2020 | $403 | $35,000 |
| 2019 | $403 +7.6% | $35,000 |
| 2018 | $375 | $35,000 |
| 2017 | $375 | $35,000 |
Find assessor info on the county website
Monthly payment
Est. payment
Payment breakdown
Explore the cost of this home by adjusting the details. Changes won't be saved.Climate risks
Neighborhood: Eastwood
- $707,400-- bd-- ba-- sqft228 Maple Valley Rd, Louisville, KY 40245Off Market
- $464,8002 bd2 ba2.3k sqft232 Maple Valley Rd, Louisville, KY 40245Off Market
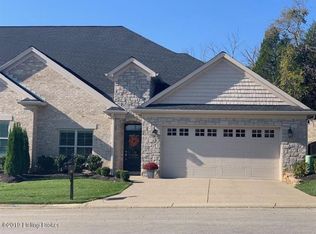
- $281,070-- bd-- ba-- sqft16316 Eastwood Cut Off Rd, Louisville, KY 40245Off Market
- $659,700-- bd-- ba-- sqft234 Maple Valley Rd, Louisville, KY 40245Off Market
Similar homes
- $697,9004 bd4 ba3.4k sqft16123 Cumberland Lake Cir, Louisville, KY 40245For Sale
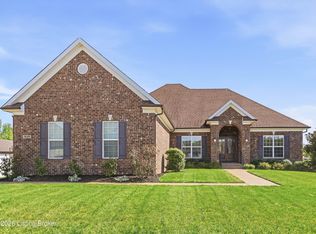
 MLS ID #1730751, Beth Schilling, Keller Williams Collective. Metro Search Inc. LLC DBA Apex MLS
 - $675,0004 bd3 ba2.8k sqft1200 Johnson Rd, Louisville, KY 40245For Sale
 MLS ID #1729577, Bob Sokoler, simpler.realestate. Metro Search Inc. LLC DBA Apex MLS
 - $649,9004 bd3 ba2.2k sqft1505 Lincoln Hill Way, Louisville, KY 40245For Sale
 MLS ID #1730437, Ethan J Adams, EXP Realty LLC. Metro Search Inc. LLC DBA Apex MLS
 - $625,0003 bd2 ba2.2k sqft18406 Standwick Dr, Louisville, KY 40245For Sale
 MLS ID #1724407, Jamie Wisley, 85W Real Estate. Metro Search Inc. LLC DBA Apex MLS
 - $679,0004 bd3 ba2.4k sqft1000 Hobbs Ln, Fisherville, KY 40023For SaleMLS ID #1729543, Nicole V Shelton, The Agency Louisville. Metro Search Inc. LLC DBA Apex MLS
- $405,0003 bd3 ba1.8k sqft207 Brookfield Hills Ct, Louisville, KY 40245For SaleMLS ID #1730364, Phil Moffett, Edelen & Edelen REALTORS. Metro Search Inc. LLC DBA Apex MLS
- $609,0003 bd2 ba1.9k sqft1928 Scenic Lakes Dr, Louisville, KY 40245For SaleMLS ID #1729167, Julia Parsons, Homepage Realty. Metro Search Inc. LLC DBA Apex MLS
- $599,0003 bd2 ba2.2k sqft114 Locust Park Pl, Louisville, KY 40245For SaleMLS ID #1726887, Amanda C Brookshire, Red Edge Realty. Metro Search Inc. LLC DBA Apex MLS
- $625,0004 bd3 ba2.7k sqft15803 Stonehouse Ct, Louisville, KY 40245For SaleMLS ID #1729011, Gibin George, Keller Williams Collective. Metro Search Inc. LLC DBA Apex MLS
- $775,0003 bd4 ba2.6k sqft1545 Lincoln Hill Way, Louisville, KY 40245For SaleMLS ID #1727946, Brandon R Jones, Lenihan Sotheby's Int'l Realty. Metro Search Inc. LLC DBA Apex MLS
- $625,0006 bd3 ba3k sqft15806 Stonehouse Ct, Louisville, KY 40245For SaleMLS ID #1729383, Darla Baldridge, The Breland Group. Metro Search Inc. LLC DBA Apex MLS
- $735,0004 bd4 ba2.4k sqft1603 Meremont Ridge Rd, Louisville, KY 40245For SaleMLS ID #1722933, Jimmy Welch Team, Keller Williams Collective. Metro Search Inc. LLC DBA Apex MLS
- $579,9005 bd3 ba3.3k sqft18103 Brightleaf Pl, Fisherville, KY 40023For SaleMLS ID #1730356, Jasmin Ahmed, EXP Realty LLC. Metro Search Inc. LLC DBA Apex MLS
- $510,0004 bd3 ba2.5k sqft15005 Bircham Rd, Louisville, KY 40245For SaleMLS ID #1727255, Jill K Schloemer, Kentucky Select Properties. Metro Search Inc. LLC DBA Apex MLS
- $769,9005 bd4 ba2.6k sqft17618 Fox Spring Way, Louisville, KY 40245For SaleMLS ID #1726145, Jimmy Welch Team, Keller Williams Collective. Metro Search Inc. LLC DBA Apex MLS
- $689,0002 bd2 ba2.1k sqft17121 Farrier Dr, Louisville, KY 40245For SaleMLS ID #1711508, Michael Logsdon, RE/MAX Real Estate Champions. Metro Search Inc. LLC DBA Apex MLS
- $675,0003 bd2 ba2.1k sqft2003 Lakeview Villas Pl, Louisville, KY 40245For SaleMLS ID #1686863, Michael W McConnell, Karem Realty Group, Inc.. Metro Search Inc. LLC DBA Apex MLS
- $619,9003 bd2 ba1.8k sqft16021 Cumberland Lake Cir, Louisville, KY 40245For SaleMLS ID #1728666, Madan M Polcum, Real Estate Unlimited. Metro Search Inc. LLC DBA Apex MLS
- $554,9002 bd3 ba2.6k sqft16033 Carefree Pl, Louisville, KY 40245For SaleMLS ID #1729065, Lisa M French, Semonin Realtors. Metro Search Inc. LLC DBA Apex MLS
