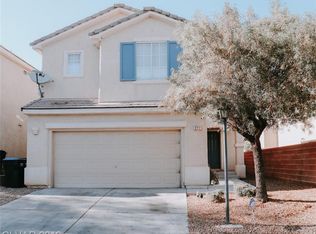
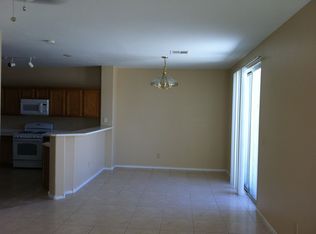
Amazing location on quiet gated cul-de-sac. Conveniently located just a short stroll to the Community Pool & Park. Spacious open floorplan has new carpet downstairs and combines Great Room w/cozy fireplace, informal dining w/counter seating space to converse while cooking in the large kitchen featuring Stainless Steel Appliances. Sunny windows overlook this oversized backyard just waiting for your creativity - large enough for a pool & more! Open staircase leads you up, where you will find two spacious secondary bedrooms that share a full bathroom. The primary suite is generous featuring vaulted ceiling w/fan & light, walk-in closet, while the ensuite provides dual vanities & an oversized tub/shower. Downstairs level features a convenient half bathroom and access to the 2 car garage. The home is located within a short distance from a lot of options for casual or fine for dining, shopping plus the abundant amenities of Craig Ranch Park. Great Opportunity, show today!
Closed
Est. $367,400
228 Restful Crest Ave, North Las Vegas, NV 89032
3beds
1,535sqft
Single Family Residence
Built in 2002
4,791 Square Feet Lot
$367,400 Zestimate®
$239/sqft
$100/mo HOA
What's special
Oversized backyardNew carpet downstairsDual vanitiesVaulted ceilingStainless steel appliancesSunny windowsOpen staircase
- 209 days |
- 3 |
- 0 |
Zillow last checked:
Listing updated:
Listed by:
Cheryl A. Van Elsis S.0034170 702-930-8408,
Redfin
Source: LVR,MLS#: 2488195 Originating MLS: Greater Las Vegas Association of Realtors Inc
Originating MLS: Greater Las Vegas Association of Realtors IncFacts & features
Interior
Bedrooms & bathrooms
- Bedrooms: 3
- Bathrooms: 3
- Full bathrooms: 2
- 1/2 bathrooms: 1
Primary bedroom
- Description: Closet
- Dimensions: 15x12
Bedroom 2
- Description: Closet
- Dimensions: 12x9
Bedroom 3
- Description: Closet
- Dimensions: 11x9
Dining room
- Description: Dining Area
- Dimensions: 12x10
Great room
- Dimensions: 15x14
Kitchen
- Description: Breakfast Bar/Counter
- Dimensions: 12x12
Heating
- Central, Gas
Cooling
- Central Air, Electric
Appliances
- Included: Dishwasher, Gas Range, Microwave
- Laundry: Gas Dryer Hookup, Laundry Room
Features
- None, Programmable Thermostat
- Flooring: Carpet, Ceramic Tile, Tile
- Number of fireplaces: 1
- Fireplace features: Gas, Great Room, Living Room
Interior area
- Total structure area: 1,535
- Total interior livable area: 1,535 sqft
Property
Parking
- Total spaces: 2
- Parking features: Attached, Garage, Garage Door Opener, Inside Entrance, Private
- Attached garage spaces: 2
Features
- Stories: 2
- Exterior features: Private Yard
- Pool features: Community
- Fencing: Block,Back Yard
- Has view: Yes
- View description: Mountain(s)
Lot
- Size: 4,791 Square Feet
- Features: Cul-De-Sac, Desert Landscaping, Landscaped, < 1/4 Acre
Details
- Parcel number: 13903810014
- Zoning description: Single Family
- Horse amenities: None
Construction
Type & style
- Home type: SingleFamily
- Architectural style: Two Story
- Property subtype: Single Family Residence
Materials
- Roof: Tile
Condition
- Resale,Very Good Condition
- Year built: 2002
Utilities & green energy
- Electric: Photovoltaics None
- Sewer: Public Sewer
- Water: Public
- Utilities for property: Underground Utilities
Community & HOA
Community
- Features: Pool
- Security: Gated Community
- Subdivision: Renaissance 2
HOA
- Has HOA: Yes
- Amenities included: Gated, Playground, Park, Pool
- Services included: Common Areas, Taxes
- HOA name: Harmony
- HOA phone: 702-643-0226
- Second HOA fee: $100 monthly
Location
- Region: North Las Vegas
Financial & listing details
- Price per square foot: $239/sqft
- Tax assessed value: $260,200
- Annual tax amount: $1,193
- Date on market: 4/18/2023
- Listing agreement: Exclusive Right To Sell
- Listing terms: Cash,Conventional,FHA,VA Loan
Visit our professional directory to find a foreclosure specialist in your area that can help with your home search.
Find a foreclosure agentForeclosure details
Estimated market value
$367,400
$349,000 - $386,000
$1,905/mo
Price history
| Date | Event | Price |
|---|---|---|
| 8/10/2023 | Sold | $335,000$218/sqft |
Source:  LVR #2488195 Report a problem LVR #2488195 Report a problem | ||
| 4/25/2023 | Pending sale | $335,000$218/sqft |
Source: LVR #2488195 Report a problem | ||
| 4/18/2023 | Listed for sale | $335,000+39%$218/sqft |
Source: LVR #2488195 Report a problem | ||
| 6/30/2004 | Sold | $241,000+78%$157/sqft |
Source: Public Record Report a problem | ||
| 2/7/2002 | Sold | $135,430$88/sqft |
Source: Public Record Report a problem | ||
Public tax history
| Year | Property taxes | Tax assessment |
|---|---|---|
| 2026 | $1,433 +8% | $91,070 +0% |
| 2025 | $1,327 +7.9% | $91,038 +2% |
| 2024 | $1,229 +3% | $89,278 +15.3% |
| 2023 | $1,193 +3% | $77,416 +6.6% |
| 2022 | $1,159 +3.1% | $72,632 +1.1% |
| 2021 | $1,124 +3.1% | $71,820 +8.2% |
| 2020 | $1,091 +3% | $66,395 +15.2% |
| 2019 | $1,059 +5.7% | $57,613 |
| 2018 | $1,002 | $57,613 +11.2% |
| 2017 | $1,002 | $51,795 +21.4% |
| 2016 | $1,002 +0.3% | $42,652 +18.3% |
| 2015 | $999 +3% | $36,063 +29.8% |
| 2014 | $970 | $27,790 |
| 2013 | -- | $27,790 +2.4% |
| 2012 | -- | $27,140 -19.1% |
| 2011 | -- | $33,562 +20.5% |
| 2010 | -- | $27,845 -36.8% |
| 2009 | -- | $44,035 |
| 2008 | -- | $44,035 -50.6% |
| 2007 | -- | $89,051 +10.9% |
| 2006 | -- | $80,333 +37% |
| 2005 | -- | $58,650 +23.1% |
| 2004 | -- | $47,635 +4% |
| 2003 | -- | $45,819 |
Find assessor info on the county website
Monthly payment
Climate risks
Neighborhood: 89032
Nearby schools
GreatSchools rating
- 5/10Elizabeth Wilhelm Elementary SchoolGrades: PK-5Distance: 0.4 mi
- 3/10Marvin M Sedway Middle SchoolGrades: 6-8Distance: 1 mi
- 3/10Canyon Springs High School And The Leadership AndGrades: 9-12Distance: 0.4 mi
Schools provided by the listing agent
- Elementary: Wilhelm, Elizabeth,Wilhelm, Elizabeth
- Middle: Sedway Marvin M
- High: Canyon Springs HS
Source: LVR. This data may not be complete. We recommend contacting the local school district to confirm school assignments for this home.
- $387,1003 bd3 ba1.7k sqft224 Restful Crest Ave, North Las Vegas, NV 89032Off Market
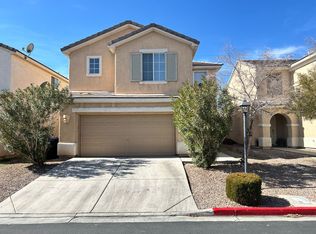
- $379,3004 bd2 ba1.7k sqft232 Restful Crest Ave, North Las Vegas, NV 89032Off Market
- $327,0002 bd2 ba2.6m sqft4149 Admiration Ct, North Las Vegas, NV 89032Off Market
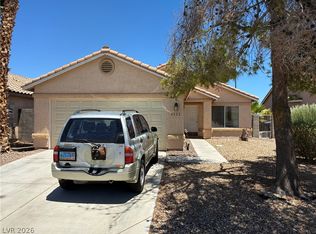
- $364,3004 bd2 ba1.8k sqft4145 Admiration Ct, North Las Vegas, NV 89032Off Market
- $348,2003 bd3 ba1.4k sqft4153 Admiration Ct, North Las Vegas, NV 89032Off Market
- $359,8004 bd2 ba1.7k sqft227 Restful Crest Ave, North Las Vegas, NV 89032Off Market
- $371,1004 bd2 ba1.7k sqft231 Restful Crest Ave, North Las Vegas, NV 89032Off Market
- $384,1004 bd3 ba1.8k sqft223 Restful Crest Ave, North Las Vegas, NV 89032Off Market
Similar homes
- $360,0003 bd2 ba1.2k sqft3747 Shadow Tree St, North Las Vegas, NV 89032For Sale
 MLS ID #2803588, Martin G. Fajardo, Innova Realty & Management. LVR
 - $384,9003 bd2 ba1.7k sqft410 Foxvale Ave, North Las Vegas, NV 89032For Sale
 MLS ID #2786480, Robert E. Salmons Jr, Entera Realty LLC. LVR
 - $378,0184 bd3 ba1.8k sqft4146 Admiration Ct, North Las Vegas, NV 89032For Sale
 MLS ID #2775445, Edwin N. Riley, Gavish Real Estate and PM. LVR
 - $349,8883 bd2 ba1k sqft4222 Union Hill Ct, North Las Vegas, NV 89032For Sale
 MLS ID #2794385, Robert M. Lamonte, Costello Realty & Mgmt. LVR
 - $--3 bd2 ba1.3k sqft3644 Brentcove Dr, North Las Vegas, NV 89032AuctionAuction.com 2
- $400,0004 bd3 ba1.8k sqft4013 Kindhearted Ct, North Las Vegas, NV 89032For SaleMLS ID #2795970, Sheila Kiwanuka, Simply Vegas. LVR
- $360,0003 bd3 ba1.6k sqft3448 Quiet Pueblo St, North Las Vegas, NV 89032For SaleMLS ID #2782621, Joey Gaede, Keller Williams MarketPlace. LVR
- $390,0002 bd2 ba1.4k sqft4124 Greenbridge St, North Las Vegas, NV 89032For SaleMLS ID #2768025, Elizabeth F. Ortiz, Realty ONE Group, Inc. LVR
- $399,9904 bd3 ba1.8k sqft720 Antique Silver Ave, North Las Vegas, NV 89032For SaleMLS ID #2801341, Emma P. Guerra Minero, Advent Realty Elite. LVR
- $385,0004 bd2 ba1.5k sqft4045 Aaron Scott St, North Las Vegas, NV 89032For SaleMLS ID #2791430, Amanda Wright, Desert Realty. LVR
- $399,0003 bd2 ba1.2k sqft823 Hunters Ridge Way, North Las Vegas, NV 89032For SaleMLS ID #2797736, Ricky W. Clark, Signature Real Estate Group. LVR
- $380,0003 bd2 ba1.1k sqft5319 Crestpoint Watch Ct, North Las Vegas, NV 89031For SaleMLS ID #2802676, Molly Oz, Hecker Real Estate & Develop. LVR
- $400,0003 bd2 ba1.8k sqft817 Bolivar Ave, North Las Vegas, NV 89032For SaleMLS ID #2787078, Lesett Gonzalez, Signature Real Estate Group. LVR
- $375,0003 bd2 ba1.2k sqft3736 Shadow Tree St, North Las Vegas, NV 89032For SaleMLS ID #2723126, Gabriel Rangel, Signature Real Estate Group. LVR
- $385,0003 bd2 ba1.2k sqft3848 Debussy Way, North Las Vegas, NV 89032For SaleMLS ID #2799497, Luca F. Bartolini, HomeSmart Encore. LVR
- $370,0003 bd2 ba1.1k sqft4048 Knoll Ridge Ave, North Las Vegas, NV 89032For SaleMLS ID #2785563, Angel Sukavivatanachai, Realty ONE Group, Inc. LVR
- $399,9993 bd3 ba1.7k sqft1836 Fossil Butte Way, North Las Vegas, NV 89032For SaleMLS ID #2801356, Keri A. McKee, Cornel Realty LLC. LVR
- $415,0003 bd2 ba1.8k sqft1122 Elliot Park Ave, North Las Vegas, NV 89032For SaleMLS ID #2789174, Arthur Chung, Las Vegas Realty LLC. LVR
- $429,9003 bd2 ba1.5k sqft33 Newburg Ave, North Las Vegas, NV 89032For SaleMLS ID #2771207, Jill Amsel, Realty ONE Group, Inc. LVR
- $415,0003 bd2 ba1.2k sqft5029 Vista Del Rancho Way, North Las Vegas, NV 89031For SaleMLS ID #2802749, Saghi Yazdani-Robinson, Robinson Realty & Management. LVR
