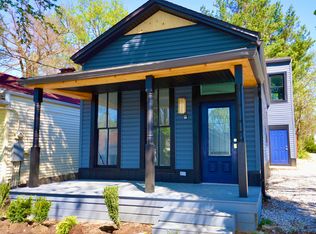
In the heart of historic Clifton, this charming 2-bedroom, 1.5-ba shotgun-style home is currently configured as a 1-bedroom residence. One of the most notable recent updates was the addition of a new Bryant HVAC system in 2024. The front room originally served as the second bedroom. It has now been repurposed into a versatile living area and home office space. It can easily be converted back to a 2-bedroom layout by simply adding a door. True to its shotgun design, the home offers 3 separate covered entry doors---front and side entrances, as well as a kitchen entry door, providing convenient access and added privacy; ideal for guests, a roommate arrangement, or a home office setup. Rich, refinished hardwood floors flow throughout the main living areas, adding warmth and character. The spacious primary suite features two closets, including a well-hidden walk-in closet, and an ensuite primary bathroom with a relaxing whirlpool tub/shower combination. The bright kitchen showcases crisp white cabinetry and has been updated with a new refrigerator (2023) & stove (2022), as well as a new stainless-steel sink and faucet (2022). At the rear of the home, an addition creates a spacious dining area, sharing a dual-sided breakfast bar with the kitchen, along with a half bath, laundry area, and a newer washer and dryer (2021). This room could also function nicely as a large sunroom filled with plants. Step outside onto the rear deck, which overlooks the lush backyard, shaded by mature trees. Other upgrades include: new tile was added to the fireplace hearth (2022), new ductwork was run to the front of the house (2024), a new lawn was planted in 2023, landscaping rock was added around the deck in 2024, and a new faucet was added in the primary bathroom (2022). Both off-street and on-street parking are available. The large well-lit cellar is accessed from the outside underneath the deck and is outfitted with a padlocked person door (no pull-open hatch or narrow staircase). It offers plentiful storage and also houses the mechanicals. This delightful Clifton home is close to many local restaurant favorites like Bourbon's Bistro, Red Hog, Irish Rover, Volare and Veranese, to name a few. Daily essentials are equally convenient, such as Kroger, Walgreens, Oscar's Hardware, an array of boutiques, veterinary clinics, coffee shops & other service-based businesses. Quick access to the freeway & downtown Louisville. Located in one of Louisville's most sought-after neighborhoods, this charming Clifton gem offers the perfect combination of historic character and modern comfort, with quick access to the Frankfort Avenue corridor close by.
Under contract
$305,000
228 Saunders Ave, Louisville, KY 40206
2beds
1,176sqft
:
Get pre-qualified$2,020/mo
Single Family Residence
Built in 1900
5,227 Square Feet Lot
$302,200 Zestimate®
$259/sqft
$-- HOA
What's special
Rich refinished hardwood floorsSpacious primary suite
- 7 days |
- 1,230 |
- 67 |
Likely to sell faster than
Zillow last checked:
Listing updated:
Listed by:
Katie Bosse 502-836-6396,
United Real Estate Louisville
Source: Metro Search Inc. LLC DBA Apex MLS,MLS#: 1723597
Facts & features
Interior
Bedrooms & bathrooms
- Bedrooms: 2
- Bathrooms: 2
- Full bathrooms: 1
- 1/2 bathrooms: 1
Primary bedroom
- Description: 2 closets including a walk-in; Ensuite bathroom
- Level: First
Bedroom
- Description: This room is currently being used as a living space/office.
- Level: First
Primary bathroom
- Description: Whirlpool tub/shower combo
- Level: First
Half bathroom
- Level: First
Dining area
- Description: This is an addition. Could also be a nice sunroom
- Level: First
Family room
- Description: Has another separate entry door
- Level: First
Kitchen
- Description: Has a separate entry door and a dual sided breakfast bar & a pantry
- Level: First
Heating
- Forced Air, Natural Gas
Cooling
- Central Air
Features
- Basement: Unfinished,Cellar,Exterior Entry
- Number of fireplaces: 1
Interior area
- Total structure area: 1,176
- Total interior livable area: 1,176 sqft
- Finished area above ground: 1,176
- Finished area below ground: 0
Property
Parking
- Parking features: On Street, Off Street, Entry Rear
- Has uncovered spaces: Yes
Features
- Stories: 1
- Patio & porch: Deck, Porch
- Fencing: Partial,Wood,Chain Link
Lot
- Size: 5,227 Square Feet
- Features: Sidewalk, Level
Details
- Parcel number: 070E00510000
Construction
Type & style
- Home type: SingleFamily
- Architectural style: Shotgun
- Property subtype: Single Family Residence
Materials
- Vinyl Siding, Wood Frame
- Roof: Shingle
Condition
- Year built: 1900
Utilities & green energy
- Sewer: Public Sewer
- Water: Public
- Utilities for property: Electricity Connected, Natural Gas Connected
Community & HOA
Community
- Subdivision: Clifton Historic
HOA
- Has HOA: No
Location
- Region: Louisville
Financial & listing details
- Price per square foot: $259/sqft
- Tax assessed value: $212,200
- Annual tax amount: $2,725
- Date on market: 7/17/2026
- Electric utility on property: Yes
Estimated market value
$302,200
$287,000 - $317,000
$1,551/mo
Price history
| Date | Event | Price |
|---|---|---|
| 7/23/2026 | Contingent | $305,000$259/sqft |
Source:  Metro Search Inc. LLC DBA Apex MLS #1723597 Report a problem Metro Search Inc. LLC DBA Apex MLS #1723597 Report a problem | ||
| 7/17/2026 | Listed for sale | $305,000+41.9%$259/sqft |
Source: Metro Search Inc. LLC DBA Apex MLS #1723597 Report a problem | ||
| 11/1/2021 | Sold | $215,000$183/sqft |
Source: Metro Search Inc. LLC DBA Apex MLS #1597068 Report a problem | ||
| 9/28/2021 | Pending sale | $215,000$183/sqft |
Source:  RE/MAX International #1597068 Report a problem RE/MAX International #1597068 Report a problem | ||
| 9/28/2021 | Contingent | $215,000$183/sqft |
Source: Metro Search Inc. LLC DBA Apex MLS #1597068 Report a problem | ||
| 9/24/2021 | Listed for sale | $215,000+79.2%$183/sqft |
Source: Metro Search Inc. LLC DBA Apex MLS #1597068 Report a problem | ||
| 4/20/2010 | Sold | $120,000$102/sqft |
Source: Public Record Report a problem | ||
Public tax history
| Year | Property taxes | Tax assessment |
|---|---|---|
| 2024 | $2,725 -5.6% | $212,200 -1.3% |
| 2023 | $2,885 -1.3% | $215,000 |
| 2022 | $2,924 +33.8% | $215,000 +42.3% |
| 2021 | $2,186 +10.9% | $151,080 +5.3% |
| 2020 | $1,971 | $143,460 |
| 2019 | $1,971 +3.8% | $143,460 |
| 2018 | $1,900 | $143,460 |
| 2017 | $1,900 +1.2% | $143,460 +19.6% |
| 2013 | $1,877 +56.4% | $120,000 |
| 2011 | $1,200 +2.5% | $120,000 +2.5% |
| 2010 | $1,171 | $117,120 |
| 2009 | $1,171 | $117,120 +33.3% |
| 2007 | -- | $87,860 |
| 2006 | -- | $87,860 |
| 2005 | -- | $87,860 +15.5% |
| 2004 | -- | $76,060 |
Find assessor info on the county website
Monthly payment
Est. payment
Payment breakdown
Explore the cost of this home by adjusting the details. Changes won't be saved.Climate risks
Neighborhood: Clifton
Nearby schools
GreatSchools rating
- 2/10Breckinridge/Franklin Elementary SchoolGrades: K-5Distance: 1.1 mi
- 5/10Highland Middle SchoolGrades: 6-8Distance: 1.9 mi
- 8/10Atherton High SchoolGrades: 9-12Distance: 2.8 mi
- $224,0003 bd1 ba976 sqft226 Saunders Ave, Louisville, KY 40206Off Market
- $195,7001 bd1 ba849 sqft230 Saunders Ave, Louisville, KY 40206Off Market
- $259,1002 bd1 ba984 sqft224 Saunders Ave, Louisville, KY 40206Off Market

- $434,8003 bd2 ba2.2k sqft232 Saunders Ave, Louisville, KY 40206Off Market

- $361,3003 bd2 ba1.5k sqft222 Saunders Ave, Louisville, KY 40206Off Market
- $319,1002 bd2 ba1.5k sqft220 Saunders Ave, Louisville, KY 40206Off Market
- $307,3001 bd1 ba1.4k sqft236 Saunders Ave, Louisville, KY 40206Off Market
- $425,3003 bd3 ba2.2k sqft238 Saunders Ave, Louisville, KY 40206Off Market
A local agent can set up tours, give advice and negotiate with sellers.
Similar homes
- $272,0002 bd1 ba1.7k sqft2903 Lindsay Ave, Louisville, KY 40206For Sale

 MLS ID #1724303, Adam G Caperton, Caperton Realty. Metro Search Inc. LLC DBA Apex MLS
 - $329,9003 bd3 ba1.5k sqft101 N Jane St, Louisville, KY 40206For Sale
 MLS ID #1722563, Brandon Priest, S. G. Priest Company, REALTORS. Metro Search Inc. LLC DBA Apex MLS
 - $269,9003 bd1 ba1.1k sqft2256 Payne St, Louisville, KY 40206For Sale
 MLS ID #1722565, Brandon Priest, S. G. Priest Company, REALTORS. Metro Search Inc. LLC DBA Apex MLS
 - $249,0002 bd1 ba1k sqft2504 Brownsboro Rd, Louisville, KY 40206For Sale
 MLS ID #1718885, Kelcie Hornback, United Real Estate Louisville. Metro Search Inc. LLC DBA Apex MLS
 - $255,0002 bd1 ba1.2k sqft218 Pope St, Louisville, KY 40206For SaleMLS ID #1723793, Mariam Applegate, Aspire Real Estate Group. Metro Search Inc. LLC DBA Apex MLS
- $275,0002 bd1 ba1.1k sqft2128 Speed Ave, Louisville, KY 40205For SaleMLS ID #1724082, Zachary S Pitts, RE/MAX Premier Properties. Metro Search Inc. LLC DBA Apex MLS
- $315,0002 bd1 ba1.2k sqft1830 Alfresco Pl, Louisville, KY 40205For SaleMLS ID #1724318, The Kidwells, Kentucky Select Properties. Metro Search Inc. LLC DBA Apex MLS
- $332,9003 bd2 ba1.7k sqft148 Coral Ct, Louisville, KY 40206For SaleMLS ID #1718825, The Price Group, Keller Williams Collective. Metro Search Inc. LLC DBA Apex MLS
- $249,9002 bd1 ba1k sqft216 Saunders Ave, Louisville, KY 40206For SaleMLS ID #1721740, Linda R Knop, Coldwell Banker McMahan. Metro Search Inc. LLC DBA Apex MLS
- $369,0002 bd2 ba1k sqft2041 Payne St, Louisville, KY 40206For SaleMLS ID #1715560, Stephanie Kertis, Kentucky Select Properties. Metro Search Inc. LLC DBA Apex MLS
- $259,0002 bd1 ba1k sqft128 S Ewing Ave, Louisville, KY 40206For SaleMLS ID #1721078, Ginger Kovacevic, Totally About Houses. Metro Search Inc. LLC DBA Apex MLS
- $304,9002 bd2 ba1.1k sqft2011 Frankfort Ave Unit 403, Louisville, KY 40206For SaleMLS ID #1720880, Chris Thomas, 85W Real Estate. Metro Search Inc. LLC DBA Apex MLS
- $287,0003 bd2 ba1.2k sqft627 Rubel Ave, Louisville, KY 40204For SaleMLS ID #1723407, Sydney Littlefield, Keller Williams Collective. Metro Search Inc. LLC DBA Apex MLS
- $275,0003 bd1 ba1.4k sqft113 Pope St, Louisville, KY 40206For SaleMLS ID #1719367, Amanda C Brookshire, Red Edge Realty. Metro Search Inc. LLC DBA Apex MLS
- $260,0002 bd1 ba1.2k sqft1224 Hull St, Louisville, KY 40204For SaleMLS ID #1724064, Noah R Jemley, Kentucky Select Properties. Metro Search Inc. LLC DBA Apex MLS
- $329,0002 bd2 ba1.3k sqft835 E Washington St, Louisville, KY 40206For SaleMLS ID #1718772, Rohit Nahata, Nahata Realty. Metro Search Inc. LLC DBA Apex MLS
- $169,9004 bd1 ba1.5k sqft130 N Ewing Ave, Louisville, KY 40206For SaleMLS ID #1723918, Jill P Tabor, Keller Williams Collective. Metro Search Inc. LLC DBA Apex MLS
- $299,0003 bd1 ba1.3k sqft299 Winton Ave, Louisville, KY 40206For SaleMLS ID #1715827, Allison D Bartholomew, Weichert Realtors-ABG. Metro Search Inc. LLC DBA Apex MLS
- $269,0004 bd2 ba1.4k sqft2634 Lindsay Ave, Louisville, KY 40206For SaleMLS ID #1720345, Zach Shively, Semonin Realtors. Metro Search Inc. LLC DBA Apex MLS
- $299,0002 bd2 ba1.6k sqft164 N Bellaire Ave, Louisville, KY 40206For SaleMLS ID #1717366, Tom Cowley, Cowley Realty. Metro Search Inc. LLC DBA Apex MLS
