Tucked behind a beautiful and lush sea of green, sits this architectural emerald in the middle of the Deer Park neighborhood in The Highlands, which was home to the same owner for 41 years. A Spanish tile roof hangs over the home's proud and spacious covered wrap-around porch, an outdoor living space that is hard to pull yourself away from. With hardwood floors, 9' ceilings, millwork, and countless picture windows- this bungalow has the character that only century old homes can provide-and is a blank canvas for its next lucky homeowner(s). The living room boasts a grandiose hearth with art-nouveau tiles that complement the ornate pair of stained-glass windows-which cast a beautiful glow into your space and provide added privacy. The sprawling dining room has additional access to the front porch, making entertaining and dining alfresco on Alfresco part of everyday living. The sunlit kitchen was thoughtfully updated and has ample storage with beautiful cabinetry and glass curio shelves for your collections or plants. Tucked beside the kitchen is the original walk-in butler style pantry-a real treat as a modern-day scullery. With two large bedrooms, a first-floor bathroom, and six closets- this home offers the opportunity for all first-floor living, without compromising functionality. A bonus space is the home's unfinished basement with an additional storage, a small usable room, water closet, and has access to the backyard. Outback is a gardening oasis-with meandering pathways around a brick patio, what used to be a koi pond, and multiple beds that can either be maintained for a low maintenance yard or can be transformed into additional green space. Sprawling almost the entirety of the backyard sits the original brick garage with sliding doors and tall ceilings- this garage is currently set up for 2 cars with additional storage/workshop space but could have new doors added to function as a 3-car garage if desired. Homes with this sort of story, love, and longevity don't come around often in this neighborhood, and it's one that is truly special. Schedule your private showing and get ready to be inspired.
Pending
$315,000
1830 Alfresco Pl, Louisville, KY 40205
2beds
1,246sqft
:
Get pre-qualified$2,065/mo
Single Family Residence
Built in 1924
7,840 Square Feet Lot
$-- Zestimate®
$253/sqft
$-- HOA
What's special
First-floor bathroomSpacious covered wrap-around porchSunlit kitchenBeautiful cabinetryGlass curio shelvesTwo large bedroomsHardwood floors
- 12 days |
- 1,086 |
- 71 |
Zillow last checked:
Listing updated:
Listed by:
The Kidwells 502-417-4350,
Kentucky Select Properties
Source: Metro Search Inc. LLC DBA Apex MLS,MLS#: 1724318
Facts & features
Interior
Bedrooms & bathrooms
- Bedrooms: 2
- Bathrooms: 1
- Full bathrooms: 1
Bedroom
- Level: First
Bedroom
- Description: Built-ins
- Level: First
Full bathroom
- Description: Tub/shower combo
- Level: First
Dining room
- Level: First
Kitchen
- Description: Butler's pantry
- Level: First
Living room
- Level: First
Heating
- Radiant
Cooling
- None
Features
- Basement: Unfinished,Exterior Entry
- Number of fireplaces: 1
Interior area
- Total structure area: 1,246
- Total interior livable area: 1,246 sqft
- Finished area above ground: 1,246
- Finished area below ground: 0
Property
Parking
- Total spaces: 2
- Parking features: Detached
- Garage spaces: 2
Features
- Stories: 1
- Patio & porch: Wrap Around, Patio, Porch
- Fencing: Chain Link
Lot
- Size: 7,840 Square Feet
- Dimensions: 50 x 160
- Features: Sidewalk
Details
- Parcel number: 10076K00610000
Construction
Type & style
- Home type: SingleFamily
- Architectural style: Bungalow
- Property subtype: Single Family Residence
Materials
- Brick
- Foundation: Concrete Perimeter
- Roof: Tile
Condition
- Year built: 1924
Utilities & green energy
- Sewer: Public Sewer
- Water: Public
- Utilities for property: Electricity Connected
Community & HOA
Community
- Subdivision: Deer Park
HOA
- Has HOA: No
Location
- Region: Louisville
Financial & listing details
- Price per square foot: $253/sqft
- Tax assessed value: $270,340
- Annual tax amount: $2,876
- Date on market: 7/24/2026
- Electric utility on property: Yes
Estimated market value
Not available
Estimated sales range
Not available
Not available
Price history
| Date | Event | Price |
|---|---|---|
| 8/2/2026 | Pending sale | $315,000$253/sqft |
Source:  Metro Search Inc. LLC DBA Apex MLS #1724318 Report a problem Metro Search Inc. LLC DBA Apex MLS #1724318 Report a problem | ||
| 7/26/2026 | Contingent | $315,000$253/sqft |
Source: Metro Search Inc. LLC DBA Apex MLS #1724318 Report a problem | ||
| 7/24/2026 | Listed for sale | $315,000+472.7%$253/sqft |
Source: Metro Search Inc. LLC DBA Apex MLS #1724318 Report a problem | ||
| 7/20/1985 | Sold | $55,000$44/sqft |
Source: Agent Provided Report a problem | ||
Public tax history
| Year | Property taxes | Tax assessment |
|---|---|---|
| 2024 | $2,876 +53.4% | $270,340 +45.3% |
| 2023 | $1,875 -5.3% | $186,030 |
| 2022 | $1,979 -6.4% | $186,030 |
| 2021 | $2,116 -2.2% | $186,030 -5.4% |
| 2020 | $2,162 | $196,670 |
| 2019 | $2,162 +2.7% | $196,670 |
| 2018 | $2,107 | $196,670 |
| 2017 | $2,107 +18.7% | $196,670 +10.8% |
| 2013 | $1,775 | $177,490 |
| 2011 | $1,775 | $177,490 |
| 2010 | $1,775 | $177,490 |
| 2009 | $1,775 | $177,490 +32.9% |
| 2007 | -- | $133,550 |
| 2006 | -- | $133,550 |
| 2005 | -- | $133,550 |
| 2004 | -- | $133,550 |
Find assessor info on the county website
Monthly payment
Est. payment
Payment breakdown
Explore the cost of this home by adjusting the details. Changes won't be saved.Climate risks
Neighborhood: Deer Park
Nearby schools
GreatSchools rating
- 8/10Bloom Elementary SchoolGrades: K-5Distance: 1.3 mi
- 5/10Highland Middle SchoolGrades: 6-8Distance: 0.2 mi
- 8/10Atherton High SchoolGrades: 9-12Distance: 1.1 mi
- $--2 bd1 ba1.3k sqft1828 Alfresco Pl FLOOR 1, Louisville, KY 40205Off Market

- $476,5003 bd3 ba2.2k sqft1832 Alfresco Pl, Louisville, KY 40205Off Market
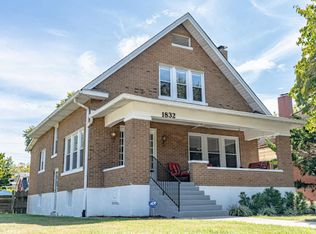
- $453,6003 bd2 ba2.6k sqft1828 Alfresco Pl, Louisville, KY 40205Off Market
- $497,5003 bd3 ba1.8k sqft1824 Alfresco Pl, Louisville, KY 40205Off Market
- $436,9001 bd1 ba2.4k sqft1834 Alfresco Pl, Louisville, KY 40205Off Market
- $501,0004 bd3 ba1.9k sqft1820 Alfresco Pl, Louisville, KY 40205Off Market
- $357,2001 bd1 ba1.7k sqft1835 Rutherford Ave, Louisville, KY 40205Off Market
- $383,3001 bd2 ba1.8k sqft1825 Rutherford Ave, Louisville, KY 40205Off Market
A local agent can set up tours, give advice and negotiate with sellers.
Similar homes
- $350,0003 bd2 ba1.7k sqft1844 Roanoke Ave, Louisville, KY 40205For Sale

 MLS ID #1723719, Joseph E Simms, simpler.realestate. Metro Search Inc. LLC DBA Apex MLS
 - $315,0003 bd1 ba1.2k sqft1926 Wrocklage Ave, Louisville, KY 40205For Sale
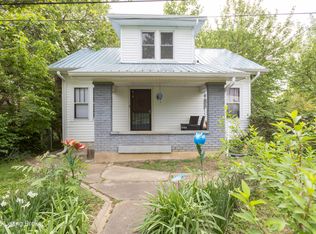 MLS ID #1715390, Marci Wilson - Bates, Kentucky Select Properties. Metro Search Inc. LLC DBA Apex MLS
 - $275,0002 bd1 ba1.1k sqft2128 Speed Ave, Louisville, KY 40205For Sale
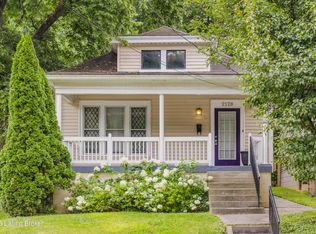 MLS ID #1724082, Zachary S Pitts, RE/MAX Premier Properties. Metro Search Inc. LLC DBA Apex MLS
 - $235,0002 bd1 ba1.3k sqft2150 Winston Ave, Louisville, KY 40205For Sale
 MLS ID #1725388, Cherie S Suchy, RE/MAX Results. Metro Search Inc. LLC DBA Apex MLS
 - $339,9003 bd1 ba1.7k sqft1603 Bonnycastle Ave, Louisville, KY 40205For SaleMLS ID #1723040, Dave Gambol, simpler.realestate. Metro Search Inc. LLC DBA Apex MLS
- $324,9003 bd2 ba1.5k sqft1244 Bourbon Ave, Louisville, KY 40213For SaleMLS ID #1725327, John A Koerner, Property Advancement Realty. Metro Search Inc. LLC DBA Apex MLS
- $300,0002 bd1 ba1.4k sqft227 Fairfax Ave, Saint Matthews, KY 40207For SaleMLS ID #1724955, Paula Burch, White Picket Real Estate. Metro Search Inc. LLC DBA Apex MLS
- $425,0004 bd2 ba1.6k sqft1753 Shady Ln, Louisville, KY 40205For SaleMLS ID #1724975, Justin K O'Dell, Housing Associates. Metro Search Inc. LLC DBA Apex MLS
- $325,0003 bd3 ba1.4k sqft1044 E Kentucky St, Louisville, KY 40204For SaleMLS ID #1724430, Brad Long, 85W Real Estate. Metro Search Inc. LLC DBA Apex MLS
- $254,9002 bd2 ba1.1k sqft1842 Deer Park Ave, Louisville, KY 40205For SaleMLS ID #1719896, Phil Moffett, Edelen & Edelen REALTORS. Metro Search Inc. LLC DBA Apex MLS
- $329,9003 bd2 ba1.3k sqft1212 Delor Ave, Louisville, KY 40217For SaleMLS ID #1724312, Alex Muncy, RE/MAX Empire. Metro Search Inc. LLC DBA Apex MLS
- $344,0002 bd2 ba1.6k sqft2020 Emerson Ave, Louisville, KY 40205For SaleMLS ID #1722560, Chandler Dale, GreenTree Real Estate Services. Metro Search Inc. LLC DBA Apex MLS
- $395,0003 bd2 ba1.5k sqft2230 Wadsworth Ave, Louisville, KY 40205For SaleMLS ID #1724990, Barbara E Jones, United Real Estate Louisville. Metro Search Inc. LLC DBA Apex MLS
- $249,0002 bd1 ba1.1k sqft1844 Stevens Ave, Louisville, KY 40205For SaleMLS ID #1721952, Linda Baker Taylor, Semonin Realtors. Metro Search Inc. LLC DBA Apex MLS
- $239,9002 bd1 ba1.2k sqft2140 Bonnycastle Ave APT 3E, Louisville, KY 40205For SaleMLS ID #1725225, Anthony de Movellan, Berkshire Hathaway de Movellan. Metro Search Inc. LLC DBA Apex MLS
- $280,0003 bd3 ba1.5k sqft1348 S Floyd St, Louisville, KY 40208For SaleMLS ID #1725104, Zachary S Pitts, RE/MAX Premier Properties. Metro Search Inc. LLC DBA Apex MLS
- $290,0002 bd2 ba1.4k sqft719 Lampton St, Louisville, KY 40203For SaleMLS ID #1724515, Jeremy Allen, Weichert Realtors-ABG. Metro Search Inc. LLC DBA Apex MLS
- $295,0003 bd2 ba1.2k sqft2543 Ridgewood Ave, Louisville, KY 40217For SaleMLS ID #1724796, The Ormerod Team, Lenihan Sotheby's Int'l Realty. Metro Search Inc. LLC DBA Apex MLS
- $325,0002 bd1 ba1.8k sqft1314 Morton Ave, Louisville, KY 40204For SaleMLS ID #1722780, Jessica L Gooch, Homepage Realty. Metro Search Inc. LLC DBA Apex MLS
- $369,9002 bd2 ba1.6k sqft1712 Edgeland Ave, Louisville, KY 40204For SaleMLS ID #1724076, The Price Group, Keller Williams Collective. Metro Search Inc. LLC DBA Apex MLS
