Easy living. Peaceful setting. Endless adventures. Welcome to this beautifully maintained ranch-style home that offers two bedrooms, two baths, and a flex space for an office. This home offers the perfect blend of comfort, accessibility, and low-maintenance living, just minutes from Mariana Butte Golf Course, miles of scenic trails, shopping, & dining. Inside, you'll find vaulted ceilings, rich hardwood floors, neutral paint colors, abundant light, and an inviting open layout designed for entertaining and everyday living. The spacious kitchen showcases quartz countertops, a complete stainless steel appliance package, and ample cabinetry. The oversized primary suite offers a spacious walk-in closet with custom organizing cubbies, an additional closet for extra storage, a walk-in shower, and a designated linen closet. Just off the kitchen, a versatile flex space provides endless possibilities as a home office, library, hobby room, or sitting area. Enjoy your morning coffee on the welcoming front porch or relax on the private covered deck. The HOA manages lawn care and snow removal, allowing you to enjoy a true lock-and-leave lifestyle. The attached garage includes a ramp, providing convenient step-free access into the home. Come home to comfort, convenience, and a carefree lifestyle.
For sale
$399,500
228 Shupe Cir, Loveland, CO 80537
2beds
1,296sqft
:
Get pre-qualified$2,658/mo
Single Family Residence
Built in 1999
2,600 Square Feet Lot
$-- Zestimate®
$308/sqft
$200/mo HOA
What's special
Oversized primary suiteWelcoming front porchVaulted ceilingsVersatile flex spaceDesignated linen closetTwo bedroomsTwo baths
- 8 days |
- 1,075 |
- 78 |
Likely to sell faster than
Zillow last checked:
Listing updated:
Listed by:
Tina Walker 970-226-3990,
RE/MAX Alliance-FTC South
Source: IRES as distributed by MLS GRID,MLS#: 1064310
Facts & features
Interior
Bedrooms & bathrooms
- Bedrooms: 2
- Bathrooms: 2
- Full bathrooms: 1
- 3/4 bathrooms: 1
- Main level bathrooms: 2
Primary bedroom
- Description: Carpet
- Features: 3/4 Primary Bath
- Level: Main
- Area: 195 Square Feet
- Dimensions: 15 x 13
Bedroom 2
- Description: Carpet
- Level: Main
- Area: 132 Square Feet
- Dimensions: 11 x 12
Dining room
- Description: Wood
- Level: Main
- Area: 204 Square Feet
- Dimensions: 17 x 12
Kitchen
- Description: Wood
- Level: Main
- Area: 130 Square Feet
- Dimensions: 10 x 13
Laundry
- Description: Vinyl
- Level: Main
- Area: 24 Square Feet
- Dimensions: 6 x 4
Living room
- Description: Wood
- Level: Main
- Area: 240 Square Feet
- Dimensions: 16 x 15
Study
- Description: Wood
- Level: Main
- Area: 80 Square Feet
- Dimensions: 8 x 10
Heating
- Forced Air
Cooling
- Central Air, Ceiling Fan(s)
Appliances
- Included: Electric Range, Dishwasher, Refrigerator, Washer, Dryer, Microwave, Disposal
Features
- Eat-in Kitchen, Separate Dining Room, Cathedral Ceiling(s), Open Floorplan, Walk-In Closet(s)
- Flooring: Wood
- Windows: Skylight(s), Window Coverings
- Basement: None,Crawl Space,Built-In Radon
- Has fireplace: Yes
- Fireplace features: Electric, Living Room
- Common walls with other units/homes: End Unit
Interior area
- Total structure area: 1,296
- Total interior livable area: 1,296 sqft
- Finished area above ground: 1,296
Video & virtual tour
Property
Parking
- Total spaces: 2
- Parking features: Garage Door Opener, Attached
- Attached garage spaces: 2
- Details: Attached
Accessibility
- Accessibility features: Accessible Approach with Ramp, No Stairs, Main Floor Bath, Accessible Bedroom, Stall Shower, Main Level Laundry
Features
- Levels: One
- Stories: 1
- Patio & porch: Patio, Deck
Lot
- Size: 2,600 Square Feet
- Features: Level, Paved, Curbs, Gutters, Sidewalks, Street Light
Details
- Parcel number: R1564676
- Zoning: P-8
- Special conditions: Private Owner
Construction
Type & style
- Home type: SingleFamily
- Architectural style: Patio Home,Contemporary
- Property subtype: Single Family Residence
- Attached to another structure: Yes
Materials
- Brick
- Roof: Composition
Condition
- New construction: No
- Year built: 1999
Utilities & green energy
- Electric: City of Loveland
- Gas: Xcel Energy
- Sewer: Public Sewer
- Water: City
- Utilities for property: Natural Gas Available, Electricity Available, Cable Available, High Speed Avail
Community & HOA
Community
- Features: Park
- Security: Fire Alarm
- Subdivision: Mariana Butte PUD
HOA
- Has HOA: Yes
- Services included: Common Amenities, Snow Removal, Maintenance Grounds, Management, Utilities
- HOA fee: $200 monthly
- HOA name: Crestone Village East
- HOA phone: 970-461-1980
Location
- Region: Loveland
Financial & listing details
- Price per square foot: $308/sqft
- Tax assessed value: $397,000
- Annual tax amount: $2,122
- Date on market: 7/16/2026
- Listing terms: Cash,Conventional,FHA,VA Loan
- Exclusions: Seller's personal property
- Electric utility on property: Yes
- Road surface type: Asphalt
Estimated market value
Not available
Estimated sales range
Not available
Not available
Price history
| Date | Event | Price |
|---|---|---|
| 7/16/2026 | Listed for sale | $399,500-2.7%$308/sqft |
Source:  IRES as distributed by MLS GRID #1064310 Report a problem IRES as distributed by MLS GRID #1064310 Report a problem | ||
| 12/3/2021 | Sold | $410,500+6.6%$317/sqft |
Source: IRES as distributed by MLS GRID #953920 Report a problem | ||
| 11/3/2021 | Pending sale | $385,000$297/sqft |
Source:  RE/MAX International #953920 Report a problem RE/MAX International #953920 Report a problem | ||
| 10/28/2021 | Listed for sale | $385,000+120%$297/sqft |
Source: IRES as distributed by MLS GRID #953920 Report a problem | ||
| 2/11/2013 | Sold | $175,000-5.4%$135/sqft |
Source: IRES as distributed by MLS GRID #692955 Report a problem | ||
| 10/11/2012 | Listed for sale | $184,900+14.6%$143/sqft |
Source: 1st Choice, Realtors #692955 Report a problem | ||
| 11/24/1999 | Sold | $161,280+381.4%$124/sqft |
Source: Public Record Report a problem | ||
| 7/13/1999 | Sold | $33,500$26/sqft |
Source: Public Record Report a problem | ||
Public tax history
| Year | Property taxes | Tax assessment |
|---|---|---|
| 2025 | $2,122 +16.3% | $24,813 -6.5% |
| 2024 | $1,824 +0.9% | $26,545 -1% |
| 2023 | $1,808 -2.7% | $26,803 +18% |
| 2022 | $1,858 +2.3% | $22,720 -2.8% |
| 2021 | $1,816 +1.7% | $23,374 +2.3% |
| 2020 | $1,786 +18.6% | $22,845 -0.7% |
| 2019 | $1,505 | $23,004 +25.8% |
| 2018 | $1,505 | $18,288 |
| 2017 | $1,505 +16.1% | $18,288 +3.4% |
| 2016 | $1,296 +0.7% | $17,687 0% |
| 2015 | $1,287 +17.4% | $17,690 +21.3% |
| 2014 | $1,096 | $14,580 |
| 2013 | -- | $14,580 +8.2% |
| 2012 | -- | $13,480 |
| 2011 | -- | $13,480 -10.1% |
| 2010 | -- | $15,000 |
| 2009 | -- | $15,000 +2.4% |
| 2008 | -- | $14,650 |
| 2007 | -- | $14,650 -1.9% |
| 2006 | -- | $14,940 |
| 2005 | -- | $14,940 -0.9% |
| 2004 | -- | $15,080 +13.5% |
| 2002 | -- | $13,290 |
| 2001 | -- | $13,290 |
Find assessor info on the county website
Monthly payment
Est. payment
Payment breakdown
Explore the cost of this home by adjusting the details. Changes won't be saved.Climate risks
Neighborhood: 80537
Nearby schools
GreatSchools rating
- 4/10Namaqua Elementary SchoolGrades: K-5Distance: 0.1 mi
- 5/10Walt Clark Middle SchoolGrades: 6-8Distance: 1.1 mi
- 6/10Thompson Valley High SchoolGrades: 9-12Distance: 1.6 mi
Schools provided by the listing agent
- Elementary: Namaqua
- Middle: Clark (Walt)
- High: Thompson Valley
Source: IRES as distributed by MLS GRID. This data may not be complete. We recommend contacting the local school district to confirm school assignments for this home.
- $387,1002 bd2 ba1.3k sqft226 Shupe Cir, Loveland, CO 80537Off Market
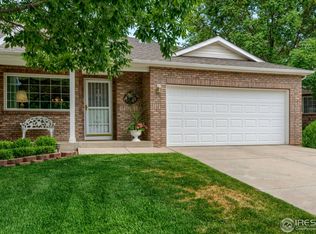
- $399,9002 bd2 ba2.2k sqft232 Shupe Cir, Loveland, CO 80537Off Market

- $393,2002 bd2 ba1.3k sqft222 Shupe Cir, Loveland, CO 80537Off Market

- $432,2002 bd2 ba1.2k sqft234 Shupe Cir, Loveland, CO 80537Off Market
- $394,7002 bd2 ba1.2k sqft220 Shupe Cir, Loveland, CO 80537Off Market
- $390,8002 bd1 ba1.2k sqft214 Shupe Cir, Loveland, CO 80537Off Market
- $627,5003 bd2 ba3.3k sqft3733 Taylor Walker St, Loveland, CO 80537Off Market
- $386,7002 bd2 ba1.1k sqft238 Shupe Cir, Loveland, CO 80537Off Market
A local agent can set up tours, give advice and negotiate with sellers.
Similar homes
- $415,0002 bd1 ba1.8k sqft1360 Pine St, Loveland, CO 80537For Sale
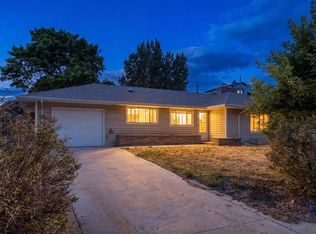
 MLS ID #1064799, Newt Wyler, Your Castle Real Estate LLC. IRES as distributed by MLS GRID
 - $435,0003 bd2 ba1.3k sqft2257 11th St SW, Loveland, CO 80537For Sale
 MLS ID #1064917, Vashti Rael, 8z Real Estate. IRES as distributed by MLS GRID
 - $395,0003 bd1 ba1.2k sqft1247 Arthur Avenue, Loveland, CO 80537For Sale

 MLS ID #7775939, Benjamin Vonderwahl, LPT Realty. REcolorado as distributed by MLS GRID
 - $422,5003 bd2 ba1.3k sqft3800 W Eisenhower Blvd, Loveland, CO 80537For Sale
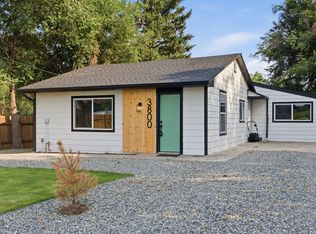 MLS ID #1063352, Gabriela Perez, KW Realty Downtown, LLC. IRES as distributed by MLS GRID
 - $390,0003 bd2 ba1.1k sqft1829 6th St SW, Loveland, CO 80537For SaleMLS ID #1063891, Jay Roup, Group Centerra. IRES as distributed by MLS GRID
- $435,0004 bd2 ba1.5k sqft2880 Katie Dr, Loveland, CO 80537For SaleMLS ID #1063997, John Mitchell, Northern Colorado Real Estate. IRES as distributed by MLS GRID
- $415,0003 bd1 ba818 sqft1321 E 5th St, Loveland, CO 80537For SaleMLS ID #1064809, Brett Sall, C3 Real Estate Solutions, LLC. IRES as distributed by MLS GRID
- $--3 bd2 ba1.2k sqft553 Cora Pl, Loveland, CO 80537AuctionAuction.com 2
- $--3 bd2 ba1.6k sqft2139 Doris Ct, Loveland, CO 80537AuctionAuction.com 2
- $--2 bd1 ba1.1k sqft1530 Melissa Dr, Loveland, CO 80537AuctionServiceLink Auction
- $449,0004 bd2 ba1.6k sqft2045 Crystal Ct, Loveland, CO 80537For SaleMLS ID #1064816, Max Sepulveda, Kittle Real Estate. IRES as distributed by MLS GRID
- $424,9002 bd1 ba1.2k sqft1525 W US Highway 34, Loveland, CO 80537For SaleMLS ID #9289677, Seth Jenson, Real Broker, LLC DBA Real. REcolorado as distributed by MLS GRID
- $--3 bd2 ba1.6k sqft2513 Knollwood Ct, Loveland, CO 80538AuctionXome
- $439,9003 bd2 ba1.1k sqft1612 W 15th St, Loveland, CO 80538For Sale By Owner
- $409,9993 bd2 ba1.1k sqft1098 Lavender Ave, Loveland, CO 80537For SaleMLS ID #1054614, Nicole Davis, Resident Realty. IRES as distributed by MLS GRID
- $--2 bd2 ba1.6k sqft731 19th St SW, Loveland, CO 80537AuctionServiceLink Auction
- $409,9903 bd1 ba1k sqft617 S Estrella Ave, Loveland, CO 80537For SaleMLS ID #1062206, Raman Sharma, RE/MAX Professionals DTC. IRES as distributed by MLS GRID
- $475,0003 bd2 ba1.6k sqft1210 Gard Pl, Loveland, CO 80537For SaleMLS ID #1064529, Rob Kittle, Kittle Real Estate. IRES as distributed by MLS GRID
- $455,0003 bd3 ba1.4k sqft4153 Divide Dr, Loveland, CO 80538For SaleMLS ID #1064881, Matthew Curry, eXp Realty LLC. IRES as distributed by MLS GRID
- $392,0003 bd1 ba1.2k sqft424 W 5th St, Loveland, CO 80537For SaleMLS ID #1060361, Darla Francies, Sears Real Estate. IRES as distributed by MLS GRID
