This property consist of a modern split-level home designed for comfort, entertaining, and flexible living space. The upper level opens into a bright open-concept living room with fireplace and large windows that bring in natural light. The modern kitchen features a large island with seating, stainless steel appliances, and plenty of cabinet storage. Just off the kitchen and dining area leads a door to the large deck and grilling area , with a pool, hot tub and plenty of seating area for you outdoor cooking and party area. Upper level also has a primary bedroom with on suite bathroom, and large closet, and 2 other bedrooms with a full bath. Lower level consist of 1 large den with fireplace, bar and kitchen area,1/2 bath that leads to grill and party area outside. another room that could have multi purposes, such as living room or bedroom. Laundry room is also located on lower level with access in from the garage. Over all this 3 bedroom ,2.5 bath split-level home blends modern design with practical living spaces, highlighted by its large outdoor deck, pool, and grilling . New heat pump installed 2 years ago. new whole home surge 200amp breaker box installed. New smoke/carbon monoxide detectors that last 10 years, no changing batteries.
Pending
$270,000
228 Terry Dr, Richlands, VA 24641
3beds
2,392sqft
:
Get pre-qualified$1,669/mo
Single Family Residence
Built in 1980
0.5 Acres Lot
$-- Zestimate®
$113/sqft
$-- HOA
What's special
- 142 days |
- 37 |
- 0 |
Zillow last checked:
Listing updated:
Listed by:
Sandra Rhymer 276-623-7035,
Uptown Properties LLC 276-623-3718
Source: SWVAR,MLS#: 106018
Facts & features
Interior
Bedrooms & bathrooms
- Bedrooms: 3
- Bathrooms: 3
- Full bathrooms: 2
- 1/2 bathrooms: 1
Primary bedroom
- Level: Upper
Bedroom 2
- Level: Upper
Bedroom 3
- Level: Upper
Bathroom
- Level: Upper
Bathroom 1
- Level: Lower
Bathroom 2
- Level: Upper
Dining room
- Level: Upper
Family room
- Level: Lower
Kitchen
- Level: Upper
Living room
- Level: Upper
Basement
- Area: 0
Heating
- Heat Pump, Propane
Cooling
- Heat Pump
Appliances
- Included: Built-In Oven, Dishwasher, Electric Range, Microwave, Refrigerator
- Laundry: Lower Level
Features
- Ceiling Fan(s), Wet Bar, Cable High Speed Internet
- Flooring: Newer Floor Covering, Plank, Wood
- Windows: Tilt Window(s)
- Basement: Crawl Space,None
- Has fireplace: Yes
- Fireplace features: Brick
Interior area
- Total structure area: 2,392
- Total interior livable area: 2,392 sqft
- Finished area above ground: 1,196
- Finished area below ground: 1,196
Video & virtual tour
Property
Parking
- Total spaces: 1
- Parking features: Driveway, Garage, Paved
- Garage spaces: 1
Features
- Levels: Split Foyer
- Stories: 2
- Patio & porch: Deck
- Exterior features: Lighting
- Pool features: Above Ground
- Has spa: Yes
- Spa features: Free Standing Hot Tub
- Fencing: Wood
- Water view: None
- Waterfront features: None
Lot
- Size: 0.5 Acres
- Features: Rolling Slope
Details
- Parcel number: 122A050050
- Zoning: residentia
Construction
Type & style
- Home type: SingleFamily
- Property subtype: Single Family Residence
Materials
- Vinyl Siding, Dry Wall
- Foundation: Block, Brick/Mortar
- Roof: Shingle
Condition
- Year built: 1980
Utilities & green energy
- Sewer: Public Sewer
- Water: Public
- Utilities for property: Propane, Cable Connected
Community & HOA
Community
- Security: Carbon Monoxide Detector(s), Smoke Detector(s)
- Subdivision: Hidden Valley
HOA
- Has HOA: No
- Services included: None
Location
- Region: Richlands
Financial & listing details
- Price per square foot: $113/sqft
- Tax assessed value: $212,000
- Annual tax amount: $1,674
- Date on market: 3/5/2026
- Road surface type: Paved
Estimated market value
Not available
Estimated sales range
Not available
Not available
Price history
| Date | Event | Price |
|---|---|---|
| 5/14/2026 | Pending sale | $270,000$113/sqft |
Source:  SWVAR #106018 Report a problem SWVAR #106018 Report a problem | ||
| 4/13/2026 | Price change | $270,000-3.6%$113/sqft |
Source: SWVAR #106018 Report a problem | ||
| 3/5/2026 | Listed for sale | $280,000+27.3%$117/sqft |
Source: SWVAR #106018 Report a problem | ||
| 4/7/2023 | Sold | $220,000-12%$92/sqft |
Source: SWVAR #85463 Report a problem | ||
| 2/24/2023 | Pending sale | $250,000$105/sqft |
Source: SWVAR #85463 Report a problem | ||
| 2/5/2023 | Price change | $250,000-12.3%$105/sqft |
Source: SWVAR #85463 Report a problem | ||
| 1/11/2023 | Listed for sale | $285,000+101.4%$119/sqft |
Source: Owner Report a problem | ||
| 8/9/2007 | Sold | $141,500$59/sqft |
Source: Public Record Report a problem | ||
Public tax history
| Year | Property taxes | Tax assessment |
|---|---|---|
| 2025 | $1,230 | $212,000 |
| 2024 | $1,230 +50.5% | $212,000 +50.5% |
| 2023 | $817 | $140,900 |
| 2022 | $817 | $140,900 |
| 2021 | -- | $140,900 |
| 2020 | -- | $140,900 |
| 2018 | $817 | $140,900 +3.7% |
| 2017 | -- | $135,900 |
| 2016 | -- | $135,900 |
| 2015 | -- | $135,900 |
| 2014 | -- | $135,900 |
| 2013 | -- | $135,900 |
| 2012 | -- | -- |
| 2010 | -- | -- |
Find assessor info on the county website
Monthly payment
Est. payment
Payment breakdown
Explore the cost of this home by adjusting the details. Changes won't be saved.Climate risks
Neighborhood: 24641
Getting around
0 / 100
Car-DependentNearby schools
GreatSchools rating
- 7/10Richlands Elementary SchoolGrades: PK-5Distance: 2.6 mi
- 6/10Richlands Middle SchoolGrades: 6-8Distance: 3 mi
- 8/10Richlands High SchoolGrades: 9-12Distance: 3 mi
Schools provided by the listing agent
- Elementary: Richlands
- Middle: Richlands
- High: Richlands
Source: SWVAR. This data may not be complete. We recommend contacting the local school district to confirm school assignments for this home.
- $20,000-- bd-- ba-- sqftBryan Dr, Richlands, VA 24641Off Market
- $211,0003 bd2 ba1.8k sqft397 Terry Dr, Richlands, VA 24641Off Market
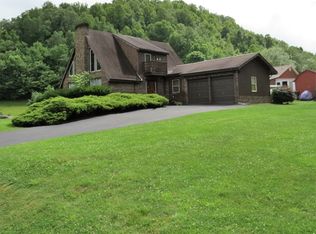
- $498,1004 bd6 ba4.7k sqft398 Terry Dr, Richlands, VA 24641Off Market
- $163,3003 bd1 ba1.2k sqft432 Terry Dr, Richlands, VA 24641Off Market
- $294,6003 bd4 ba2.5k sqft103 Bryan Dr, Richlands, VA 24641Off Market
- $199,5003 bd2 ba1.5k sqft130 Bryan Dr, Richlands, VA 24641Off Market
- $224,0003 bd3 ba1.3k sqft450 Terry Dr, Richlands, VA 24641Off Market
- $278,2004 bd3 ba2.7k sqft433 Terry Dr, Richlands, VA 24641Off Market
A local agent can set up tours, give advice and negotiate with sellers.
Similar homes
- $269,9003 bd2 ba2k sqft218 Lee St, Richlands, VA 24641For Sale
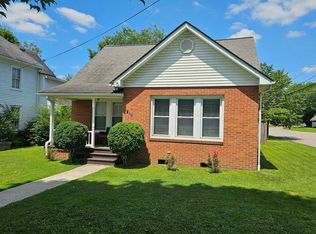
 MLS ID #111157, Jaimie Tuggle, RE/MAX At Work. SWVAR
 - $253,0003 bd3 ba2k sqft503 Birmingham Rd, Cedar Bluff, VA 24609For Sale
 MLS ID #111111, Leianna Stafflinger, Fortune Realty of Richlands. SWVAR
 - $355,0003 bd3 ba2.5k sqft161 Valley Dr, Richlands, VA 24641For Sale
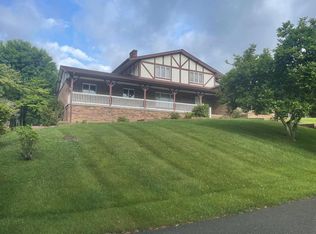 MLS ID #110054, Ramona Simmons, Fortune Realty of Richlands. SWVAR
 - $229,0003 bd1 ba1.5k sqft179 Cypress St, Richlands, VA 24641For Sale
 MLS ID #110657, Denise Blevins, eXp Realty. SWVAR
 - $335,0003 bd2 ba1.9k sqft200 Sunrise Dr, Richlands, VA 24641For SaleMLS ID #109352, Melissa Cline, Riverside Realty & Auction Inc. SWVAR
- $239,5003 bd2 ba1.2k sqft130 Veterans Dr, Richlands, VA 24641For Sale By Owner
- $210,0003 bd2 ba2.1k sqft110 Vincent Ln, Richlands, VA 24641For SaleMLS ID #110050, Holden Haynes, Appalachian Realty Co.. SWVAR
- $159,0003 bd2 ba1.2k sqft119 Royal St, Richlands, VA 24641For SaleMLS ID #111155, Ramona Simmons, Fortune Realty of Richlands. SWVAR
- $239,0003 bd2 ba1.8k sqft439 Brown Ave, Richlands, VA 24641For SaleMLS ID #110456, Carlene Absher, Absher Realty & Auction Company Inc.. SWVAR
- $275,0003 bd2 ba1.8k sqft721 Pond St, Pounding Mill, VA 24637For SaleMLS ID #104243, Ramona Simmons, Fortune Realty of Richlands. SWVAR
- $279,0003 bd3 ba2.4k sqft205 Spring Dr, Cedar Bluff, VA 24609For SaleMLS ID #103707, Geneva Mcclanahan, Richlands Realty. SWVAR
- $189,9003 bd2 ba1.6k sqft510 Lake Park Dr, Richlands, VA 24641For SaleMLS ID #104220, Lisa Cordle, C&C Realty (Cordle & Company). SWVAR
- $215,5003 bd2 ba2k sqft319 Floyd Ave, Richlands, VA 24641For SaleMLS ID #104112, Christina Asbury, BHHS Four Seasons Select Prop- Richlands. SWVAR
- $--3 bd2 ba2.2k sqft1016 Street Clair St, Oakwood, VA 24631AuctionAuction.com 2
- $259,0003 bd1 ba1.6k sqft492 Daw Rd, Raven, VA 24639For SaleMLS ID #110168, Lisa Cordle, C&C Realty (Cordle & Company). SWVAR
- $289,9004 bd4 ba1.9k sqft161 Grace St, Pounding Mill, VA 24637For SaleMLS ID #110871, Lisa Cordle, C&C Realty (Cordle & Company). SWVAR
- $239,0003 bd2 ba2.1k sqft243 Southview St, Pounding Mill, VA 24637For SaleMLS ID #105942, Jaimie Tuggle, RE/MAX At Work. SWVAR
- $295,0003 bd2 ba1.8k sqft956 Grace St, Pounding Mill, VA 24637For SaleMLS ID #110574, Geneva Mcclanahan, Richlands Realty. SWVAR
- $199,9003 bd2 ba1.6k sqft319 Virginia Ave, Richlands, VA 24641For SaleMLS ID #110755, Sydney Rasnake, Cedar Realty Group. SWVAR
- $230,0003 bd2 ba2.2k sqft428 Westview St, Pounding Mill, VA 24637For SaleMLS ID #104139, Rikki Mcginnis, Riverside Realty & Auction Inc. SWVAR
