Fantastic Revenue Property! Legal Up/Down Bi-Level. This well-cared-for home has 3 bedrooms, an open floor plan with large living rooms and kitchens, and 4-piece baths in each unit. The upper level has 9' ceilings. Large windows in both units. Both units have laundry areas, separate entrances, and utility/mechanical rooms. The downstairs unit has both forced-air and functioning in-floor heat. The lower level was renovated in 2025, including new lights, switches, flooring, and cabinets. Vinyl fencing divides both backyards. Some new appliances in both units. Shingles were replaced in 2021. Upper Unit Rents $1375 and lower unit rents are $ 1,350. Tenants pay all utilities.
For sale
C$459,900
228 W Jenner Cres, Red Deer, AB T4P 0B5
6beds
1,250sqft
Single Family Residence
Built in 2005
4,791 Square Feet Lot
$-- Zestimate®
C$368/sqft
C$-- HOA
What's special
Open floor planSeparate entrances
- 13 days
- 8
- 0
Zillow last checked:
Listing updated:
Listed by:
Dale Devereaux, Broker,
Century 21 Maximum
Source: courtesy of Pillar9 System,MLS®#: A2340413 Originating MLS®#: Central Alberta
Originating MLS®#: Central AlbertaFacts & features
Interior
Bedrooms & bathrooms
- Bedrooms: 6
- Bathrooms: 2
- Full bathrooms: 2
Other
- Level: Main
- Dimensions: 13`1" x 12`11"
Bedroom
- Level: Main
- Dimensions: 10`6" x 12`5"
Bedroom
- Level: Main
- Dimensions: 9`7" x 10`7"
Other
- Level: Basement
- Dimensions: 12`2" x 13`0"
Bedroom
- Level: Basement
- Dimensions: 8`6" x 8`11"
Bedroom
- Level: Basement
- Dimensions: 10`3" x 10`10"
Other
- Level: Main
- Dimensions: 0`0" x 0`0"
Other
- Level: Basement
- Dimensions: 0`0" x 0`0"
Dining room
- Level: Main
- Dimensions: 12`3" x 10`1"
Dining room
- Level: Basement
- Dimensions: 11`9" x 6`7"
Kitchen
- Level: Main
- Dimensions: 12`3" x 12`9"
Kitchen
- Level: Basement
- Dimensions: 11`9" x 10`6"
Laundry
- Level: Main
- Dimensions: 4`11" x 7`8"
Laundry
- Level: Basement
- Dimensions: 5`1" x 7`5"
Living room
- Level: Main
- Dimensions: 12`9" x 14`2"
Living room
- Level: Basement
- Dimensions: 11`9" x 14`10"
Heating
- Radiant Floor, Forced Air, Natural Gas
Cooling
- None
Appliances
- Included: Dishwasher, Dryer, Range Hood, Refrigerator, Stove(s), Washer
- Laundry: In Basement, In Unit, Main Level
Features
- High Ceilings, Open Floorplan, Pantry, Separate Entrance, Walk-In Closet(s)
- Flooring: Carpet, Laminate, Linoleum
- Windows: Vinyl Windows, Window Coverings
- Basement: Full
- Has fireplace: No
Interior area
- Total interior livable area: 1,250 sqft
- Finished area above ground: 1,250
- Finished area below ground: 1,065
Video & virtual tour
Property
Parking
- Total spaces: 2
- Parking features: Additional Parking, Alley Access, Off Street, Parking Pad
- Has uncovered spaces: Yes
Features
- Levels: Bi-Level
- Stories: 1
- Patio & porch: Deck, Patio
- Exterior features: Private Yard
- Fencing: Fenced
- Frontage length: 13.11M 43`0"
Lot
- Size: 4,791 Square Feet
- Features: Back Lane, Back Yard, Corner Lot, Landscaped, No Neighbours Behind, Street Lighting
Details
- Parcel number: 113557005
- Zoning: R-L
Construction
Type & style
- Home type: SingleFamily
- Property subtype: Single Family Residence
Materials
- Vinyl Siding, Wood Frame
- Foundation: Concrete Perimeter
- Roof: Asphalt Shingle
Condition
- New construction: No
- Year built: 2005
Community & HOA
Community
- Features: Playground, Sidewalks, Street Lights
- Subdivision: Johnstone Crossing
HOA
- Has HOA: No
Location
- Region: Red Deer
Financial & listing details
- Price per square foot: C$368/sqft
- Date on market: 9/4/2026
- Inclusions: Dishwasher x2, Stove x2, Hood fan x2, Refrigerator x2, Stove x2, Window Coverings, Washer x2, Dryer x2.
Price history
Price history is unavailable.
Public tax history
Tax history is unavailable.
Climate risks
Neighborhood: Johnstone Crossing
Nearby schools
GreatSchools rating
No schools nearby
We couldn't find any schools near this home.


Similar homes
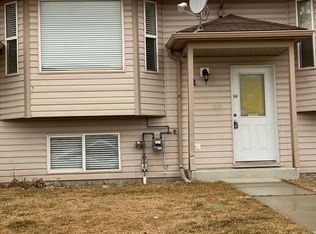
- C$459,9006 bd2 ba1.2k sqft228 Jenner Cres, Red Deer, AB T4P 0B5For Sale
 Century 21 Canada
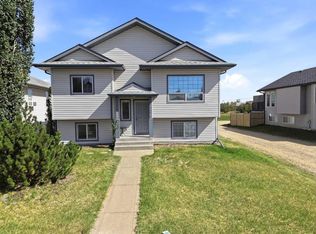
 - C$459,9003 bd3 ba1.1k sqft19 W Jenner Cres, Red Deer, AB T4P 0B2For Sale
 MLS ID #A2339708, Chris Forsyth, Associate, Coldwell Banker Ontrack Realty. courtesy of Pillar9 System
 - C$499,9005 bd3 ba1.3k sqft40 S Kirby St, Red Deer, AB T4P 3M9For Sale
 MLS ID #A2339866, Melissa Morin, Associate, Century 21 Maximum. courtesy of Pillar9 System
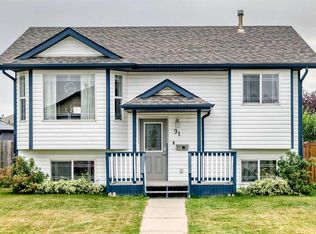
 - C$379,9004 bd2 ba994 sqft91 N Jennings Cres, Red Deer, AB T4P 4G1For Sale
 MLS ID #A2342070, Ward Mckay, Associate, Cir Realty. courtesy of Pillar9 System
