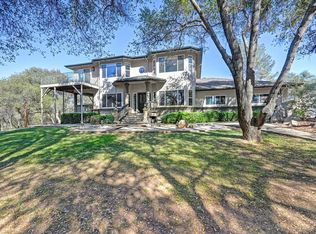
Welcome to this lovely estate on 4.6 acres located at the end of Country Lane. Well appointed home offers 3,782 square feet of living space, 4-5 bedrooms 4 full bathrooms. Two primary suites with en suite bathrooms; one on the main living level and one upstairs. Enjoy views from every room. Chef's kitchen with all the amenities; newer induction stovetop, SS appliances, Thermador oven, microwave, granite countertops, trash compactor, appliance garage and large garden window. Cross fenced acreage with NID irrigation water, stream, aerated pond, full sprinkler system and hay storage shed. Four car garage with workshop inside, circular driveway and plenty of parking for guests. Composite deck over looks the beautiful property and pond. For maximum comfort enjoy owned solar, whole house fan, pellet stove with blower, efficient HVAC system and newer dual pane windows. Oak hardwood floors. Small orchard includes plum, apricot, nectarine, peach, mandarin, orange and kiwi trees. Kitchen garden with raised beds and irrigation. This impressive estate offers room for your family, toys and animals.
Contingent - show
$1,099,000
2280 Country Ln, Auburn, CA 95603
4beds
3,782sqft
Single Family Residence
Built in 1993
4.6 Acres Lot
$1,067,700 Zestimate®
$291/sqft
$-- HOA
What's special
Circular drivewayLarge garden windowAppliance garageAerated pondSs appliancesWhole house fanGranite countertops
- 12 days
- 2,912
- 230
Likely to sell faster than
Zillow last checked:
Listing updated:
Listed by:
Danielle Larson DRE #01469169 530-906-1889,
Coldwell Banker Realty
Source: MetroList Services of CA,MLS#: 226120999Originating MLS: MetroList Services, Inc.
Facts & features
Interior
Bedrooms & bathrooms
- Bedrooms: 4
- Bathrooms: 4
- Full bathrooms: 4
Rooms
- Room types: Bathroom, Office, Dining Room, Family Room, Storage, Kitchen, Laundry, Living Room
Primary bedroom
- Features: Balcony, Closet, Walk-In Closet, Sitting Area
Primary bathroom
- Features: Shower Stall(s), Jetted Tub, Outside Access, Walk-In Closet(s), Window
Dining room
- Features: Formal Room, Dining/Living Combo
Kitchen
- Features: Breakfast Area, Pantry Closet, Granite Counters, Kitchen Island, Kitchen/Family Combo
Heating
- Pellet Stove, Propane, Central
Cooling
- Ceiling Fan(s), Central Air, Whole House Fan, Multi Units
Appliances
- Included: Built-In Electric Oven, Free-Standing Refrigerator, Gas Water Heater, Trash Compactor, Dishwasher, Disposal, Microwave, Electric Cooktop
- Laundry: Laundry Room, Cabinets, Laundry Closet, Electric Dryer Hookup, Inside Room
Features
- Central Vac Plumbed, Central Vacuum
- Flooring: Carpet, Vinyl, Wood
- Has fireplace: No
Interior area
- Total interior livable area: 3,782 sqft
Property
Parking
- Total spaces: 4
- Parking features: Attached, Boat, RV Possible, Garage Door Opener, Workshop in Garage, Circular Driveway, Driveway
- Attached garage spaces: 4
- Has uncovered spaces: Yes
Features
- Exterior features: Balcony
- Has spa: Yes
- Spa features: Bath
- Fencing: Cross Fenced
- Waterfront features: Pond
Lot
- Size: 4.6 Acres
- Features: Auto Sprinkler F&R, Irregular Lot, Landscape Back, Landscape Front
- Topography: Lot Grade Varies,Trees Few,Lot Grade Varies,Trees Few
Details
- Additional structures: RV/Boat Storage, Shed(s), Storage
- Parcel number: 031391021000
- Zoning: F
- Special conditions: Trust
- Other equipment: Water Filter System
- Horses can be raised: Yes
- Horse amenities: Cross Fenced, Hay Storage, Irrigated Pasture
Construction
Type & style
- Home type: SingleFamily
- Property subtype: Single Family Residence
Materials
- Stucco, Frame, Wood
- Foundation: Raised
- Roof: Cement,Tile
Condition
- Year built: 1993
Utilities & green energy
- Electric: 220 Volts
- Sewer: Septic System
- Water: Well
- Utilities for property: Cable Connected, Internet Available, Propane, Propane Tank Leased
Community & HOA
Location
- Region: Auburn
Financial & listing details
- Price per square foot: $291/sqft
- Tax assessed value: $879,230
- Price range: $1.1M - $1.1M
- Date on market: 9/27/2026
- Road surface type: Paved
Estimated market value
$1,067,700
$1.01M - $1.12M
$4,567/mo
Price history
| Date | Event | Price |
|---|---|---|
| 10/8/2026 | Contingent | $1,099,000$291/sqft |
Source: SFAR #226120999 Report a problem | ||
| 9/27/2026 | Listed for sale | $1,099,000+57%$291/sqft |
Source: SFAR #226120999 Report a problem | ||
| 5/8/2013 | Sold | $700,000$185/sqft |
Source: MetroList Services of CA #13014707 Report a problem | ||
| 3/26/2013 | Listed for sale | $700,000+26.1%$185/sqft |
Source: Better Homes & Gardens Real Estate #13014707 Report a problem | ||
| 12/27/2000 | Sold | $555,000$147/sqft |
Source: MetroList Services of CA #142006060 Report a problem | ||
Public tax history
| Year | Property taxes | Tax assessment |
|---|---|---|
| 2026 | -- | $879,230 +2% |
| 2025 | $8,853 -0.5% | $861,991 +2% |
| 2024 | $8,897 +1.6% | $845,090 +2% |
| 2023 | $8,755 +0.9% | $828,520 +2% |
| 2022 | $8,681 +2.7% | $812,276 +2% |
| 2021 | $8,452 +1.2% | $796,350 +1% |
| 2020 | $8,354 | $788,185 +2% |
| 2019 | $8,354 +7.7% | $772,731 +2% |
| 2018 | $7,760 +1.8% | $757,580 +2% |
| 2017 | $7,622 +2.1% | $742,726 +2% |
| 2016 | $7,462 +2.5% | $728,164 +1.5% |
| 2015 | $7,281 +1.5% | $717,227 +2% |
| 2014 | $7,171 | $703,178 +3.5% |
| 2013 | -- | $679,123 +13.9% |
| 2012 | -- | $596,000 -0.2% |
| 2011 | -- | $597,000 -7.9% |
| 2010 | -- | $647,876 -0.2% |
| 2009 | -- | $649,416 +2% |
| 2008 | -- | $636,684 +2% |
| 2007 | -- | $624,201 +2% |
| 2006 | -- | $611,963 +2% |
| 2005 | -- | $599,964 +2% |
| 2004 | -- | $588,201 +1.9% |
| 2003 | -- | $577,422 +2% |
| 2002 | -- | $566,100 +2% |
| 2001 | -- | $555,000 +21.9% |
| 2000 | -- | $455,392 |
Find assessor info on the county website
Monthly payment
Est. payment
Payment breakdown
Explore the cost of this home by adjusting the details. Changes won't be saved.Climate risks
Neighborhood: 95603
Similar homes
- $1,099,9003 bd3 ba3k sqft6805 Schindler Rd, Newcastle, CA 95658For Sale
 MLS ID #226125609, Rich Silvas. MetroList Services of CA
 - $1,500,0004 bd3 ba2.9k sqft11210 Valle Vista Ct, Auburn, CA 95603For Sale
 MLS ID #226122640, Sheila Reynoso. MetroList Services of CA
 - $1,150,0003 bd3 ba2.6k sqft13270 Dry Creek Rd, Auburn, CA 95602For Sale
 MLS ID #226124433, Cindy Thornsberry. MetroList Services of CA
 - $1,025,0003 bd2 ba2.4k sqft8384 Woodman Ln, Newcastle, CA 95658For Sale
 MLS ID #226123144, Lisa Soltesz. MetroList Services of CA
Local buyer's agents are ready to help
