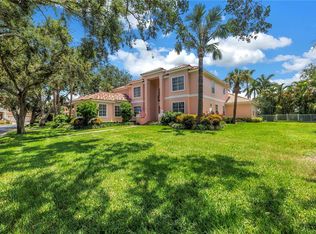
Experience exceptional waterfront living in this stunning three-story estate situated on 1.2 private acres with breathtaking views of the iconic Sunshine Skyway Bridge. This spacious residence offers 5 bedrooms and 4 bathrooms, thoughtfully designed with soaring ceilings, an open-concept floor plan, and abundant natural light throughout. Enjoy seamless indoor-outdoor living with a private pool, expansive waterfront dock, and a second-floor balcony that captures spectacular sunrise and sunset views over the water. The gated entrance provides added privacy and curb appeal, while the generous lot offers ample space to relax and entertain. Whether you're boating from your private dock, hosting guests by the pool, or taking in the panoramic water views from the balcony, this exceptional property delivers the perfect blend of luxury, comfort, and Florida waterfront lifestyle.
For sale
$3,275,000
2280 PINELLAS POINT DRIVE S, ST PETERSBURG, FL 33712
5beds
5,521sqft
:
Get pre-qualified$22,532/mo
Single Family Residence
Built in 1959
1.2 Acres Lot
$3,060,900 Zestimate®
$593/sqft
$-- HOA
What's special
Gated entrancePrivate poolExpansive waterfront dockThree-story estateSpacious residenceGenerous lotOpen-concept floor plan
- 26 days |
- 1,533 |
- 65 |
Likely to sell faster than
Zillow last checked:
Listing updated:
Listed by:
Taylor Rahdert 727-804-2016,
VIRTUAL REALTY INC 727-822-8946
Source: Stellar MLS,MLS#: TB8530100 Originating MLS: Suncoast Tampa
Originating MLS: Suncoast Tampa
Facts & features
Interior
Bedrooms & bathrooms
- Bedrooms: 5
- Bathrooms: 4
- Full bathrooms: 4
Rooms
- Room types: Bonus Room, Den/Library/Office, Family Room, Living Room, Utility Room
Primary bedroom
- Features: Ceiling Fan(s), Walk-In Closet(s)
- Level: Second
- Area: 418 Square Feet
- Dimensions: 19x22
Bedroom 2
- Features: Ceiling Fan(s), Dual Closets
- Level: First
- Area: 156 Square Feet
- Dimensions: 13x12
Bedroom 3
- Features: Ceiling Fan(s), Built-in Closet
- Level: First
- Area: 168 Square Feet
- Dimensions: 12x14
Bedroom 4
- Features: Ceiling Fan(s), Dual Closets
- Level: First
- Area: 168 Square Feet
- Dimensions: 14x12
Bedroom 5
- Features: Ceiling Fan(s), Built-in Closet
- Level: First
- Area: 418 Square Feet
- Dimensions: 19x22
Primary bathroom
- Features: Tub with Separate Shower Stall, Linen Closet
- Level: Second
- Area: 264 Square Feet
- Dimensions: 24x11
Bathroom 2
- Features: Shower No Tub
- Level: First
- Area: 60 Square Feet
- Dimensions: 10x6
Bathroom 3
- Features: Tub With Shower
- Level: First
- Area: 49 Square Feet
- Dimensions: 7x7
Bathroom 4
- Features: Shower No Tub
- Level: First
- Area: 45 Square Feet
- Dimensions: 9x5
Dining room
- Level: First
- Area: 195 Square Feet
- Dimensions: 13x15
Family room
- Features: Ceiling Fan(s)
- Level: First
- Area: 513 Square Feet
- Dimensions: 27x19
Gym
- Level: First
- Area: 192 Square Feet
- Dimensions: 16x12
Kitchen
- Features: Pantry
- Level: First
- Area: 336 Square Feet
- Dimensions: 21x16
Laundry
- Features: Single Vanity
- Level: First
- Area: 144 Square Feet
- Dimensions: 16x9
Living room
- Level: First
- Area: 308 Square Feet
- Dimensions: 22x14
Heating
- Central, Electric
Cooling
- Central Air
Appliances
- Included: Dishwasher, Disposal, Microwave, Range, Range Hood, Refrigerator
- Laundry: Inside, Laundry Chute, Laundry Room
Features
- Ceiling Fan(s), High Ceilings, Kitchen/Family Room Combo, PrimaryBedroom Upstairs, Solid Surface Counters, Solid Wood Cabinets, Thermostat, Walk-In Closet(s), Wet Bar, In-Law Floorplan
- Flooring: Carpet, Luxury Vinyl, Tile
- Doors: French Doors
- Windows: Window Treatments
- Has fireplace: No
Interior area
- Total structure area: 7,188
- Total interior livable area: 5,521 sqft
Video & virtual tour
Property
Parking
- Total spaces: 2
- Parking features: Driveway, Garage Door Opener
- Attached garage spaces: 2
- Has uncovered spaces: Yes
- Details: Garage Dimensions: 25x33
Features
- Levels: Three Or More
- Stories: 3
- Patio & porch: Covered, Front Porch, Patio
- Exterior features: Balcony, Irrigation System, Lighting, Private Entrance, Private Yard, Rain Gutters
- Has private pool: Yes
- Pool features: Gunite, In Ground
- Fencing: Chain Link
- Has view: Yes
- View description: Water, Gulf/Ocean - Full, Gulf/Ocean to Bay
- Has water view: Yes
- Water view: Water,Gulf/Ocean - Full,Gulf/Ocean to Bay
- Waterfront features: Gulf/Ocean, Gulf/Ocean to Bay, Gulf/Ocean Access, Gulf/Ocean to Bay Access, Lift, Seawall
- Body of water: GULF OF MEXICO
Lot
- Size: 1.2 Acres
- Features: Cleared, City Lot, Near Public Transit, Oversized Lot, Private
Details
- Parcel number: 143216106920000020
- Special conditions: None
Construction
Type & style
- Home type: SingleFamily
- Property subtype: Single Family Residence
Materials
- Block, Concrete
- Foundation: Slab
- Roof: Shingle
Condition
- New construction: No
- Year built: 1959
Utilities & green energy
- Sewer: Public Sewer
- Water: Public
- Utilities for property: Cable Connected, Electricity Connected, Public, Sewer Connected, Sprinkler Recycled, Street Lights, Water Connected
Community & HOA
Community
- Security: Smoke Detector(s)
- Pet fee: $0 monthly
- Subdivision: BRADHAM SUB
HOA
- Has HOA: No
Location
- Region: Saint Petersburg
Financial & listing details
- Price per square foot: $593/sqft
- Tax assessed value: $1,791,691
- Annual tax amount: $34,841
- Date on market: 7/17/2026
- Cumulative days on market: 18 days
- Listing terms: Cash,Conventional
- Ownership: Fee Simple
- Total actual rent: 0
- Electric utility on property: Yes
- Road surface type: Paved, Asphalt
Estimated market value
$3,060,900
$2.91M - $3.21M
$6,666/mo
Price history
| Date | Event | Price |
|---|---|---|
| 7/17/2026 | Listed for sale | $3,275,000$593/sqft |
Source:  Stellar MLS #TB8530100 Report a problem Stellar MLS #TB8530100 Report a problem | ||
Public tax history
| Year | Property taxes | Tax assessment |
|---|---|---|
| 2025 | $34,841 +2.6% | $1,791,691 +0.5% |
| 2024 | $33,962 +1.3% | $1,782,797 +3% |
| 2023 | $33,528 -0.9% | $1,730,871 0% |
| 2022 | $33,828 +116.9% | $1,731,267 +120.7% |
| 2021 | $15,597 -0.3% | $784,434 +1.4% |
| 2020 | $15,636 +1.6% | $773,604 +2.3% |
| 2019 | $15,388 | $756,211 +1.9% |
| 2018 | $15,388 +1.3% | $742,111 +2.1% |
| 2017 | $15,198 +1.6% | $726,847 +2.1% |
| 2016 | $14,957 -1.4% | $711,897 +0.7% |
| 2015 | $15,164 +0.5% | $706,948 +0.8% |
| 2014 | $15,095 +0.5% | $701,337 +1.5% |
| 2013 | $15,014 +1.8% | $690,972 +1.7% |
| 2012 | $14,746 | $679,422 +3% |
| 2011 | -- | $659,633 +1.5% |
| 2010 | -- | $649,885 +2.7% |
| 2009 | -- | $632,799 +0.1% |
| 2008 | $12,744 | $632,167 +3% |
| 2007 | -- | $613,754 -54.2% |
| 2005 | -- | $1,341,000 +13.6% |
| 2004 | $13,364 +1.5% | $1,180,100 +77.9% |
| 2003 | $13,166 +10.7% | $663,400 -1.6% |
| 2002 | $11,890 | $674,200 +28% |
| 2001 | $11,890 +3% | $526,600 +3% |
| 2000 | $11,548 | $511,400 |
Find assessor info on the county website
Monthly payment
Est. payment
Payment breakdown
Explore the cost of this home by adjusting the details. Changes won't be saved.Climate risks
Neighborhood: Greater Pinellas Point
Nearby schools
GreatSchools rating
- 5/10Maximo Elementary SchoolGrades: PK-5Distance: 1.5 mi
- 4/10Bay Point Middle SchoolGrades: 6-8Distance: 0.7 mi
- 4/10Lakewood High SchoolGrades: 9-12Distance: 1.2 mi
Schools provided by the listing agent
- Elementary: Maximo Elementary-PN
- Middle: Bay Point Middle-PN
- High: Lakewood High-PN
Source: Stellar MLS. This data may not be complete. We recommend contacting the local school district to confirm school assignments for this home.
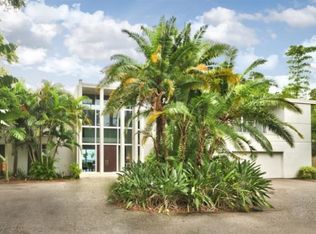
- $4,421,4004 bd5 ba5.1k sqft2270 Pinellas Point Dr S, Saint Petersburg, FL 33712Off Market
- $1,755,100-- bd3 ba3.1k sqft2300 Pinellas Point Dr S, Saint Petersburg, FL 33712Off Market
- $1,994,0005 bd5 ba3.8k sqft2222 Pinellas Point Dr S, Saint Petersburg, FL 33712Off Market
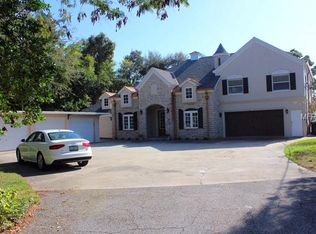
- $2,350,4007 bd5 ba4.5k sqft2330 Pinellas Point Dr S, Saint Petersburg, FL 33712Off Market
- $2,452,4004 bd4 ba3.3k sqft2370 Pinellas Point Dr S, Saint Petersburg, FL 33712Off Market
- $2,925,6004 bd4 ba4.5k sqft2220 Pinellas Point Dr S, Saint Petersburg, FL 33712Off Market
- $2,276,4003 bd2 ba2.7k sqft2400 Pinellas Point Dr S, Saint Petersburg, FL 33712Off Market
- $3,643,3005 bd3 ba3.3k sqft2200 Pinellas Point Dr S, Saint Petersburg, FL 33712Off Market
A local agent can set up tours, give advice and negotiate with sellers.
A local lender can help you make sure your offer is ready when you are.
Similar homes
- $3,350,0004 bd4 ba3.6k sqft2970 68TH AVENUE S, ST PETERSBURG, FL 33712For Sale
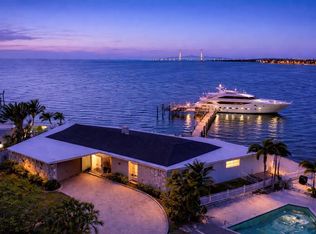
 MLS ID #TB8488641, Donna Miller, COLDWELL BANKER REALTY. Stellar MLS
 - $2,650,0004 bd3 ba3k sqft2936 68TH AVENUE S, ST PETERSBURG, FL 33712For Sale
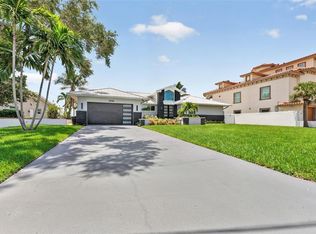 MLS ID #TB8531791, Cindy Hoover, HOOVER REAL ESTATE SERVICES. Stellar MLS
 - $3,095,0005 bd5 ba4.3k sqft5918 BAHAMA SHORES DRIVE S, ST PETERSBURG, FL 33705For Sale
 MLS ID #TB8533316, John Hollenhorst, KELLER WILLIAMS GULF BEACHES. Stellar MLS
 - $3,350,0006 bd6 ba6.1k sqft4930 SANDPIPER LANE S, ST PETERSBURG, FL 33711For Sale
 MLS ID #TB8480282, Taylor Welch, COMPASS FLORIDA LLC. Stellar MLS
 - $3,249,0004 bd6 ba3.9k sqft6113 PASADENA POINT BOULEVARD, GULFPORT, FL 33707For SaleMLS ID #TB8538068, Karen Eisenbrei, CHARLES RUTENBERG REALTY INC. Stellar MLS
- $2,650,0005 bd4 ba4.2k sqft1100 FRIENDLY WAY S, ST PETERSBURG, FL 33705For SaleMLS ID #TB8432607, Kelli Welch, MICHAEL SAUNDERS & COMPANY. Stellar MLS
- $3,695,0005 bd5 ba5k sqft4914 59TH AVENUE S, ST PETERSBURG, FL 33715For SaleMLS ID #TB8476570, Allen Collins, ALLEN COLLINS REALTY INC. Stellar MLS
- $3,749,0004 bd5 ba6.3k sqft5264 61ST AVENUE S, ST PETERSBURG, FL 33715For SaleMLS ID #TB8477321, Christopher Wescott, CHARLES RUTENBERG REALTY INC. Stellar MLS
- $1,795,0004 bd3 ba2.9k sqft6754 31ST STREET S, ST PETERSBURG, FL 33712For SaleMLS ID #TB8489551, Andrew Salamone, COMPASS FLORIDA LLC. Stellar MLS
- $3,800,0005 bd5 ba4.1k sqft7680 PARADISE POINTE CIRCLE S, ST PETERSBURG, FL 33711For SaleMLS ID #TB8449283, Henderson Everett, THE TONI EVERETT COMPANY. Stellar MLS
- $3,499,0005 bd5 ba4.6k sqft833 PONCE DE LEON DRIVE, TIERRA VERDE, FL 33715For SaleMLS ID #TB8512760, Juan Morejon, CENTRO REAL ESTATE. Stellar MLS
- $3,250,0006 bd5 ba5.1k sqft119 8TH STREET E, TIERRA VERDE, FL 33715For SaleMLS ID #TB8327613, Dania Perry, CENTURY 21 JIM WHITE & ASSOC. Stellar MLS
- $3,599,0006 bd6 ba5.2k sqft482 HERMOSITA DRIVE, ST PETE BEACH, FL 33706For SaleMLS ID #TB8465360, Brandon Tecklenburg, EXP REALTY. Stellar MLS
- $2,595,0003 bd3 ba2.9k sqft3896 42ND AVENUE S, ST PETERSBURG, FL 33711For SaleMLS ID #TB8531236, Jeremy Grant, SMITH & ASSOCIATES REAL ESTATE. Stellar MLS
- $3,900,0005 bd7 ba4.7k sqft1803 BEACH DRIVE SE, ST PETERSBURG, FL 33705For SaleMLS ID #TB8494837, Jacquelyn Reina, P.A, SMITH & ASSOCIATES REAL ESTATE. Stellar MLS
- $2,180,0004 bd3 ba3.7k sqft4961 61ST AVENUE S, ST PETERSBURG, FL 33715For SaleMLS ID #TB8451116, Rhonda Sanderford, COASTAL PROPERTIES GROUP INTERNATIONAL. Stellar MLS
- $3,000,0004 bd3 ba2.9k sqft1846 COFFEE POT BOULEVARD NE, ST PETERSBURG, FL 33704For SaleMLS ID #TB8519019, Rachel Sartain Tenpenny, THE TENPENNY COLLECTION. Stellar MLS
- $1,665,0004 bd4 ba2.9k sqft120 PARK STREET N, ST PETERSBURG, FL 33710For SaleMLS ID #TB8537008, Whitney Fredlund, COMPASS FLORIDA LLC. Stellar MLS
- $3,200,0004 bd3 ba2.9k sqft145 BAY POINT DRIVE NE, ST PETERSBURG, FL 33704For SaleMLS ID #TB8460708, Crissy McWilliams, MICHAEL SAUNDERS & COMPANY. Stellar MLS
- $2,825,0005 bd4 ba4k sqft255 46TH AVENUE, ST PETE BEACH, FL 33706For SaleMLS ID #TB8441022, Pam Moll, COLDWELL BANKER REALTY. Stellar MLS
