Lovingly cared for and ready for new owners! 3 bedroom, 2 full, updated bathrooms, warm, refinished hardwood floors and a lovely, updated kitchen with white shaker cabinets, quartz countertops, stainless appliances. Home has been freshly painted, all new lights and fixtures. Partial asphalt driveway replacement. Detached 2.5 car garage with enough space for cars and "toys"! Slider door from the kitchen right out to the backyard and patio. Huge family room in the lower level, and exterior access from the lower level laundry room. Please view the 360 tour and schedule your private showing today!
Contingent
$299,700
22810 East Dr, Richton Park, IL 60471
3beds
1,800sqft
Single Family Residence
Built in 1971
8,375 Square Feet Lot
$300,200 Zestimate®
$167/sqft
$-- HOA
What's special
Backyard and patioLovely updated kitchenFreshly paintedQuartz countertopsWarm refinished hardwood floorsStainless appliancesWhite shaker cabinets
- --
- on Zillow |
- 42
- views |
- 1
- save |
Zillow last checked:
Listing updated:
Listed by:
Neil Gates 630-528-0497,
Chase Real Estate LLC
Source: MRED as distributed by MLS GRID,MLS#: 12688573
Facts & features
Interior
Bedrooms & bathrooms
- Bedrooms: 3
- Bathrooms: 2
- Full bathrooms: 2
Rooms
- Room types: No additional rooms
Primary bedroom
- Features: Flooring (Hardwood)
- Level: Second
- Area: 154 Square Feet
- Dimensions: 11X14
Bedroom 2
- Features: Flooring (Hardwood)
- Level: Second
- Area: 154 Square Feet
- Dimensions: 11X14
Bedroom 3
- Features: Flooring (Hardwood)
- Level: Second
- Area: 132 Square Feet
- Dimensions: 11X12
Family room
- Features: Flooring (Carpet)
- Level: Lower
- Area: 391 Square Feet
- Dimensions: 17X23
Kitchen
- Features: Kitchen (Eating Area-Table Space, SolidSurfaceCounter, Updated Kitchen), Flooring (Luxury Vinyl)
- Level: Main
- Area: 264 Square Feet
- Dimensions: 12X22
Laundry
- Level: Lower
- Area: 117 Square Feet
- Dimensions: 9X13
Living room
- Features: Flooring (Hardwood)
- Level: Main
- Area: 252 Square Feet
- Dimensions: 14X18
Heating
- Natural Gas, Forced Air
Cooling
- Central Air
Appliances
- Included: Range, Microwave, Dishwasher, Refrigerator
- Laundry: Gas Dryer Hookup, In Unit, Sink
Features
- Basement: Finished,Exterior Entry,Rec/Family Area,Daylight
Interior area
- Total structure area: 0
- Total interior livable area: 1,800 sqft
Video & virtual tour
Property
Parking
- Total spaces: 2.5
- Parking features: Concrete, Garage Door Opener, Yes, Garage Owned, Detached, Garage
- Garage spaces: 2.5
- Has uncovered spaces: Yes
Accessibility
- Accessibility features: No Disability Access
Features
- Levels: Tri-Level
- Patio & porch: Patio
Lot
- Size: 8,375 Square Feet
Details
- Parcel number: 31334040060000
- Special conditions: None
Construction
Type & style
- Home type: SingleFamily
- Property subtype: Single Family Residence
Materials
- Brick, Frame
- Foundation: Concrete Perimeter
- Roof: Asphalt
Condition
- New construction: No
- Year built: 1971
Utilities & green energy
- Electric: Circuit Breakers
- Sewer: Public Sewer
- Water: Public
Community & HOA
Community
- Features: Curbs, Sidewalks, Street Lights
HOA
- Services included: None
Location
- Region: Richton Park
Financial & listing details
- Price per square foot: $167/sqft
- Tax assessed value: $190,000
- Annual tax amount: $7,231
- Date on market: 6/26/2026
- Ownership: Fee Simple
Estimated market value
$300,200
$285,000 - $315,000
$2,376/mo
Price history
| Date | Event | Price |
|---|---|---|
| 2/3/2026 | Sold | $167,000-12.1%$93/sqft |
Source:  MRED as distributed by MLS GRID #12509453 Report a problem MRED as distributed by MLS GRID #12509453 Report a problem | ||
| 12/19/2025 | Pending sale | $190,000$106/sqft |
Source: MRED as distributed by MLS GRID #12509453 Report a problem | ||
| 12/14/2025 | Listed for sale | $190,000+5.6%$106/sqft |
Source: MRED as distributed by MLS GRID #12509453 Report a problem | ||
| 11/12/2025 | Contingent | $180,000$100/sqft |
Source: MRED as distributed by MLS GRID #12509453 Report a problem | ||
| 11/3/2025 | Listed for sale | $180,000-16.3%$100/sqft |
Source: MRED as distributed by MLS GRID #12509453 Report a problem | ||
| 9/30/2025 | Listing removed | $215,000$119/sqft |
Source: MRED as distributed by MLS GRID #12447432 Report a problem | ||
| 8/22/2025 | Contingent | $215,000$119/sqft |
Source: MRED as distributed by MLS GRID #12447432 Report a problem | ||
| 8/15/2025 | Listed for sale | $215,000+41%$119/sqft |
Source: MRED as distributed by MLS GRID #12447432 Report a problem | ||
| 5/13/2010 | Sold | $152,500+0.1%$85/sqft |
Source: MRED as distributed by MLS GRID #07340574 Report a problem | ||
| 3/19/2010 | Price change | $152,400-1.6%$85/sqft |
Source: NRT Chicago #07340574 Report a problem | ||
| 3/6/2010 | Price change | $154,800-2.5%$86/sqft |
Source: NRT Chicago #07340574 Report a problem | ||
| 1/28/2010 | Price change | $158,822-2.2%$88/sqft |
Source: NRT Chicago #07340574 Report a problem | ||
| 10/4/2009 | Listed for sale | $162,345+131.9%$90/sqft |
Source: NRT Chicago #07340574 Report a problem | ||
| 6/17/2009 | Sold | $70,000-44.9%$39/sqft |
Source: Public Record Report a problem | ||
| 5/5/2000 | Sold | $127,000$71/sqft |
Source: Public Record Report a problem | ||
Public tax history
| Year | Property taxes | Tax assessment |
|---|---|---|
| 2024 | $7,231 +7.8% | $19,000 +0% |
| 2023 | $6,705 +40.5% | $18,999 +59.7% |
| 2022 | $4,774 0% | $11,894 |
| 2021 | $4,774 +0.4% | $11,894 |
| 2020 | $4,755 -14.5% | $11,894 -11.5% |
| 2019 | $5,559 +1.5% | $13,437 |
| 2018 | $5,475 +1.6% | $13,437 |
| 2017 | $5,391 +7.4% | $13,437 +13.1% |
| 2016 | $5,020 +3.5% | $11,883 |
| 2015 | $4,848 +0.8% | $11,883 |
| 2014 | $4,811 -8.5% | $11,883 -12.8% |
| 2013 | $5,255 +4% | $13,622 |
| 2012 | $5,051 -11.1% | $13,622 |
| 2011 | $5,682 +1.8% | $13,622 -8.8% |
| 2010 | $5,582 -4.1% | $14,937 -7.9% |
| 2009 | $5,821 +10.9% | $16,216 -5% |
| 2008 | $5,248 +48.9% | $17,070 +10.7% |
| 2007 | $3,525 +5.2% | $15,418 |
| 2006 | $3,350 +7.6% | $15,418 |
| 2005 | $3,112 -3.8% | $15,418 +23.7% |
| 2004 | $3,235 +2% | $12,462 |
| 2003 | $3,173 +1.9% | $12,462 |
| 2002 | $3,113 +18.6% | $12,462 +11.1% |
| 2001 | $2,625 -16.5% | $11,215 |
| 2000 | $3,143 +16.4% | $11,215 |
| 1999 | $2,700 | $11,215 |
Find assessor info on the county website
Monthly payment
Est. payment
Payment breakdown
Explore the cost of this home by adjusting the details. Changes won't be saved.Climate risks
Neighborhood: 60471
Nearby schools
GreatSchools rating
- 4/10Neil Armstrong Elementary SchoolGrades: PK-5Distance: 0.3 mi
- 3/10Colin Powell Middle SchoolGrades: 6-8Distance: 2.8 mi
- 6/10Rich Township High SchoolGrades: 9-12Distance: 3.6 mi
Schools provided by the listing agent
- Elementary: Neil Armstrong Elementary School
- Middle: Colin Powell Middle School
- District: 159
Source: MRED as distributed by MLS GRID. This data may not be complete. We recommend contacting the local school district to confirm school assignments for this home.
- $269,1004 bd2 ba1.7k sqft22802 East Dr, Richton Park, IL 60471Off Market
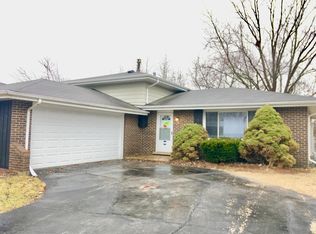
- $243,0003 bd2 ba1.2k sqft22816 East Dr, Richton Park, IL 60471Off Market
- $264,9003 bd1 ba1k sqft22811 Redwood Dr, Richton Park, IL 60471Off Market
- $208,5004 bd1 ba1.1k sqft22762 East Dr, Richton Park, IL 60471Off Market
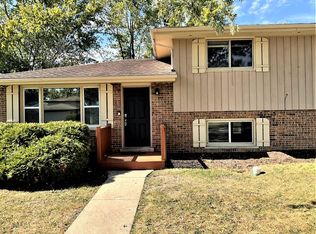
- $233,5003 bd2 ba1.2k sqft22822 East Dr, Richton Park, IL 60471Off Market
- $10,8614 bd1 ba1.1k sqft22762 East Dr, Richton Park, IL 60471Off Market
- $253,0003 bd2 ba2k sqft22803 Redwood Dr, Richton Park, IL 60471Off Market
- $213,0003 bd1 ba1.1k sqft22817 Redwood Dr, Richton Park, IL 60471Off Market
Similar homes
- $299,9003 bd2 ba1.6k sqft23016 Valley Dr, Richton Park, IL 60471Active
 MLS ID #12714269, Bob Raczka, Illinois Star, Ltd. REALTORS. MRED as distributed by MLS GRID
 - $299,9003 bd2 ba1.1k sqft16242 Olcott Ave, Tinley Park, IL 60477New
 MLS ID #12733866, Danielle Moy, @properties Christie's International Real Estate. MRED as distributed by MLS GRID
 - $297,0004 bd2 ba1.2k sqft17800 Central Park Ave, Country Club Hills, IL 60478Active
 MLS ID #12731113, Tasha Truong, Keller Williams Preferred Realty. MRED as distributed by MLS GRID
 - $289,9004 bd2 ba1.6k sqft3862 216th St, Matteson, IL 60443Active
 MLS ID #12714575, Rosa Arriaga, Coldwell Banker Realty. MRED as distributed by MLS GRID
 - $319,0003 bd2 ba1.5k sqft15639 Lavergne Ave, Oak Forest, IL 60452NewMLS ID #12732006, Crystal Heady, @properties Christie's International Real Estate. MRED as distributed by MLS GRID
- $235,0004 bd2 ba1.2k sqft946 Harvard Ln, Matteson, IL 60443NewMLS ID #12728970, Sarah Leonard, E-PRO, Legacy Properties, A Sarah Leonard Company, LLC. MRED as distributed by MLS GRID
- $285,0004 bd2 ba1.6k sqft5503 Georgetown Dr, Matteson, IL 60443ActiveMLS ID #12522736, John Stalzer, Home Sellers Realty Inc. MRED as distributed by MLS GRID
- $255,0003 bd2 ba1.2k sqft18516 Riegel Rd, Homewood, IL 60430Re-activatedMLS ID #12690167, Jennifer Sowacke, @properties Christie's International Real Estate. MRED as distributed by MLS GRID
- $299,7003 bd2 ba1.6k sqft20031 Crescent Ave, Lynwood, IL 60411ActiveMLS ID #12727202, Neil Gates, Chase Real Estate LLC. MRED as distributed by MLS GRID
- $299,7003 bd2 ba1.3k sqft18415 Morris Ave, Homewood, IL 60430ActiveMLS ID #12661670, Neil Gates, Chase Real Estate LLC. MRED as distributed by MLS GRID
- $269,7003 bd2 ba1.6k sqft18200 Fountainbleau Dr, Hazel Crest, IL 60429ActiveMLS ID #12713764, Neil Gates, Chase Real Estate LLC. MRED as distributed by MLS GRID
- $224,9003 bd2 ba1.1k sqft323 Shawnee St, Park Forest, IL 60466ActiveMLS ID #12717094, Kristen Shedor, Village Realty Inc. MRED as distributed by MLS GRID
- $275,7003 bd2 ba1.7k sqft172 Strieff Ave, Chicago Heights, IL 60411ActiveMLS ID #12687390, Neil Gates, Chase Real Estate LLC. MRED as distributed by MLS GRID
- $309,0004 bd2 ba1.5k sqft220 N Park Dr, Glenwood, IL 60425ActiveMLS ID #12708126, Lisa C Keating, ABR,CSC,GRI,SRES,SRS, Century 21 Circle. MRED as distributed by MLS GRID
- $337,5003 bd2 ba1.6k sqft1339 Heather Rd, Homewood, IL 60430ActiveMLS ID #12674107, Soren Bailey, Bailey Group Real Estate LLC. MRED as distributed by MLS GRID
- $349,9004 bd3 ba1.9k sqft1034 Pine Ave, Olympia Fields, IL 60461ActiveMLS ID #12721087, Mary Derman, Keller Williams Preferred Rlty. MRED as distributed by MLS GRID
- $359,9005 bd3 ba2.2k sqft448 Highland Rd, Matteson, IL 60443ActiveMLS ID #12723605, Colleen Berg, Berg Properties. MRED as distributed by MLS GRID
- $339,9004 bd3 ba1.6k sqft16721 School St, South Holland, IL 60473ActiveMLS ID #12728912, Tina Wyatt, HomeSmart Realty Group. MRED as distributed by MLS GRID
- $280,0004 bd2 ba1.1k sqft344 Ashland Ave, Chicago Heights, IL 60411ActiveMLS ID #12708679, Michelle Falesch, Keller Williams Infinity. MRED as distributed by MLS GRID
- $299,9003 bd1 ba1k sqft13108 Fairway Dr, Crestwood, IL 60418ActiveMLS ID #12717566, Ryan Cherney, Circle One Realty. MRED as distributed by MLS GRID
