Welcome to this beautifully maintained end-unit townhome in the highly desirable Montefino community of Diamond Bar. This spacious residence offers 3 bedrooms and 3 full bathrooms. The bright and airy floor plan features soaring cathedral ceilings, abundant natural light, a cozy fireplace, and an inviting living and dining area. The upgraded kitchen is appointed with granite countertops and ample cabinetry, while the private patio provides a comfortable outdoor space for relaxing and entertaining. An attached two-car garage offers direct access and additional storage. Residents enjoy well-maintained community amenities, including a pool and spa. Ideally located near parks, shopping, restaurants, and with easy access to the 57 and 60 Freeways. Situated within the award-winning Walnut Valley Unified School District, serving Maple Hill Elementary, Chaparral Middle School, and Diamond Bar High School. This move-in ready home offers an exceptional combination of comfort, convenience, and an outstanding location.
For sale
Listed by: Real Broker • Christine Li • Contact: 310-985-9956
$880,000
22811 Chardonnay Dr Unit 1, Diamond Bar, CA 91765
3beds
1,506sqft
:
Get pre-qualified$6,334/mo
Townhouse
Built in 1984
3.81 Acres Lot
$865,800 Zestimate®
$584/sqft
$498/mo HOA
What's special
- 21 days |
- 724 |
- 28 |
Zillow last checked:
Listing updated:
Listed by:
Christine Li DRE #02003306 310-985-9956,
Real Broker
Source: CRMLS,MLS#: OC26143802 Originating MLS: California Regional MLS
Originating MLS: California Regional MLSFacts & features
Interior
Bedrooms & bathrooms
- Bedrooms: 3
- Bathrooms: 3
- Full bathrooms: 3
- Main level bathrooms: 1
- Main level bedrooms: 1
Rooms
- Room types: Living Room, Primary Bedroom
Primary bedroom
- Features: Main Level Primary
Primary bedroom
- Features: Primary Suite
Heating
- Central
Cooling
- Central Air
Appliances
- Included: Dishwasher, Electric Range, Gas Water Heater, Water Heater
- Laundry: In Garage
Features
- Open Floorplan, Quartz Counters, Main Level Primary, Primary Suite
- Doors: Double Door Entry
- Has fireplace: Yes
- Fireplace features: Living Room
- Common walls with other units/homes: No Common Walls
Interior area
- Total interior livable area: 1,506 sqft
Video & virtual tour
Property
Parking
- Total spaces: 2
- Parking features: Garage - Attached
- Attached garage spaces: 2
Features
- Levels: Two
- Stories: 2
- Entry location: front
- Pool features: Association
- Has spa: Yes
- Spa features: Association
- Has view: Yes
- View description: Neighborhood
Lot
- Size: 3.81 Acres
- Features: 0-1 Unit/Acre
Details
- Parcel number: 8293048027
- Special conditions: Standard
Construction
Type & style
- Home type: Townhouse
- Property subtype: Townhouse
Materials
- Roof: Spanish Tile
Condition
- New construction: No
- Year built: 1984
Utilities & green energy
- Sewer: Public Sewer
- Water: Public
Community & HOA
Community
- Features: Street Lights, Sidewalks
HOA
- Has HOA: Yes
- Amenities included: Pool, Spa/Hot Tub, Trash, Water
- HOA fee: $498 monthly
- HOA name: ActionProperty Management
- HOA phone: 800-400-2284
Location
- Region: Diamond Bar
Financial & listing details
- Price per square foot: $584/sqft
- Tax assessed value: $813,415
- Annual tax amount: $10,228
- Date on market: 7/14/2026
- Cumulative days on market: 21 days
- Listing terms: Cash,Cash to New Loan
Estimated market value
$865,800
$823,000 - $909,000
$3,353/mo
Price history
| Date | Event | Price |
|---|---|---|
| 7/15/2026 | Listed for sale | $880,000+72.5%$584/sqft |
Source:  CRMLS #OC26143802 Report a problem CRMLS #OC26143802 Report a problem | ||
| 8/22/2015 | Listing removed | $2,200$1/sqft |
Source: HARVEST REALTY DEVELOPMENT #WS15153232 Report a problem | ||
| 8/15/2015 | Price change | $2,200-2.2%$1/sqft |
Source: HARVEST REALTY DEVELOPMENT #WS15153232 Report a problem | ||
| 7/15/2015 | Listed for rent | $2,250$1/sqft |
Source: HARVEST REALTY DEVELOPMENT #WS15153232 Report a problem | ||
| 8/8/2013 | Sold | $510,000-8.8%$339/sqft |
Source: Public Record Report a problem | ||
| 12/19/2007 | Listing removed | $559,000$371/sqft |
Source: ERA #H07121174 Report a problem | ||
| 11/12/2007 | Listed for sale | $559,000+31.5%$371/sqft |
Source: ERA #H07121174 Report a problem | ||
| 12/9/2004 | Sold | $425,000+117.9%$282/sqft |
Source: Public Record Report a problem | ||
| 8/12/1999 | Sold | $195,000+30%$129/sqft |
Source: Public Record Report a problem | ||
| 5/3/1995 | Sold | $150,000+16.3%$100/sqft |
Source: Public Record Report a problem | ||
| 12/9/1994 | Sold | $129,000+19%$86/sqft |
Source: Public Record Report a problem | ||
| 5/11/1994 | Sold | $108,443$72/sqft |
Source: Public Record Report a problem | ||
Public tax history
| Year | Property taxes | Tax assessment |
|---|---|---|
| 2025 | $10,228 +4.5% | $813,415 +2% |
| 2024 | $9,786 +31% | $797,466 +32.7% |
| 2023 | $7,473 +2.1% | $600,904 +2% |
| 2022 | $7,318 +1.9% | $589,122 +2% |
| 2021 | $7,184 +1.3% | $577,572 +1% |
| 2020 | $7,093 | $571,651 +2% |
| 2019 | $7,093 +5.9% | $560,444 +2% |
| 2018 | $6,699 | $549,456 +2% |
| 2017 | $6,699 +4.8% | $538,683 +2% |
| 2016 | $6,393 +2.9% | $528,121 +1.5% |
| 2015 | $6,210 -0.7% | $520,189 +2% |
| 2014 | $6,255 | $510,000 +33.2% |
| 2012 | -- | $382,900 -9.8% |
| 2011 | -- | $424,300 +12.7% |
| 2010 | -- | $376,500 |
| 2009 | -- | $376,500 -16.5% |
| 2008 | -- | $451,012 +2% |
| 2007 | -- | $442,169 +2% |
| 2006 | -- | $433,500 |
| 2005 | -- | $433,500 +105.6% |
| 2004 | -- | $210,796 +1.9% |
| 2003 | -- | $206,934 +2% |
| 2002 | -- | $202,877 +4% |
| 2000 | -- | $195,000 |
Find assessor info on the county website
Monthly payment
Est. payment
Payment breakdown
Explore the cost of this home by adjusting the details. Changes won't be saved.Climate risks
Neighborhood: 91765
Nearby schools
GreatSchools rating
- 10/10Maple Hill Elementary SchoolGrades: K-5Distance: 0.5 mi
- 10/10Chaparral Middle SchoolGrades: 6-8Distance: 0.3 mi
- 10/10Diamond Bar High SchoolGrades: 9-12Distance: 1.8 mi
- $838,0003 bd3 ba1.4k sqft22810 Chardonnay Dr UNIT 2, Diamond Bar, CA 91765For Sale

- $785,0003 bd3 ba1.5k sqft22809 Chardonnay Dr UNIT 2, Diamond Bar, CA 91765Sold
- $707,4002 bd3 ba1.2k sqft22954 Estoril Dr UNIT 3, Diamond Bar, CA 91765Off Market
- $672,3002 bd2 ba1.2k sqft22954 Estoril Dr UNIT 2, Diamond Bar, CA 91765Off Market
- $865,8003 bd3 ba1.6k sqft22954 Estoril Dr UNIT 1, Diamond Bar, CA 91765Off Market
- $834,4003 bd3 ba1.6k sqft22956 Estoril Dr UNIT 1, Diamond Bar, CA 91765Off Market
- $812,6003 bd3 ba1.5k sqft22900 Estoril Dr UNIT 5, Diamond Bar, CA 91765Off Market
- $734,9002 bd3 ba1.4k sqft22900 Estoril Dr UNIT 4, Diamond Bar, CA 91765Off Market
A local agent can set up tours, give advice and negotiate with sellers.
Similar homes
- $748,0002 bd3 ba1.4k sqft22900 Colombard Ln Unit 2, Diamond Bar, CA 91765For Sale
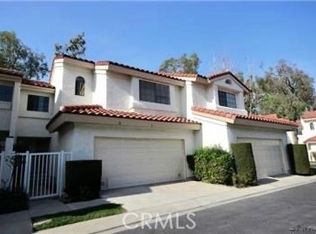 MLS ID #WS26163525, AMY LO, PREMIER INVESTORS R. E. INC.. CRMLS
 - $838,0003 bd3 ba1.4k sqft22810 Chardonnay Dr Unit 2, Diamond Bar, CA 91765For SaleMLS ID #PW26154192, Wenxiao Luo, RE/MAX Galaxy. CRMLS
- $885,0002 bd3 ba1.6k sqft827 Terrace Ln E APT 6, Diamond Bar, CA 91765For Sale
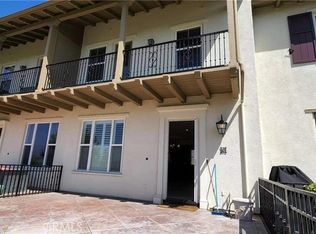 MLS ID #TR26128224, Christy Cheng, Accelus Realty Inc.. CRMLS
 - $848,0004 bd3 ba1.9k sqft2903 Yucatan Pl Unit A, Diamond Bar, CA 91765For Sale
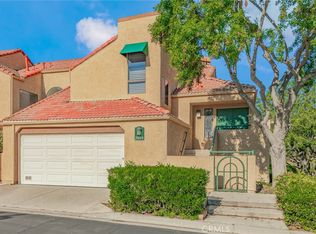 MLS ID #CV26130185, Chieh-Jen Ma, Century 21 Masters. CRMLS
 - $828,0003 bd3 ba1.6k sqft2103 Dublin Ln #2, Diamond Bar, CA 91765For SaleMLS ID #WS26137852, CHUNLING WANG, RE/MAX 2000 REALTY. CRMLS
- $789,0003 bd2 ba1.5k sqft2001 Silver Hawk Dr #1, Diamond Bar, CA 91765For SaleMLS ID #TR26145052, Gilbert Rivera, Marketing Specialists. CRMLS
- $849,0004 bd4 ba1.9k sqft582 Pinto Mesa Dr, Diamond Bar, CA 91765For SaleMLS ID #P1-28274, Ernesto Ramos, Keller Williams Real Estate Services. CRMLS
- $599,0003 bd2 ba1.1k sqft21725 Laurelrim Dr Unit D, Diamond Bar, CA 91765For SaleMLS ID #PW26146333, Sally Ragan, T.N.G. Real Estate Consultants. CRMLS
- $605,0003 bd3 ba1.4k sqft1020 Golden Springs Dr Unit A, Diamond Bar, CA 91765For SaleMLS ID #TR26156539, Richard Malooly, RE/MAX Galaxy. CRMLS
- $545,0002 bd1 ba869 sqft21760 Laurelrim Dr Unit A, Diamond Bar, CA 91765For SaleMLS ID #TR26166523, Michael Mao, Diamond Hills Realty. CRMLS
- $1,128,0003 bd3 ba1.5k sqft882 Sunset Pl, Diamond Bar, CA 91765For SaleMLS ID #260016025, Charles Lu, Charles Lu. SDMLS
- $825,0004 bd2 ba1.4k sqft105 N Palo Cedro Dr, Diamond Bar, CA 91765For SaleMLS ID #TR26163943, Pamela Briggs, Coldwell Banker Tri-Counties R. CRMLS
- $460,0002 bd2 ba912 sqft22765 Lakeway Dr Unit 432, Diamond Bar, CA 91765For SaleMLS ID #AR26166983, Yi-Chun Lee, Re/Max Premier Prop Arcadia. CRMLS
- $699,0003 bd3 ba1.4k sqft24208 Sylvan Glen Rd Unit A, Diamond Bar, CA 91765For SaleMLS ID #TR26136383, Sarah Liu, Real Broker. CRMLS
- $699,0003 bd2 ba1.2k sqft20773 E Crest Ln Unit B, Walnut, CA 91789For SaleMLS ID #P1-27911, Devon Beck, BHHS California Properties. CRMLS
- $799,8883 bd2 ba1.2k sqft20721 E Crest Ln Unit B, Walnut, CA 91789For SaleMLS ID #CV26148221, Mynor Bardales, AMERIPRIDE PROPERTIES. CRMLS
- $749,0003 bd2 ba1.2k sqft20745 E Crest Ln, Walnut, CA 91789For SaleMLS ID #PW26148975, Esther Lee, Coldwell Banker Best Realty. CRMLS
- $875,0003 bd2 ba1.4k sqft322 Briar Creek Rd, Diamond Bar, CA 91765For SaleMLS ID #TR26135518, Cathy Cheng, CC Royal Realty. CRMLS
- $639,0002 bd2 ba1.1k sqft23640 Monument Canyon Dr Unit C, Diamond Bar, CA 91765For SaleMLS ID #AR26144642, Jonathan Rodriguez, CA Flat Fee Listings, Inc. CRMLS
- $940,0004 bd2 ba1.4k sqft22941 Dry Creek Rd, Diamond Bar, CA 91765For SaleMLS ID #SR26160257, Cynthia Lesinski, Real Broker. CRMLS
Local buyer's agents are ready to help
