Location, location. This single-level townhome centrally located in Diamond Bar, a mile away from Diamond Bar high school and Evergreen Elementary school. Short drives to 57/60 freeways. Closed to H mart, Albertsons & Target. This end unit offers a lot of privacy, with no neighbors above or below.
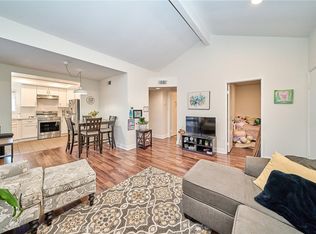
The house recently change a New AC and New water heater, newer hardwood floor, dual pane windows, sliding glass door and recessed lights. The primary bed offers a walk-in closet. Upgraded bathroom that is accessible from the hallway or the primary bedroom. Laundry room has direct access to the 2 car garage.
HOA dues includes community pool, spa & playground, water, trash, sewer and insurance.
For sale
Listed by: Diamond Hills Realty • Michael Mao • Contact: 909-860-2234
$545,000
21760 Laurelrim Dr Unit A, Diamond Bar, CA 91765
2beds
869sqft
:
Get pre-qualified$3,975/mo
Townhouse
Built in 1981
5.29 Acres Lot
$539,400 Zestimate®
$627/sqft
$360/mo HOA
What's special
- 7 days |
- 298 |
- 10 |
Likely to sell faster than
Zillow last checked:
Listing updated:
Listed by:
Michael Mao DRE #01712246 909-860-2234,
Diamond Hills Realty
Source: CRMLS,MLS#: TR26166523 Originating MLS: California Regional MLS
Originating MLS: California Regional MLSFacts & features
Interior
Bedrooms & bathrooms
- Bedrooms: 2
- Bathrooms: 1
- Full bathrooms: 1
- Main level bathrooms: 1
- Main level bedrooms: 2
Rooms
- Room types: Bedroom, Kitchen, Living Room, Primary Bedroom, Other, Dining Room
Bedroom
- Features: All Bedrooms Down
Bathroom
- Features: Bathroom Exhaust Fan, Bathtub
Kitchen
- Features: Tile Counters
Other
- Features: Walk-In Closet(s)
Heating
- Central, Fireplace(s)
Cooling
- Central Air
Appliances
- Included: Dishwasher, Disposal, Gas Oven, Gas Water Heater, Microwave, Refrigerator, Water Heater
- Laundry: Washer Hookup, Gas Dryer Hookup
Features
- Breakfast Area, Ceiling Fan(s), Separate/Formal Dining Room, Open Floorplan, Pull Down Attic Stairs, Recessed Lighting, All Bedrooms Down, Walk-In Closet(s)
- Flooring: Wood
- Windows: Double Pane Windows, Screens
- Has fireplace: Yes
- Fireplace features: Living Room
- Common walls with other units/homes: 1 Common Wall
Interior area
- Total interior livable area: 869 sqft
Property
Parking
- Total spaces: 2
- Parking features: Assigned, Direct Access, Garage
- Attached garage spaces: 2
Features
- Levels: One
- Stories: 1
- Entry location: Ground Floor
- Patio & porch: Concrete
- Pool features: Community, Association
- Has spa: Yes
- Spa features: Community
- Fencing: None
- Has view: Yes
- View description: None
Lot
- Size: 5.29 Acres
- Features: Cul-De-Sac
Details
- Parcel number: 8292009114
- Special conditions: Standard
Construction
Type & style
- Home type: Townhouse
- Architectural style: Traditional
- Property subtype: Townhouse
- Attached to another structure: Yes
Materials
- Drywall
- Foundation: Slab
- Roof: Shingle
Condition
- Turnkey
- New construction: No
- Year built: 1981
Utilities & green energy
- Sewer: Public Sewer
- Water: Public
- Utilities for property: Electricity Connected, Natural Gas Connected, Sewer Connected
Community & HOA
Community
- Features: Street Lights, Suburban, Sidewalks, Pool
- Security: Carbon Monoxide Detector(s), Smoke Detector(s)
HOA
- Has HOA: Yes
- Amenities included: Insurance, Playground, Pool, Spa/Hot Tub, Trash, Water
- Services included: Sewer
- HOA fee: $360 monthly
- HOA name: Diamond Crest Townhomes
- HOA phone: 714-279-2821
Location
- Region: Diamond Bar
Financial & listing details
- Price per square foot: $627/sqft
- Tax assessed value: $540,600
- Annual tax amount: $6,821
- Date on market: 7/31/2026
- Cumulative days on market: 7 days
- Listing terms: Cash,Cash to New Loan,FHA
Estimated market value
$539,400
$512,000 - $566,000
$2,421/mo
Price history
| Date | Event | Price |
|---|---|---|
| 7/31/2026 | Listed for sale | $545,000+2.8%$627/sqft |
Source:  CRMLS #TR26166523 Report a problem CRMLS #TR26166523 Report a problem | ||
| 11/17/2023 | Sold | $530,000+1%$610/sqft |
Source: CRMLS #IG23169190 Report a problem | ||
| 10/2/2023 | Pending sale | $525,000$604/sqft |
Source: CRMLS #IG23169190 Report a problem | ||
| 9/21/2023 | Listed for sale | $525,000+22.1%$604/sqft |
Source: CRMLS #IG23169190 Report a problem | ||
| 10/19/2021 | Sold | $430,000$495/sqft |
Source: Public Record Report a problem | ||
| 10/8/2019 | Listing removed | $1,800$2/sqft |
Source: Marketing Specialists #TR19232385 Report a problem | ||
| 10/1/2019 | Listed for rent | $1,800$2/sqft |
Source: Marketing Specialists #TR19232385 Report a problem | ||
Public tax history
| Year | Property taxes | Tax assessment |
|---|---|---|
| 2025 | $6,821 +4.5% | $540,600 +2% |
| 2024 | $6,529 +18.2% | $530,000 +20.8% |
| 2023 | $5,522 +2.1% | $438,600 +2% |
| 2022 | $5,406 +154.1% | $430,000 +182.8% |
| 2021 | $2,127 +1.3% | $152,028 +1% |
| 2020 | $2,101 | $150,471 +2% |
| 2019 | $2,101 +6.4% | $147,522 +2% |
| 2018 | $1,975 | $144,630 +2% |
| 2017 | $1,975 +4.5% | $141,795 +2% |
| 2016 | $1,891 +3.1% | $139,016 +1.5% |
| 2015 | $1,833 -0.7% | $136,929 +2% |
| 2014 | $1,846 | $134,248 +2.5% |
| 2012 | -- | $131,024 +2% |
| 2011 | -- | $128,456 +0.8% |
| 2010 | -- | $127,497 -0.2% |
| 2009 | -- | $127,801 +2% |
| 2008 | -- | $125,296 +2% |
| 2007 | -- | $122,840 +2% |
| 2006 | -- | $120,433 |
| 2005 | -- | $120,433 +4% |
| 2004 | -- | $115,759 +1.9% |
| 2003 | -- | $113,638 +2% |
| 2002 | -- | $111,411 +4% |
| 2000 | -- | $107,087 |
Find assessor info on the county website
Monthly payment
Est. payment
Payment breakdown
Explore the cost of this home by adjusting the details. Changes won't be saved.Climate risks
Neighborhood: 91765
Nearby schools
GreatSchools rating
- 9/10Evergreen Elementary SchoolGrades: K-5Distance: 0.2 mi
- 10/10Chaparral Middle SchoolGrades: 6-8Distance: 1.2 mi
- 10/10Diamond Bar High SchoolGrades: 9-12Distance: 0.5 mi
Schools provided by the listing agent
- High: Diamond Bar
Source: CRMLS. This data may not be complete. We recommend contacting the local school district to confirm school assignments for this home.
- $485,9002 bd1 ba869 sqft2340 Presado Dr UNIT A, Diamond Bar, CA 91765Off Market
- $584,6002 bd2 ba1.1k sqft2340 Presado Dr UNIT C, Diamond Bar, CA 91765Off Market
- $478,0002 bd1 ba914 sqft2340 Presado Dr UNIT B, Diamond Bar, CA 91765Off Market
- $501,0002 bd1 ba869 sqft2350 Presado Dr UNIT A, Diamond Bar, CA 91765Off Market
- $602,3002 bd2 ba1.1k sqft2350 Presado Dr UNIT C, Diamond Bar, CA 91765Off Market
- $538,1002 bd1 ba914 sqft2350 Presado Dr UNIT B, Diamond Bar, CA 91765Off Market
- $474,0002 bd1 ba869 sqft21705 Laurelrim Dr UNIT A, Diamond Bar, CA 91765Off Market
- $593,9002 bd2 ba1.1k sqft21705 Laurelrim Dr UNIT C, Diamond Bar, CA 91765Off Market
- $615,1003 bd1 ba1.1k sqft21705 Laurelrim Dr UNIT D, Diamond Bar, CA 91765Off Market
A local agent can set up tours, give advice and negotiate with sellers.
Similar homes
- $469,8002 bd2 ba789 sqft22790 Lakeway Dr Unit 458, Diamond Bar, CA 91765For Sale
 MLS ID #TR26157271, Andrew Choi, New Star Realty & Inv.. CRMLS
 - $499,0002 bd2 ba934 sqft22874 Hilton Head Dr, Diamond Bar, CA 91765For Sale
 MLS ID #WS26130531, JANINE LEE, KO TAI REALTY. CRMLS
 - $579,8002 bd3 ba1.2k sqft450 Golden Springs Dr Unit D, Diamond Bar, CA 91765For Sale
 MLS ID #WS26123428, Janice Shin, Pinnacle Real Estate Group. CRMLS
 - $524,0002 bd2 ba1k sqft1100 Cleghorn Dr, Diamond Bar, CA 91765For Sale
 MLS ID #DW26130148, Jacqueline Soto, eHomes. CRMLS
 - $599,0002 bd3 ba1.2k sqft23721 Highland Valley Rd, Diamond Bar, CA 91765For SaleMLS ID #HD26111680, Cindy Mulvey, RE/MAX FREEDOM. CRMLS
- $469,9952 bd2 ba794 sqft22794 Lakeway Dr Unit 467, Diamond Bar, CA 91765For SaleMLS ID #TR26127184, Matthew Serrano, Re/Max Top Producers. CRMLS
- $425,0002 bd1 ba850 sqft22886 Hilton Head Dr Unit 146, Diamond Bar, CA 91765For SaleMLS ID #AR26149256, Brent Watanabe, KW Executive. CRMLS
- $438,0002 bd1 ba850 sqft22824 Hilton Head Dr Unit 90, Diamond Bar, CA 91765For SaleMLS ID #PW26031882, Brandon Lee, Circle Real Estate. CRMLS
- $455,0002 bd2 ba934 sqft22892 Hilton Head Dr Unit 285, Diamond Bar, CA 91765For SaleMLS ID #TR26135793, Na Jin, Real Broker. CRMLS
- $524,9002 bd2 ba1.1k sqft4000 Stewart Ave APT 29, Baldwin Park, CA 91706For SaleMLS ID #CV26165052, Jeffrey Egure, KELLER WILLIAMS PREMIER PROPER. CRMLS
- $395,0001 bd1 ba655 sqft22812 Hilton Head Dr Unit 48, Diamond Bar, CA 91765For SaleMLS ID #PW26153484, Marisol Navar, Redfin Corporation. CRMLS
- $549,0002 bd2 ba1k sqft901 N Citrus Dr #16, La Habra, CA 90631For SaleMLS ID #PW26163240, Jacqueline Horowitz, T.N.G. Real Estate Consultants. CRMLS
- $535,0003 bd2 ba1k sqft212 S Kraemer Blvd Unit 411, Placentia, CA 92870For SaleMLS ID #OC26163231, Marc Raine, Redfin. CRMLS
- $389,0001 bd1 ba827 sqft356 S Prospectors Rd Unit 83, Diamond Bar, CA 91765For SaleMLS ID #PW26143826, My Anh Duong, Best Team Real Estate Group. CRMLS
- $588,0003 bd3 ba1.2k sqft5320 Peck Rd APT 12, El Monte, CA 91732For SaleMLS ID #AR26170587, Jolie La, EXP REALTY. CRMLS
- $479,8882 bd1 ba968 sqft2101 E Aroma Dr, West Covina, CA 91791For SaleMLS ID #CV26167497, Lailah Reyes, The R.R. Network. CRMLS
- $459,9003 bd2 ba1.1k sqft578 Derby Rd, San Dimas, CA 91773For SaleMLS ID #CV26165940, Rebecca Anderson, CENTURY 21 EXPERIENCE. CRMLS
- $497,0002 bd2 ba1k sqft5905 Rosemead Blvd, Pico Rivera, CA 90660For SaleMLS ID #DW26165620, Robert May, The Real Estate Store Inc.. CRMLS
- $545,0002 bd1 ba848 sqft1800 E Heim Ave Unit 29, Orange, CA 92865For SaleMLS ID #PW26040012, Peter Au, Pacific Sotheby's International Realty. CRMLS
- $620,0003 bd3 ba1.2k sqft12205 Foster Rd, Norwalk, CA 90650For SaleMLS ID #PW26171025, Jeff Anderson, eXp Realty of California Inc. CRMLS
Local buyer's agents are ready to help
