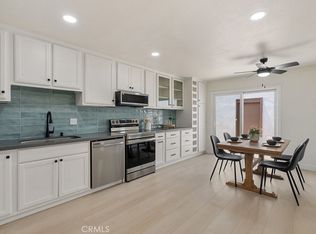
SINGLE LEVEL CORNER UNIT condo offers a thoughtful layout, comfortable finishes, and a location that truly works for everyday living. An open living space where the large living room flows naturally into the dining area, kitchen, with access to your private courtyard. It feels connected without feeling crowded. Laminate flooring runs throughout the home, complemented by LED recessed lighting and dual pane windows that bring in natural light while keeping the interior comfortable year round. Honeycomb shades add a clean, modern touch while offering privacy and energy efficiency. The bedrooms are spacious and versatile, giving you room for guests, a home office, or simply a place to unwind. Every detail reflects a home that has been well cared for and thoughtfully maintained. Beyond your front door, Park 72 is known for its peaceful atmosphere and pride of ownership. And the location is hard to beat. You are walkable to The Village at Orange, with shopping, dining, and entertainment just steps away. Target, additional retailers, and everyday conveniences are just minutes from home, along with easy access to major freeways that connect you throughout Orange County. This is comfortable single level living in one of Orange’s most convenient pockets.
For sale
Listed by: Pacific Sotheby's International Realty • Peter Au • Contact: 949-838-5800
Price cut: $5K (6/11)
$545,000
1800 E Heim Ave Unit 29, Orange, CA 92865
2beds
848sqft
:
Get pre-qualified$3,992/mo
Condominium
Built in 1963
-- sqft lot
$543,500 Zestimate®
$643/sqft
$400/mo HOA
What's special
Comfortable finishesThoughtful layoutLed recessed lighting
- 165 days |
- 549 |
- 24 |
Zillow last checked:
Listing updated:
Listed by:
Peter Au DRE #01935667 949-838-5800,
Pacific Sotheby's International Realty
Source: CRMLS,MLS#: PW26040012 Originating MLS: California Regional MLS
Originating MLS: California Regional MLSFacts & features
Interior
Bedrooms & bathrooms
- Bedrooms: 2
- Bathrooms: 1
- Full bathrooms: 1
- Main level bathrooms: 1
- Main level bedrooms: 2
Rooms
- Room types: Bedroom, Kitchen, Living Room, Primary Bedroom, Other
Primary bedroom
- Features: Main Level Primary
Bedroom
- Features: All Bedrooms Down
Bathroom
- Features: Bathroom Exhaust Fan, Bathtub, Dual Sinks, Granite Counters, Remodeled, Tub Shower, Upgraded
Kitchen
- Features: Laminate Counters
Other
- Features: Walk-In Closet(s)
Heating
- Central
Cooling
- Wall/Window Unit(s)
Appliances
- Included: Dishwasher, Electric Cooktop, Electric Oven, Electric Water Heater, Free-Standing Range, Disposal, Microwave, Water Heater, Dryer, Washer
- Laundry: Laundry Closet
Features
- Ceiling Fan(s), Laminate Counters, All Bedrooms Down, Main Level Primary, Walk-In Closet(s)
- Flooring: Laminate
- Windows: Double Pane Windows
- Has fireplace: No
- Fireplace features: None
- Common walls with other units/homes: 1 Common Wall,End Unit,No One Above,No One Below
Interior area
- Total interior livable area: 848 sqft
Video & virtual tour
Property
Parking
- Total spaces: 1
- Parking features: Garage
- Garage spaces: 1
Accessibility
- Accessibility features: None
Features
- Levels: One
- Stories: 1
- Entry location: Front
- Patio & porch: Concrete, Deck
- Pool features: Association
- Has spa: Yes
- Spa features: Association
- Fencing: Block,Wood
- Has view: Yes
- View description: Neighborhood
Lot
- Size: 6.11 Acres
- Features: 0-1 Unit/Acre, Greenbelt, Sprinklers In Front, Landscaped, Street Level
Details
- Parcel number: 93044429
- Special conditions: Standard
Construction
Type & style
- Home type: Condo
- Architectural style: Bungalow
- Property subtype: Condominium
- Attached to another structure: Yes
Materials
- Stucco
Condition
- New construction: No
- Year built: 1963
Utilities & green energy
- Sewer: Public Sewer
- Water: Public
- Utilities for property: Electricity Connected, Sewer Connected, Water Connected
Community & HOA
Community
- Features: Curbs, Gutter(s), Storm Drain(s), Street Lights, Suburban, Sidewalks
- Subdivision: Park 72 (Pk72)
HOA
- Has HOA: Yes
- Amenities included: Pool, Spa/Hot Tub
- HOA fee: $400 monthly
- HOA name: Park 72
- HOA phone: 714-528-3100
Location
- Region: Orange
Financial & listing details
- Price per square foot: $643/sqft
- Tax assessed value: $477,543
- Annual tax amount: $5,458
- Date on market: 2/25/2026
- Cumulative days on market: 166 days
- Listing terms: Cash,Conventional
- Inclusions: Stove, Microwave, Refrigerator, Washer, Dryer
Estimated market value
$543,500
$516,000 - $571,000
$2,705/mo
Price history
| Date | Event | Price |
|---|---|---|
| 6/11/2026 | Price change | $545,000-0.9%$643/sqft |
Source:  CRMLS #PW26040012 Report a problem CRMLS #PW26040012 Report a problem | ||
| 6/6/2026 | Listed for sale | $550,000$649/sqft |
Source: CRMLS #PW26040012 Report a problem | ||
| 6/3/2026 | Contingent | $550,000$649/sqft |
Source: CRMLS #PW26040012 Report a problem | ||
| 2/25/2026 | Listed for sale | $550,000+22.2%$649/sqft |
Source: CRMLS #PW26040012 Report a problem | ||
| 12/13/2021 | Sold | $450,000-1.1%$531/sqft |
Source: Public Record Report a problem | ||
| 11/19/2021 | Contingent | $455,000$537/sqft |
Source: CRMLS #OC21202392 Report a problem | ||
| 11/18/2021 | Price change | $455,000-1.9%$537/sqft |
Source: CRMLS #OC21202392 Report a problem | ||
| 11/8/2021 | Listed for sale | $464,000$547/sqft |
Source: CRMLS #OC21202392 Report a problem | ||
| 11/2/2021 | Contingent | $464,000$547/sqft |
Source: CRMLS #OC21202392 Report a problem | ||
| 10/13/2021 | Price change | $464,000-1.1%$547/sqft |
Source: CRMLS #OC21202392 Report a problem | ||
| 10/4/2021 | Price change | $469,000-2.3%$553/sqft |
Source: CRMLS #OC21202392 Report a problem | ||
| 9/15/2021 | Listed for sale | $479,900+191%$566/sqft |
Source: CRMLS #OC21202392 Report a problem | ||
| 9/14/2010 | Listing removed | $164,900$194/sqft |
Source: Coldwell Banker Associated Brokers Realty #t10041501 Report a problem | ||
| 8/27/2010 | Listed for sale | $164,900-1.3%$194/sqft |
Source: Coldwell Banker Associated Brokers Realty #t10041501 Report a problem | ||
| 6/10/2010 | Sold | $167,000+52.5%$197/sqft |
Source: Public Record Report a problem | ||
| 9/26/2000 | Sold | $109,500$129/sqft |
Source: Public Record Report a problem | ||
Public tax history
| Year | Property taxes | Tax assessment |
|---|---|---|
| 2025 | $5,458 +2.3% | $477,543 +2% |
| 2024 | $5,336 +2.3% | $468,180 +2% |
| 2023 | $5,219 +2% | $459,000 +2% |
| 2022 | $5,117 +116% | $450,000 +126% |
| 2021 | $2,369 +1% | $199,145 +1% |
| 2020 | $2,346 | $197,104 +2% |
| 2019 | $2,346 +1.2% | $193,240 +2% |
| 2018 | $2,318 +5% | $189,451 +2% |
| 2017 | $2,208 | $185,737 +2% |
| 2016 | $2,208 -0.7% | $182,096 +1.5% |
| 2015 | $2,224 +7.3% | $179,361 +2% |
| 2014 | $2,073 | $175,848 +4.5% |
| 2013 | -- | $168,257 |
| 2012 | -- | $168,257 |
| 2011 | -- | $168,257 +31.6% |
| 2010 | -- | $127,820 |
Find assessor info on the county website
Monthly payment
Est. payment
Payment breakdown
Explore the cost of this home by adjusting the details. Changes won't be saved.Climate risks
Neighborhood: 92865
Nearby schools
GreatSchools rating
- 8/10Serrano Elementary SchoolGrades: K-6Distance: 0.8 mi
- 5/10Cerro Villa Middle SchoolGrades: 7-8Distance: 1.1 mi
- 8/10Villa Park High SchoolGrades: 9-12Distance: 1.3 mi
Schools provided by the listing agent
- Elementary: Serrano
- Middle: Cerro Villa
- High: Villa Park
Source: CRMLS. This data may not be complete. We recommend contacting the local school district to confirm school assignments for this home.
- $600,0002 bd2 ba986 sqft1800 E Heim Ave UNIT 2, Orange, CA 92865Sold
- $564,4002 bd2 ba1k sqft1800 E Heim Ave UNIT 3, Orange, CA 92865Off Market
- $673,5003 bd2 ba1.3k sqft1800 E Heim Ave UNIT 4, Orange, CA 92865Off Market
- $564,6002 bd2 ba986 sqft1800 E Heim Ave UNIT 5, Orange, CA 92865Off Market
- $584,7002 bd2 ba986 sqft1800 E Heim Ave UNIT 6, Orange, CA 92865Off Market
- $586,4002 bd2 ba986 sqft1800 E Heim Ave UNIT 7, Orange, CA 92865Off Market
- $562,6002 bd2 ba986 sqft1800 E Heim Ave UNIT 8, Orange, CA 92865Off Market
- $532,9002 bd2 ba986 sqft1800 E Heim Ave UNIT 9, Orange, CA 92865Off Market
- $567,7002 bd2 ba986 sqft1800 E Heim Ave UNIT 10, Orange, CA 92865Off Market
A local agent can set up tours, give advice and negotiate with sellers.
Similar homes
- $495,0002 bd2 ba1k sqft5841 Portsmouth Rd, Yorba Linda, CA 92887For Sale
 MLS ID #PW26168977, Frank Del Rio, eXp Realty of California Inc. CRMLS
 - $568,0002 bd2 ba1k sqft1881 Mitchell Ave Unit 95, Tustin, CA 92780For Sale
 MLS ID #PW26052913, Matt Luke, Major League Properties. CRMLS
 - $565,0002 bd2 ba1.2k sqft5360 Silver Canyon Rd #8A, Yorba Linda, CA 92887For Sale
 MLS ID #OC26168773, Jordan Way, O'Donnell Real Estate. CRMLS
 - $575,0002 bd1 ba868 sqft324 Tangelo, Irvine, CA 92618For Sale
 MLS ID #OC26167609, Jin Ro, Regency Real Estate Brokers. CRMLS
 - $499,0002 bd1 ba907 sqft1665 Brea Blvd, Fullerton, CA 92835For SaleMLS ID #PW26136343, Janice Stahler, First Team Real Estate. CRMLS
- $559,9002 bd2 ba1.1k sqft1881 Mitchell Ave Unit 57, Tustin, CA 92780For SaleMLS ID #SR26166197, Thomas Paulauskas, Keller Williams Realty Antelope Valley. CRMLS
- $579,9993 bd2 ba1.1k sqft1042 E La Habra Blvd Unit 227, La Habra, CA 90631For SaleMLS ID #PW26161306, Aurelio Osorio Garcia, RE/MAX New Dimension. CRMLS
- $525,0002 bd2 ba934 sqft950 W Lambert Rd Unit 20, La Habra, CA 90631For SaleMLS ID #PW26168984, Veronica Bertrand, Red Diamond Realty. CRMLS
- $749,9993 bd2 ba1k sqft20026 Leafwood Ct, Yorba Linda, CA 92886For SaleMLS ID #PW26172722, Ingrid Severino-Barr, ERA North Orange County. CRMLS
- $425,0001 bd1 ba593 sqft660 S Glassell St APT 44, Orange, CA 92866For SaleMLS ID #PW26136705, Jessica McClure, Seven Gables Real Estate. CRMLS
- $549,0002 bd2 ba1k sqft901 N Citrus Dr #16, La Habra, CA 90631For SaleMLS ID #PW26163240, Jacqueline Horowitz, T.N.G. Real Estate Consultants. CRMLS
- $515,0002 bd1 ba957 sqft22198 Cedar Pointe #1F, Lake Forest, CA 92630For SaleMLS ID #PW26170736, Gilbert Suniga, First Team Real Estate. CRMLS
- $669,9002 bd2 ba1k sqft1004 S Dewcrest Dr, Anaheim, CA 92808For SaleMLS ID #OC26172725, Spencer Weinberg, Home Offer Real Estate. CRMLS
- $600,0002 bd2 ba1k sqft10401 Garden Grove Blvd APT 21, Garden Grove, CA 92843For SaleMLS ID #OC26118339, John Jones, Redfin. CRMLS
- $575,0001 bd1 ba736 sqft225 Gallery Way, Tustin, CA 92782For SaleMLS ID #OC26105808, My-Linh Nguyen, First Team Real Estate. CRMLS
- $650,0002 bd2 ba1k sqft20004 Waverly Gln #46, Yorba Linda, CA 92886For SaleMLS ID #PW26024472, Jennifer Holland, Real Broker. CRMLS
- $579,8002 bd3 ba1.2k sqft450 Golden Springs Dr Unit D, Diamond Bar, CA 91765For SaleMLS ID #WS26123428, Janice Shin, Pinnacle Real Estate Group. CRMLS
- $539,5002 bd2 ba822 sqft12660 Briarglen Loop Unit H, Stanton, CA 90680For SaleMLS ID #OC26148277, Joey Finrow, Keller Williams Realty Irvine. CRMLS
- $550,0002 bd1 ba957 sqft25701 View Pointe #8C, Lake Forest, CA 92630For SaleMLS ID #OC26103065, Christine Stonger, Redfin. CRMLS
- $600,0002 bd1 ba1.1k sqft5475 Twin Lakes Dr, Cypress, CA 90630For SaleMLS ID #PW26139264, Joseph Choi, Nexteam Real Estate. CRMLS
Local buyer's agents are ready to help
