Welcome to this stunning custom-built home in the beautiful, gated community of Timberlake Village. Designed for luxury & entertaining. This exceptional property features 3 bedrooms, each with a private ensuite bath, plus a versatile upstairs loft with a full bath and closet that can easily serve as a 4th bedroom or game room. The open-concept kitchen & family room create the perfect space, featuring a kitchen bar, 10-foot ceilings, 8-foot doors, and full-brick exterior. The primary suite overlooks the backyard with a spa-like bath and a walk-in shower. A home office with a small workout room adds even more functionality. Enjoy the outdoors covered space that includes an outdoor kitchen, fireplace, mounted TV & natural area. A detached guest house with 2 bedrooms/2 full baths provides the perfect space for older children, parents & or guests. Peace of mind with a Generac 26kW whole-home generator. This remarkable property offers privacy, luxury, & exceptional indoor and outdoor living.
For sale
$1,350,270
22811 Timberlake Creek Rd, Tomball, TX 77377
4beds
4,957sqft
Single Family Residence
Built in 2024
0.84 Acres Lot
$893,700 Zestimate®
$272/sqft
$100/mo HOA
What's special
Full-brick exteriorOutdoor kitchenKitchen barNatural areaMounted tvOutdoors covered spaceStunning custom-built home
- 2 days
- 169
- 25
Zillow last checked:
Listing updated:
Listed by:
Wendy Johnson TREC #0554985 281-455-4697,
The Sears Group
Source: HAR,MLS#: 38249831
Facts & features
Interior
Bedrooms & bathrooms
- Bedrooms: 4
- Bathrooms: 5
- Full bathrooms: 4
- 1/2 bathrooms: 1
Primary bedroom
- Level: First
- Area: 225
- Dimensions: 15x15
Bedroom
- Level: First
- Area: 154
- Dimensions: 14x11
Bedroom
- Level: First
- Area: 182
- Dimensions: 14x13
Bedroom
- Level: First
- Area: 168
- Dimensions: 14x12
Family room
- Level: First
Game room
- Level: Second
- Area: 187
- Dimensions: 11x17
Kitchen
- Level: First
Other
- Level: Other
- Dimensions: 967
Heating
- Natural Gas
Cooling
- Ceiling Fan(s), Electric
Appliances
- Included: Water Heater, Disposal, Ice Maker, Refrigerator, Double Oven, Gas Oven, Microwave, Gas Range, Dishwasher
- Laundry: Gas Dryer Hookup, Washer Hookup
Features
- High Ceilings, Prewired for Alarm System, 1 Bedroom Up, En-Suite Bath, Primary Bed - 1st Floor, Walk-In Closet(s)
- Flooring: Carpet, Tile
- Windows: Insulated/Low-E windows
- Number of fireplaces: 2
- Fireplace features: Outside, Gas, Gas Log
Interior area
- Total structure area: 4,957
- Total interior livable area: 4,957 sqft
Video & virtual tour
Property
Parking
- Total spaces: 3
- Parking features: Attached, Oversized
- Attached garage spaces: 3
Features
- Stories: 1
- Patio & porch: Covered, Patio/Deck
- Exterior features: Back Green Space, Outdoor Kitchen
- Fencing: Back Yard,Full
Lot
- Size: 0.84 Acres
- Features: Back Yard, Other, Subdivided, Wooded, 1/2 Up to 1 Acre
Details
- Additional structures: Detached Gar Apt /Quarters
- Parcel number: 1229430050017
Construction
Type & style
- Home type: SingleFamily
- Architectural style: Traditional
- Property subtype: Single Family Residence
Materials
- Spray Foam Insulation, Brick, Cement Siding
- Foundation: Slab
- Roof: Composition
Condition
- New construction: No
- Year built: 2024
Utilities & green energy
- Sewer: Aerobic Septic, Septic Tank
- Water: Public
Green energy
- Energy efficient items: Thermostat, Lighting
Community & HOA
Community
- Security: Prewired for Alarm System
- Subdivision: Timberlake Village
HOA
- Has HOA: Yes
- Amenities included: Controlled Access, Trail(s)
- HOA fee: $1,200 annually
Location
- Region: Tomball
Financial & listing details
- Price per square foot: $272/sqft
- Tax assessed value: $1,254,554
- Annual tax amount: $25,726
- Date on market: 9/24/2026
- Listing terms: Cash,Conventional,FHA
- Ownership: Full Ownership
- Road surface type: Concrete
Estimated market value
$893,700
$661,000 - $1.18M
Not available
Price history
| Date | Event | Price |
|---|---|---|
| 9/24/2026 | Listed for sale | $1,350,270+446.7%$272/sqft |
Source:  HAR #38249831 Report a problem HAR #38249831 Report a problem | ||
| 7/10/2023 | Listing removed | -- |
Source: HAR #54035119 Report a problem | ||
| 6/25/2023 | Pending sale | $247,000$50/sqft |
Source: HAR #54035119 Report a problem | ||
| 3/22/2023 | Price change | $247,000-8.5%$50/sqft |
Source: HAR #54035119 Report a problem | ||
| 1/25/2023 | Price change | $269,900-10%$54/sqft |
Source: HAR #54035119 Report a problem | ||
| 10/4/2022 | Listed for sale | $299,900$61/sqft |
Source: HAR #54035119 Report a problem | ||
Public tax history
| Year | Property taxes | Tax assessment |
|---|---|---|
| 2025 | $10,887 +121.1% | $1,254,554 +133.4% |
| 2024 | $4,925 +372.3% | $537,486 +334% |
| 2023 | $1,043 +7.5% | $123,847 +7.7% |
| 2022 | $970 | $115,000 |
| 2021 | -- | $115,000 |
| 2020 | $1,049 +10.6% | $115,000 +12.1% |
| 2019 | $949 -59.5% | $102,616 |
| 2018 | $2,343 | $102,616 |
| 2017 | $2,343 +1.8% | $102,616 |
| 2016 | $2,302 +40% | $102,616 +26.1% |
| 2015 | $1,644 | $81,385 +9.5% |
| 2014 | $1,644 | $74,308 |
Find assessor info on the county website
Monthly payment
Est. payment
Payment breakdown
Explore the cost of this home by adjusting the details. Changes won't be saved.Climate risks
Neighborhood: 77377
Nearby schools
Schools provided by the listing agent
- Elementary: Rosehill Elementary School
- Middle: Grand Lakes Junior High School
- High: Tomball West High School
Source: HAR. This data may not be complete. We recommend contacting the local school district to confirm school assignments for this home.
Similar homes
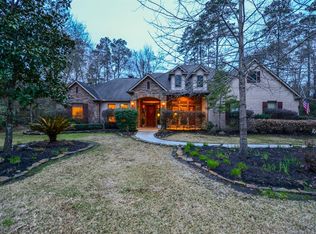
- $1,299,9994 bd4 ba3.4k sqft20303 Stone Lake Cir, Tomball, TX 77377For Sale
 MLS ID #85703811, Aubrey Tiffan, Walzel Properties - Corporate Office. HAR
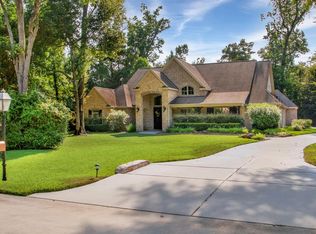
 - $875,0004 bd4 ba4.4k sqft22742 Timberlake Creek Rd, Tomball, TX 77377For Sale
 MLS ID #96875027, Monica Bresofski, One Property Grp. HAR
 - $1,200,0005 bd4 ba5k sqft15406 Hunters Bend Dr, Tomball, TX 77377For Sale
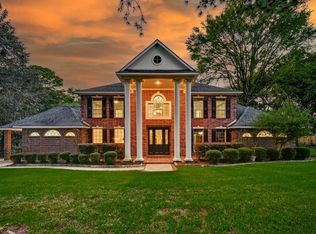 MLS ID #7776702, Karina Loken, Keller Williams Platinum. HAR
 - $1,395,0003 bd6 ba5.2k sqft23414 Holly Hollow St, Tomball, TX 77377For Sale
 MLS ID #56787018, Margaret Ibrahim, M/I Properties. HAR
