This stunning 3-bedroom, 2.5-bath home offers a private office, elegant formal dining, and exceptional living spaces. Dual living areas feature soaring ceilings and a cozy fireplace that flows seamlessly into the chef-inspired kitchen. The kitchen boasts a large center island, breakfast bar, abundant cabinetry, a convenient study nook, and a charming breakfast nook. The primary bedroom serves as a true retreat, overlooking the backyard and featuring a luxurious en suite with dual vanities, a jetted tub, a walk-through shower, and two spacious walk-in closets. The den and patio highlight a beautiful reclaimed wood accent wall and ceiling for added warmth and character. Outside, enjoy your private backyard oasis complete with a sparkling pool and spa, an outdoor kitchen and seating area, a covered patio, and plenty of lush green space—perfect for entertaining and relaxation. This home truly offers it all: space, style, and a premier location in the prestigious gated Timberlake Village.
For sale
Price cut: $10.1K (7/31)
$809,900
19110 Timberlake Woods Ln, Tomball, TX 77377
3beds
3,446sqft
:
Get pre-qualified$6,560/mo
Single Family Residence
Built in 2003
1 Acres Lot
$781,700 Zestimate®
$235/sqft
$113/mo HOA
What's special
- 27 days |
- 646 |
- 25 |
Zillow last checked:
Listing updated:
Listed by:
Jeffrey Garrett TREC #0517393 832-443-7786,
Texas Legacy Properties
Source: HAR,MLS#: 81671598
Facts & features
Interior
Bedrooms & bathrooms
- Bedrooms: 3
- Bathrooms: 3
- Full bathrooms: 2
- 1/2 bathrooms: 1
Rooms
- Room types: Den, Utility Room
Primary bedroom
- Level: First
- Area: 252
- Dimensions: 14x18
Bedroom
- Level: First
- Area: 154
- Dimensions: 11x14
Bedroom
- Level: First
- Area: 154
- Dimensions: 11x14
Other
- Level: First
- Area: 300
- Dimensions: 15x20
Breakfast
- Level: First
- Area: 100
- Dimensions: 10x10
Den
- Level: First
- Area: 420
- Dimensions: 20x21
Dining room
- Level: First
- Area: 168
- Dimensions: 12x14
Kitchen
- Level: First
- Area: 300
- Dimensions: 15x20
Living room
- Level: First
- Area: 330
- Dimensions: 15x22
Heating
- Natural Gas, Zoned
Cooling
- Ceiling Fan(s), Electric, Zoned
Appliances
- Included: Water Heater, Disposal, Convection Oven, Electric Oven, Oven, Microwave, Gas Cooktop, Dishwasher
- Laundry: Electric Dryer Hookup, Gas Dryer Hookup, Washer Hookup
Features
- High Ceilings, All Bedrooms Down
- Flooring: Carpet, Tile, Wood
- Windows: Insulated/Low-E windows
- Number of fireplaces: 1
- Fireplace features: Gas Log
Interior area
- Total structure area: 3,446
- Total interior livable area: 3,446 sqft
Property
Parking
- Total spaces: 3
- Parking features: Electric Gate, Attached, Garage Door Opener
- Attached garage spaces: 3
Features
- Stories: 1
- Patio & porch: Patio/Deck
- Exterior features: Outdoor Kitchen, Sprinkler System
- Has private pool: Yes
- Pool features: Heated, In Ground
- Has spa: Yes
- Spa features: Spa/Hot Tub
- Fencing: Back Yard
Lot
- Size: 1 Acres
- Features: Subdivided, 1 Up to 2 Acres
Details
- Parcel number: 1229430020014
Construction
Type & style
- Home type: SingleFamily
- Architectural style: Traditional
- Property subtype: Single Family Residence
Materials
- Blown-In Insulation, Brick, Stone
- Foundation: Slab
- Roof: Composition
Condition
- New construction: No
- Year built: 2003
Utilities & green energy
- Sewer: Aerobic Septic, Septic Tank
- Water: Public
Green energy
- Energy efficient items: HVAC>13 SEER
Community & HOA
Community
- Subdivision: Timberlake Village
HOA
- Has HOA: Yes
- HOA fee: $1,350 annually
Location
- Region: Tomball
Financial & listing details
- Price per square foot: $235/sqft
- Tax assessed value: $762,000
- Annual tax amount: $13,771
- Date on market: 7/14/2026
- Listing terms: Cash,Conventional,FHA,VA Loan
- Ownership: Full Ownership
- Road surface type: Concrete
Estimated market value
$781,700
$743,000 - $821,000
$4,646/mo
Price history
| Date | Event | Price |
|---|---|---|
| 7/31/2026 | Price change | $809,900-1.2%$235/sqft |
Source:  HAR #81671598 Report a problem HAR #81671598 Report a problem | ||
| 7/17/2026 | Listed for sale | $820,000+13.1%$238/sqft |
Source: HAR #81671598 Report a problem | ||
| 6/28/2022 | Listing removed | -- |
Source: HAR #79805315 Report a problem | ||
| 5/30/2022 | Pending sale | $725,000$210/sqft |
Source: HAR #79805315 Report a problem | ||
| 5/27/2022 | Listed for sale | $725,000+59.3%$210/sqft |
Source: HAR #79805315 Report a problem | ||
| 9/27/2013 | Sold | -- |
Source: Agent Provided Report a problem | ||
| 7/11/2013 | Price change | $455,000-3.2%$132/sqft |
Source: Carswell Real Estate Co. Inc. #68376884 Report a problem | ||
| 6/1/2013 | Price change | $470,000-1.1%$136/sqft |
Source: Carswell Real Estate Co. Inc. #68376884 Report a problem | ||
| 4/18/2013 | Price change | $475,000-0.8%$138/sqft |
Source: Carswell Real Estate Co. Inc. #68376884 Report a problem | ||
| 2/27/2013 | Price change | $479,000-1%$139/sqft |
Source: Carswell Real Estate Co. Inc. #68376884 Report a problem | ||
| 1/30/2013 | Listed for sale | $484,000$140/sqft |
Source: Carswell Real Estate Co. Inc. #68376884 Report a problem | ||
| 1/5/2007 | Sold | -- |
Source: Public Record Report a problem | ||
Public tax history
| Year | Property taxes | Tax assessment |
|---|---|---|
| 2025 | $1,911 -60.3% | $762,000 +21.6% |
| 2024 | $4,815 -3.5% | $626,629 -10.6% |
| 2023 | $4,987 +30.1% | $700,611 +24.6% |
| 2022 | $3,835 | $562,200 +18.5% |
| 2021 | -- | $474,285 -2.5% |
| 2020 | $3,841 -5.1% | $486,230 -3.9% |
| 2019 | $4,050 -61.4% | $506,141 +2.5% |
| 2018 | $10,478 | $494,000 -1.6% |
| 2017 | $10,478 +2% | $501,800 |
| 2016 | $10,277 +17.4% | $501,800 +9.1% |
| 2015 | $8,755 | $460,000 +7% |
| 2014 | $8,755 | $430,000 +0.3% |
| 2013 | -- | $428,828 +10.6% |
| 2012 | -- | $387,890 +7.9% |
| 2011 | -- | $359,608 +6.7% |
| 2010 | -- | $337,150 +0.9% |
| 2009 | -- | $334,229 -7.2% |
| 2007 | -- | $360,140 +1.4% |
| 2006 | -- | $355,091 -0.8% |
| 2005 | -- | $357,890 -3% |
| 2004 | -- | $368,900 +281.5% |
| 2003 | -- | $96,700 |
Find assessor info on the county website
Monthly payment
Est. payment
Payment breakdown
Explore the cost of this home by adjusting the details. Changes won't be saved.Climate risks
Neighborhood: 77377
Nearby schools
GreatSchools rating
- 9/10Rosehill Elementary SchoolGrades: PK-4Distance: 1.2 mi
- 6/10Tomball Junior High SchoolGrades: 7-8Distance: 5.6 mi
- 7/10Tomball High SchoolGrades: 9-12Distance: 5.8 mi
Schools provided by the listing agent
- Elementary: Rosehill Elementary School
- Middle: Grand Lakes Junior High School
- High: Tomball West High School
Source: HAR. This data may not be complete. We recommend contacting the local school district to confirm school assignments for this home.
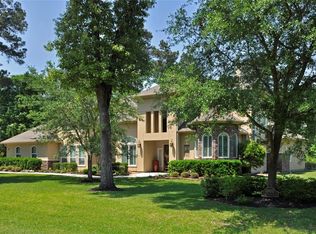
- $1,205,6004 bd4 ba5k sqft19102 Timberlake Woods Ln, Tomball, TX 77377Off Market
- $1,337,4003 bd3 ba5k sqft19118 Timberlake Woods Ln, Tomball, TX 77377Off Market
- $944,7005 bd5 ba4.3k sqft19111 Timberlake Grove Ln, Tomball, TX 77377Off Market
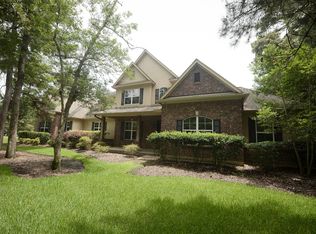
- $884,5004 bd3 ba3.7k sqft19119 Timberlake Grove Ln, Tomball, TX 77377Off Market
- $800,2004 bd3 ba3.6k sqft19111 Timberlake Woods Ln, Tomball, TX 77377Off Market
- $821,9004 bd3 ba3.3k sqft19127 Timberlake Woods Ln, Tomball, TX 77377Off Market
- $860,9004 bd4 ba3.4k sqft19103 Timberlake Grove Ln, Tomball, TX 77377Off Market
- $740,4004 bd4 ba3.1k sqft19107 Timberlake Woods Ln, Tomball, TX 77377Off Market
A local agent can set up tours, give advice and negotiate with sellers.
A local lender can help you make sure your offer is ready when you are.
Similar homes
- $799,0003 bd4 ba2.8k sqft21719 Mueschke Rd, Tomball, TX 77377For Sale
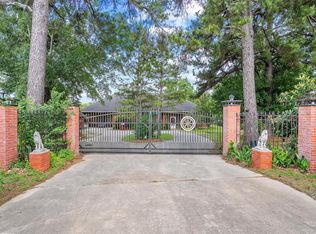 MLS ID #80138194, May Abrar, Keller Williams Memorial. HAR
 - $939,9994 bd4 ba4.4k sqft22742 Timberlake Creek Rd, Tomball, TX 77377For Sale
 MLS ID #42877592, Monica Bresofski, One Property Grp. HAR
 - $1,075,0004 bd4 ba3.6k sqft22114 Meadowhurst Cir E, Tomball, TX 77377For Sale
 MLS ID #49729929, Dan Boutwell, Boutwell Properties LLC. HAR
 - $709,9005 bd5 ba3.6k sqft19007 Valentine Padlock Cir, Tomball, TX 77377For Sale
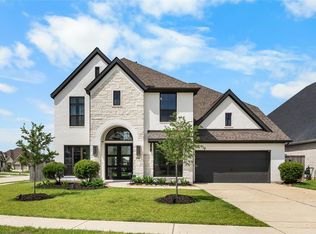 MLS ID #42053601, Kaleigh Brown, Keller Williams Premier Realty. HAR
 - $694,5004 bd4 ba4k sqft21422 Rose Loch Ln, Tomball, TX 77377For SaleMLS ID #40037059, Tenisha Barnes, eXp Realty LLC. HAR
- $660,0005 bd5 ba4.7k sqft21422 Martin Tea Trl, Tomball, TX 77377For SaleMLS ID #16447202, Herma Hayes, RE/MAX Universal. HAR
- $670,0004 bd4 ba4.6k sqft21302 Rose Loch Ln, Tomball, TX 77377For SaleMLS ID #12806480, Foster Williams, Larger Than Life Realty Group. HAR
- $750,0003 bd2 ba2.4k sqft30906 Walnut Creek Rd, Magnolia, TX 77355For SaleMLS ID #41754372, Katie Gaffigan, Segue Real Estate Group. HAR
- $999,0005 bd5 ba5k sqft25714 Bridle Fls, Magnolia, TX 77355For SaleMLS ID #29568739, Lauren Noble, Orchard Brokerage. HAR
- $660,0004 bd4 ba3.5k sqft20614 Grazing Foal Ln, Tomball, TX 77377For SaleMLS ID #44373980, Jessica Lowe, Premier Haus Realty, LLC. HAR
- $645,0003 bd3 ba2.6k sqft23402 Sonoma Valley Dr, Magnolia, TX 77355For SaleMLS ID #50614842, Felisha Hennessey, CB&A, Realtors. HAR
- $699,9994 bd4 ba3.4k sqft25906 Fawnwood St, Magnolia, TX 77355For SaleMLS ID #73232286, Andrea St. Jean, Keller Williams Realty Southwest. HAR
- $1,099,0005 bd6 ba4.6k sqft17511 Hawkin Ln, Tomball, TX 77377For SaleMLS ID #73804980, Nicholas Longtin, Redfin Corporation. HAR
- $519,9005 bd3 ba3.1k sqft20607 Morgan Pasture Ln, Tomball, TX 77377For SaleMLS ID #21523821, Juliann Dalton, RE/MAX Universal. HAR
- $595,0004 bd4 ba3.2k sqft21007 Preakness Stakes Trl, Tomball, TX 77377For SaleMLS ID #85912915, Jimmy Franklin, eXp Realty LLC. HAR
- $650,0004 bd4 ba3.4k sqft20602 Grazing Foal Ln, Tomball, TX 77377For SaleMLS ID #53987030, Juliann Dalton, RE/MAX Universal. HAR
- $1,200,0003 bd2 ba2.8k sqft30403 Walnut Creek Rd, Magnolia, TX 77355For SaleMLS ID #40859763, Erica Welborn, Threshold Realty LLC. HAR
- $549,0003 bd3 ba2.5k sqft19426 Trotting Green Trl, Tomball, TX 77377For SaleMLS ID #21696227, Tammy Smith, Smith Real Estate Group. HAR
- $690,0004 bd4 ba3.3k sqft20911 Preakness Stakes Trl, Tomball, TX 77377For SaleMLS ID #40248848, Juan Reyes, Coldwell Banker Realty - Heights. HAR
- $595,0004 bd3 ba3k sqft19314 Trotting Green Trl, Tomball, TX 77377For SaleMLS ID #41690230, MaryAnne McFall, CB&A, Realtors. HAR
