Luxury meets functionality in this stunning 4-bedroom, 3.5-bath home in Rosehill Reserve! Built by Gehan Homes, this home offers a spacious family room with soaring ceilings, gourmet kitchen with oversized island, gas cooktop, convection oven, walk-in pantry, formal dining, game room, media room, private flex/study room, and a full size 2-car garage with a separate 1-car garage. The first-floor primary suite includes dual vanities, soaking tub, separate shower, and a large walk-in closet. Whole-home water softener is included. Enjoy added privacy with no rear neighbors, an oversized backyard, covered patio, a cul-de-sac lot. Community amenities include a clubhouse, resort-style pool, playgrounds, lakes, and walking trails.
For sale
$685,000
21302 Rose Loch Ln, Tomball, TX 77377
4beds
4,627sqft
:
Get pre-qualified$5,541/mo
Single Family Residence
Built in 2021
10,519 Square Feet Lot
$659,700 Zestimate®
$148/sqft
$88/mo HOA
What's special
- 8 days |
- 189 |
- 7 |
Likely to sell faster than
Zillow last checked:
Listing updated:
Listed by:
Foster Williams TREC #0692985 281-748-1593,
Larger Than Life Realty Group
Source: HAR,MLS#: 12806480
Facts & features
Interior
Bedrooms & bathrooms
- Bedrooms: 4
- Bathrooms: 4
- Full bathrooms: 3
- 1/2 bathrooms: 1
Rooms
- Room types: Family Room, Media Room, Utility Room
Primary bedroom
- Level: First
- Area: 300
- Dimensions: 20x15
Bedroom
- Level: Second
- Area: 196
- Dimensions: 14x14
Bedroom
- Level: Second
- Area: 156
- Dimensions: 12x13
Bedroom
- Level: Second
- Area: 156
- Dimensions: 12x13
Other
- Level: First
- Area: 182
- Dimensions: 14x13
Other
- Level: First
- Area: 25
- Dimensions: 5x5
Other
- Level: Second
- Area: 48
- Dimensions: 8x6
Other
- Level: Second
- Area: 32
- Dimensions: 8x4
Breakfast
- Level: First
- Area: 165
- Dimensions: 15x11
Dining room
- Level: First
- Area: 182
- Dimensions: 13x14
Family room
- Level: First
- Area: 418
- Dimensions: 22x19
Game room
- Level: Second
- Area: 270
- Dimensions: 18x15
Kitchen
- Level: First
- Area: 187
- Dimensions: 11x17
Media room
- Level: Second
- Area: 224
- Dimensions: 16x14
Primary bath
- Level: First
- Area: 216
- Dimensions: 12x18
Utility room
- Level: First
- Area: 99
- Dimensions: 11x9
Heating
- Natural Gas
Cooling
- Attic Fan, Ceiling Fan(s), Electric
Appliances
- Included: ENERGY STAR Qualified Appliances, Disposal, Dryer, Refrigerator, Washer, Water Softener, Electric Oven, Microwave, Gas Cooktop, Dishwasher
- Laundry: Electric Dryer Hookup
Features
- Crown Molding, High Ceilings, Prewired for Alarm System, Wet Bar, 3 Bedrooms Up, Primary Bed - 1st Floor
- Flooring: Carpet, Tile
- Windows: Insulated/Low-E windows
- Number of fireplaces: 1
- Fireplace features: Electric
Interior area
- Total structure area: 4,627
- Total interior livable area: 4,627 sqft
Property
Parking
- Total spaces: 3
- Parking features: Attached, Garage Door Opener
- Attached garage spaces: 3
Features
- Stories: 2
- Patio & porch: Covered, Porch
- Exterior features: Side Yard, Sprinkler System
- Has spa: Yes
- Fencing: Back Yard
Lot
- Size: 10,519 Square Feet
- Features: Corner Lot, Cul-De-Sac, Subdivided, 1/4 Up to 1/2 Acre
Details
- Parcel number: 1406980010010
Construction
Type & style
- Home type: SingleFamily
- Architectural style: Contemporary
- Property subtype: Single Family Residence
Materials
- Blown-In Insulation, Brick, Cement Siding, Stone
- Foundation: Slab
- Roof: Composition
Condition
- New construction: No
- Year built: 2021
Details
- Builder name: Gehan Homes
Utilities & green energy
- Water: Water District
Green energy
- Energy efficient items: Attic Vents, Thermostat, Lighting, HVAC, HVAC>13 SEER
Community & HOA
Community
- Security: Prewired for Alarm System
- Subdivision: Rosehill Reserve
HOA
- Has HOA: Yes
- Amenities included: Clubhouse, Controlled Access, Dog Park, Fitness Center, Jogging Path, Park, Picnic Area, Playground, Pool
- HOA fee: $1,050 annually
Location
- Region: Tomball
Financial & listing details
- Price per square foot: $148/sqft
- Tax assessed value: $588,582
- Annual tax amount: $18,057
- Date on market: 7/20/2026
- Listing terms: Cash,Conventional,FHA,VA Loan
- Ownership: Full Ownership
- Road surface type: Concrete, Curbs, Gutters
Estimated market value
$659,700
$627,000 - $693,000
$3,947/mo
Price history
| Date | Event | Price |
|---|---|---|
| 7/22/2026 | Listed for rent | $3,950-1.3%$1/sqft |
Source:  HAR #1091226 Report a problem HAR #1091226 Report a problem | ||
| 7/8/2026 | Listing removed | $4,000$1/sqft |
Source: HAR #86730788 Report a problem | ||
| 5/13/2026 | Listed for rent | $4,000+2.6%$1/sqft |
Source: HAR #86730788 Report a problem | ||
| 4/28/2023 | Listing removed | -- |
Source: Zillow Rentals Report a problem | ||
| 4/7/2023 | Price change | $3,900-4.9%$1/sqft |
Source: Zillow Rentals Report a problem | ||
| 3/25/2023 | Price change | $4,100-10.9%$1/sqft |
Source: Zillow Rentals Report a problem | ||
| 3/20/2023 | Listed for rent | $4,600$1/sqft |
Source: Zillow Rentals Report a problem | ||
Public tax history
| Year | Property taxes | Tax assessment |
|---|---|---|
| 2025 | $5,503 +27% | $588,582 +6.7% |
| 2024 | $4,334 +2.8% | $551,495 -5% |
| 2023 | $4,216 +2.5% | $580,440 +3.8% |
| 2022 | $4,112 | $559,447 +814.7% |
| 2021 | -- | $61,164 +6.9% |
| 2020 | -- | $57,218 |
Find assessor info on the county website
Monthly payment
Est. payment
Payment breakdown
Explore the cost of this home by adjusting the details. Changes won't be saved.Climate risks
Neighborhood: 77377
Nearby schools
GreatSchools rating
- 7/10Grand Oaks Elementary SchoolGrades: PK-4Distance: 1.4 mi
- 9/10Grand Lakes Junior High SchoolGrades: 7-8Distance: 1.3 mi
- 7/10Tomball High SchoolGrades: 9-12Distance: 6.1 mi
Schools provided by the listing agent
- Elementary: Grand Oaks Elementary School
- Middle: Grand Lakes Junior High School
- High: Tomball West High School
Source: HAR. This data may not be complete. We recommend contacting the local school district to confirm school assignments for this home.
- $468,0004 bd3 ba2.9k sqft21306 Rose Loch Ln, Tomball, TX 77377Off Market
- $503,5005 bd3 ba3k sqft21310 Rose Loch Ln, Tomball, TX 77377Off Market
- $412,2003 bd3 ba2.2k sqft21239 Pony Valley Ln, Tomball, TX 77377Off Market
- $426,2004 bd3 ba2.5k sqft18850 Halter Meadow Trl, Tomball, TX 77377Off Market
- $880,3005 bd4 ba5.2k sqft21307 Rose Loch Ln, Tomball, TX 77377Off Market
- $498,9004 bd3 ba2.9k sqft21303 Rose Loch Ln, Tomball, TX 77377Off Market
- $434,3004 bd3 ba2.4k sqft18846 Halter Meadow Trl, Tomball, TX 77377Off Market
- $596,4004 bd3 ba3.5k sqft21314 Rose Loch Ln, Tomball, TX 77377Off Market
A local agent can set up tours, give advice and negotiate with sellers.
A local lender can help you make sure your offer is ready when you are.
Similar homes
- $685,0005 bd5 ba4.7k sqft21422 Martin Tea Trl, Tomball, TX 77377For Sale
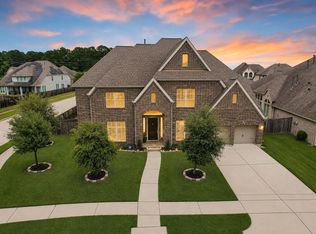 MLS ID #16447202, Herma Hayes, RE/MAX Universal. HAR
 - $694,5004 bd4 ba4k sqft21422 Rose Loch Ln, Tomball, TX 77377For Sale
 MLS ID #40037059, Tenisha Barnes, eXp Realty LLC. HAR
 - $590,0004 bd4 ba3.3k sqft19210 Derby Run Ln, Tomball, TX 77377For Sale
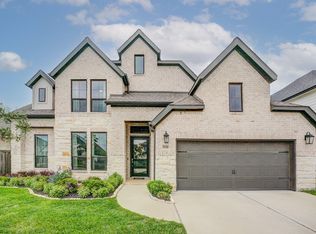 MLS ID #41093304, Lance Loken, Keller Williams Platinum. HAR
 - $711,9005 bd5 ba3.6k sqft19007 Valentine Padlock Cir, Tomball, TX 77377For Sale
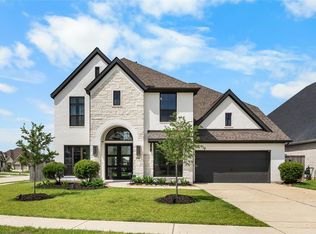 MLS ID #32219985, Kaleigh Brown, Keller Williams Premier Realty. HAR
 - $690,0004 bd4 ba3.3k sqft20911 Preakness Stakes Trl, Tomball, TX 77377For SaleMLS ID #40248848, Juan Reyes, Coldwell Banker Realty - Heights. HAR
- $--3 bd3 ba2.5k sqft19023 Blossoming Buttercup Dr, Tomball, TX 77377AuctionAuction.com 1
- $650,0004 bd4 ba3.4k sqft20602 Grazing Foal Ln, Tomball, TX 77377For SaleMLS ID #53987030, Juliann Dalton, RE/MAX Universal. HAR
- $635,0005 bd5 ba3.9k sqft20915 Whirlaway Green Cir, Tomball, TX 77377For SaleMLS ID #58812191, Kathy Grey, Xterra Real Estate. HAR
- $635,0004 bd4 ba3.7k sqft20207 Appaloosa Hill Dr, Tomball, TX 77377For SaleMLS ID #14836160, Amy Hersey, Compass RE Texas, LLC - The Woodlands. HAR
- $610,0004 bd4 ba3.2k sqft21007 Preakness Stakes Trl, Tomball, TX 77377For SaleMLS ID #95342356, Jimmy Franklin, eXp Realty LLC. HAR
- $595,0004 bd3 ba3k sqft19314 Trotting Green Trl, Tomball, TX 77377For SaleMLS ID #41690230, MaryAnne McFall, CB&A, Realtors. HAR
- $565,0004 bd3 ba2.4k sqft20607 Catalan Field Ct, Tomball, TX 77377For SaleMLS ID #98521908, Jeffrey Roberts, eXp Realty LLC. HAR
- $550,0004 bd4 ba2.8k sqft19211 Filly Park Cir, Tomball, TX 77377For SaleMLS ID #73577539, MaryAnne McFall, CB&A, Realtors. HAR
- $569,0003 bd3 ba2.5k sqft19426 Trotting Green Trl, Tomball, TX 77377For SaleMLS ID #21696227, Tammy Smith, Smith Real Estate Group. HAR
- $575,0004 bd4 ba2.9k sqft19211 Belmont Stakes Way, Tomball, TX 77377For SaleMLS ID #76744621, Binh Vo, RE/MAX Partners. HAR
- $475,0004 bd4 ba2.8k sqft21826 Soncy Way, Tomball, TX 77377For SaleMLS ID #69170827, Juliann Dalton, RE/MAX Universal. HAR
- $820,0003 bd3 ba3.4k sqft19110 Timberlake Woods Ln, Tomball, TX 77377For SaleMLS ID #81671598, Jeffrey Garrett, Texas Legacy Properties. HAR
- $399,0004 bd4 ba2.4k sqft19030 Crested Moss Ave, Tomball, TX 77377For SaleMLS ID #26899367, Janice Carrabba, Tammy Bateman Properties. HAR
- $550,0004 bd4 ba3k sqft20427 Grazing Foal Ln, Tomball, TX 77377For SaleMLS ID #55082891, Juliann Dalton, RE/MAX Universal. HAR
- $799,0003 bd4 ba2.8k sqft21719 Mueschke Rd, Tomball, TX 77377For SaleMLS ID #80138194, May Abrar, Keller Williams Memorial. HAR
