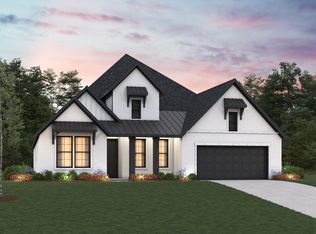
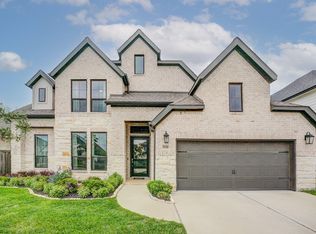
This beautiful Perry Home features 4 bedrooms and 3.5 bathrooms with a thoughtfully designed one-story floor plan. An extended entry welcomes you into the spacious open-concept family room, kitchen, and dining area. The family room showcases a cozy wood mantel fireplace and a wall of windows that fills the home with natural light. The gourmet kitchen is equipped with a 5-burner gas cooktop, a large island with built-in seating, and ample cabinet space. Just off the family room, the game room with French doors is perfect for entertaining or relaxing. The secluded primary suite features dual vanities, a garden tub, a separate glass-enclosed shower, and two spacious walk-in closets. A Hollywood bath serves the secondary bedrooms, while high ceilings, large windows, and abundant closet space enhance the home's appeal. Enjoy the extended covered backyard patio, plus a mudroom off the three-car garage and extended concrete along both sides of the house.
For sale
Price cut: $9.1K (8/11)
$565,900
19211 Belmont Stakes Way, Tomball, TX 77377
4beds
2,971sqft
Single Family Residence
Built in 2024
7,962 Square Feet Lot
$552,600 Zestimate®
$190/sqft
$81/mo HOA
What's special
Cozy wood mantel fireplaceExtended covered backyard patioHigh ceilingsLarge windowsThree-car garageTwo spacious walk-in closetsGourmet kitchen
- 25 days |
- 142 |
- 6 |
Zillow last checked:
Listing updated:
Listed by:
Binh Vo TREC #0600234 713-444-2767,
RE/MAX Partners
Source: HAR,MLS#: 76744621
Facts & features
Interior
Bedrooms & bathrooms
- Bedrooms: 4
- Bathrooms: 4
- Full bathrooms: 3
- 1/2 bathrooms: 1
Primary bedroom
- Level: First
- Area: 280
- Dimensions: 20 x 14
Bedroom
- Level: First
- Area: 143
- Dimensions: 13 x 11
Bedroom
- Level: First
- Area: 144
- Dimensions: 12 x 12
Bedroom
- Level: First
- Area: 143
- Dimensions: 13 x 11
Dining room
- Level: First
- Area: 143
- Dimensions: 13 x 11
Family room
- Level: First
- Area: 368
- Dimensions: 16 x 23
Game room
- Level: First
- Area: 247
- Dimensions: 19 x 13
Heating
- Natural Gas
Cooling
- Ceiling Fan(s), Electric
Appliances
- Included: Disposal, Electric Oven, Microwave, Electric Range, Dishwasher
- Laundry: Electric Dryer Hookup, Gas Dryer Hookup, Washer Hookup
Features
- High Ceilings
- Flooring: Tile
- Number of fireplaces: 1
- Fireplace features: Free Standing, Gas Log
Interior area
- Total structure area: 2,971
- Total interior livable area: 2,971 sqft
Property
Parking
- Total spaces: 3
- Parking features: Attached, Garage Door Opener, Double-Wide Driveway, Extra Driveway
- Attached garage spaces: 3
Features
- Stories: 1
- Patio & porch: Covered, Patio/Deck
- Exterior features: Sprinkler System
- Fencing: Full
Lot
- Size: 7,962 Square Feet
- Features: Subdivided, 0 Up To 1/4 Acre
Details
- Parcel number: 1466590030017
Construction
Type & style
- Home type: SingleFamily
- Architectural style: Traditional
- Property subtype: Single Family Residence
Materials
- Brick, Stone, Stucco
- Foundation: Slab
- Roof: Composition
Condition
- New construction: No
- Year built: 2024
Utilities & green energy
- Sewer: Public Sewer
- Water: Public
Green energy
- Energy efficient items: Attic Vents
Community & HOA
Community
- Subdivision: Amira Sec 22
HOA
- Has HOA: Yes
- Amenities included: Clubhouse, Picnic Area, Playground, Pool
- HOA fee: $975 annually
Location
- Region: Tomball
Financial & listing details
- Price per square foot: $190/sqft
- Tax assessed value: $519,173
- Annual tax amount: $15,927
- Date on market: 7/20/2026
- Listing terms: Cash,Conventional,VA Loan
- Road surface type: Concrete, Gutters
Estimated market value
$552,600
$525,000 - $580,000
$3,363/mo
Price history
| Date | Event | Price |
|---|---|---|
| 8/11/2026 | Price change | $565,900-1.6%$190/sqft |
Source:  HAR #76744621 Report a problem HAR #76744621 Report a problem | ||
| 7/20/2026 | Price change | $575,000-1.5%$194/sqft |
Source: HAR #76744621 Report a problem | ||
| 9/26/2025 | Price change | $584,000-0.2%$197/sqft |
Source: HAR #61089267 Report a problem | ||
| 6/16/2025 | Price change | $585,000-1.7%$197/sqft |
Source: HAR #26540144 Report a problem | ||
| 2/27/2025 | Listed for sale | $595,000-0.8%$200/sqft |
Source: HAR #91369962 Report a problem | ||
| 8/28/2024 | Listing removed | $599,900$202/sqft |
Source: HAR #19597874 Report a problem | ||
| 8/14/2024 | Price change | $599,900-1.3%$202/sqft |
Source:  Perry Homes Report a problem Perry Homes Report a problem | ||
| 8/6/2024 | Price change | $607,900+1.3%$205/sqft |
Source: Perry Homes Report a problem | ||
| 7/30/2024 | Price change | $599,900-1.2%$202/sqft |
Source: HAR #19597874 Report a problem | ||
| 7/30/2024 | Price change | $606,900+1.2%$204/sqft |
Source: Perry Homes Report a problem | ||
| 6/21/2024 | Pending sale | $599,900$202/sqft |
Source: HAR #19597874 Report a problem | ||
| 6/11/2024 | Price change | $599,900-1.6%$202/sqft |
Source: Perry Homes Report a problem | ||
| 6/7/2024 | Price change | $609,900-0.8%$205/sqft |
Source: Perry Homes Report a problem | ||
| 5/29/2024 | Price change | $614,900-0.8%$207/sqft |
Source: HAR #19597874 Report a problem | ||
| 5/22/2024 | Price change | $619,900-1.6%$209/sqft |
Source: HAR #19597874 Report a problem | ||
| 5/3/2024 | Price change | $629,900-1.6%$212/sqft |
Source: Perry Homes Report a problem | ||
| 4/24/2024 | Price change | $639,900-1.5%$215/sqft |
Source: Perry Homes Report a problem | ||
| 4/16/2024 | Price change | $649,900+1.6%$219/sqft |
Source: Perry Homes Report a problem | ||
| 2/12/2024 | Listed for sale | $639,900$215/sqft |
Source: HAR #19597874 Report a problem | ||
| 1/16/2024 | Pending sale | $639,900$215/sqft |
Source: HAR #19597874 Report a problem | ||
| 12/12/2023 | Price change | $639,900-2.4%$215/sqft |
Source: HAR #19597874 Report a problem | ||
| 11/10/2023 | Listed for sale | $655,900$221/sqft |
Source: HAR #19597874 Report a problem | ||
Public tax history
| Year | Property taxes | Tax assessment |
|---|---|---|
| 2025 | $4,854 | $519,173 +69.4% |
| 2024 | -- | $306,415 +1340.8% |
| 2023 | $179 | $21,267 |
Find assessor info on the county website
Monthly payment
Est. payment
Payment breakdown
Explore the cost of this home by adjusting the details. Changes won't be saved.Climate risks
Neighborhood: 77377
Nearby schools
GreatSchools rating
- 7/10Grand Oaks Elementary SchoolGrades: PK-4Distance: 1.6 mi
- 9/10Grand Lakes Junior High SchoolGrades: 7-8Distance: 1.5 mi
- 7/10Tomball High SchoolGrades: 9-12Distance: 6.5 mi
Schools provided by the listing agent
- Elementary: Grand Oaks Elementary School
- Middle: Grand Lakes Junior High School
- High: Tomball West High School
Source: HAR. This data may not be complete. We recommend contacting the local school district to confirm school assignments for this home.
- $573,0004 bd4 ba3k sqft19207 Belmont Stakes Way, Tomball, TX 77377Off Market
- $591,2005 bd4 ba3.8k sqft19215 Belmont Stakes Way, Tomball, TX 77377Off Market
- $590,0004 bd4 ba3.3k sqft19210 Derby Run Ln, Tomball, TX 77377For Sale
- $568,0004 bd3 ba3.7k sqft19206 Derby Run Ln, Tomball, TX 77377Off Market
- $573,5004 bd4 ba3.2k sqft19214 Derby Run Ln, Tomball, TX 77377Off Market
- $574,8004 bd4 ba2.9k sqft19223 Belmont Stakes Way, Tomball, TX 77377Off Market
- $608,3004 bd4 ba3.8k sqft19222 Derby Run Ln, Tomball, TX 77377Off Market
- $513,8004 bd3 ba2.8k sqft19218 Derby Run Ln, Tomball, TX 77377Off Market
A local agent can set up tours, give advice and negotiate with sellers.
Similar homes
- $635,0005 bd5 ba3.9k sqft20915 Whirlaway Green Cir, Tomball, TX 77377For Sale
 MLS ID #58812191, Kathy Grey, Xterra Real Estate. HAR
 - $694,5004 bd4 ba4k sqft21422 Rose Loch Ln, Tomball, TX 77377For Sale
 MLS ID #40037059, Tenisha Barnes, eXp Realty LLC. HAR
 - $436,9004 bd3 ba2.5k sqft18907 Paso Fino Prairie Ln, Tomball, TX 77377For Sale
 MLS ID #72776156, Lori Askeroglu, Key 2 Texas Realty. HAR
 - $474,9004 bd4 ba3.2k sqft19626 Palomino Prairie Trl, Tomball, TX 77377For Sale
 MLS ID #70476344, Brenda Hallock, REALM Real Estate Professionals - West Houston. HAR
 - $499,0004 bd3 ba3.4k sqft17418 Granberry Gate Dr, Tomball, TX 77377For SaleMLS ID #20729727, Natalie Archer, Heartland Real Estate Company. HAR
- $490,0004 bd3 ba2.6k sqft7335 Laguna Lake Dr, Spring, TX 77379For SaleMLS ID #97990254, Jamie Berlin, Better Homes and Gardens Real Estate Gary Greene - Champions. HAR
- $583,9904 bd4 ba3.1k sqft13806 Llano Basin Ct, Cypress, TX 77429For SaleMLS ID #57987086, Aida Villalobos, Keller Williams Realty Metropolitan. HAR
- $522,9004 bd4 ba2.8k sqft29622 Conifer St, Tomball, TX 77375For SaleMLS ID #41194632, Asma Tyebally, Keller Williams Preferred. HAR
- $534,9004 bd3 ba2.9k sqft1015 Ginger Glade Ln, Pinehurst, TX 77362For SaleMLS ID #42648028, Gary Stallings, eXp Realty LLC. HAR
- $429,5004 bd4 ba2.8k sqft13231 Hidden Timbers Ln, Tomball, TX 77375For SaleMLS ID #78662145, Ricardo Amoroso Alfaro, Lugary, LLC. HAR
- $332,9004 bd2 ba2.1k sqft18915 Roseworth Ct, Tomball, TX 77377For SaleMLS ID #49285515, Kelly Nguyen, Texas Signature Realty. HAR
- $569,9005 bd4 ba4.2k sqft13306 Lilac Breeze Ct, Cypress, TX 77429For SaleMLS ID #67197614, Paula Pliego, Summit Realty & Associates LLC. HAR
- $397,0004 bd3 ba2.9k sqft20314 Cypress Poll Dr, Cypress, TX 77433For SaleMLS ID #66070341, Rosie Moran, NextHome Realty Center. HAR
- $502,2004 bd3 ba2.9k sqft9211 Lowell Cliff Dr, Cypress, TX 77433Off Market
- $549,9003 bd4 ba3.1k sqft11218 Spoke Hollow Creek Ln, Cypress, TX 77433For SaleMLS ID #73654171, Lance Loken, Keller Williams Platinum. HAR
- $323,0004 bd3 ba2.3k sqft15315 Fir Woods Ln, Cypress, TX 77429For SaleMLS ID #60722846, Quynh Luong, Coldwell Banker Universal. HAR
- $688,0005 bd4 ba3.1k sqft9214 Trimble Landing Dr, Tomball, TX 77375For SaleMLS ID #53621385, Jorge Luna, Keller Williams Realty The Woodlands. HAR
- $630,0004 bd5 ba3.6k sqft622 Platinum Stone Ln, Pinehurst, TX 77362For SaleMLS ID #48594473, Kevin Johnson, Factor 8 Realty. HAR
- $655,0004 bd4 ba3k sqft50 Wyatt Oaks Dr, Tomball, TX 77375For SaleMLS ID #77343441, Kimberly Soderberg, Better Homes and Gardens Real Estate Gary Greene - The Woodlands. HAR
- $585,0005 bd5 ba3.3k sqft8958 Turtle Grass Dr, Cypress, TX 77433For SaleMLS ID #76969617, Norberto Lopez, Keller Williams Signature. HAR
