One floor living at it's best! This ranch condominium is ideal for those seeking one floor living and for handicap individuals. First floor bedrooms, full bath with accessible shower and vanity, and first floor laundry. The entire unit has been upgraded from mechanicals, plumbing, electrical to flooring, light fixtures, window treatments, custom closets and more since 2023. See list of improvements in associated documents. Enjoy views of the fenced in backyard from the doorwall and large living room windows. The doorwall leads to a raised deck and is perfect for enjoying nature and to let out your pet. The 2 car attached garage allows easy access to the Kitchen entry. Association maintains front and side yard which has a sprinkler system. Veterans Memorial lakefront park is just a few blocks away.
Pending
$224,000
22826 Shoreview Ct, Saint Clair Shores, MI 48082
2beds
1,761sqft
:
Get pre-qualified$2,046/mo
Condominium
Built in 1974
-- sqft lot
$218,700 Zestimate®
$127/sqft
$325/mo HOA
What's special
One floor livingFirst floor laundryFirst floor bedrooms
- 124 days |
- 39 |
- 0 |
Zillow last checked:
Listing updated:
Listed by:
Nanci M Bolton 313-378-0085,
Sine & Monaghan LLC 313-884-7000
Source: MiRealSource,MLS#: 50202656 Originating MLS: MiRealSource
Originating MLS: MiRealSourceFacts & features
Interior
Bedrooms & bathrooms
- Bedrooms: 2
- Bathrooms: 2
- Full bathrooms: 1
- 1/2 bathrooms: 1
Rooms
- Room types: Bedroom, Laundry, Master Bedroom, Living Room, Basement Lavatory, Bathroom, Dining Room
Primary bedroom
- Level: First
Bedroom 1
- Features: Laminate
- Level: First
- Area: 143
- Dimensions: 13 x 11
Bedroom 2
- Features: Laminate
- Level: First
- Area: 132
- Dimensions: 12 x 11
Bathroom 1
- Features: Ceramic
- Level: First
- Area: 60
- Dimensions: 10 x 6
Dining room
- Features: Laminate
- Level: First
- Area: 81
- Dimensions: 9 x 9
Kitchen
- Features: Laminate
- Level: First
- Area: 120
- Dimensions: 12 x 10
Living room
- Features: Laminate
- Level: First
- Area: 221
- Dimensions: 17 x 13
Heating
- Forced Air, Natural Gas
Cooling
- Central Air
Appliances
- Included: Dishwasher, Dryer, Microwave, Range/Oven, Refrigerator, Washer, Gas Water Heater
- Laundry: First Floor Laundry
Features
- Sump Pump, Walk-In Closet(s)
- Flooring: Linoleum, Laminate, Ceramic Tile
- Windows: Window Treatments
- Basement: Partially Finished,Concrete
- Has fireplace: No
- Common walls with other units/homes: End Unit
Interior area
- Total structure area: 2,122
- Total interior livable area: 1,761 sqft
- Finished area above ground: 1,061
- Finished area below ground: 700
Property
Parking
- Total spaces: 2
- Parking features: Garage, Attached, Electric in Garage, Garage Door Opener
- Attached garage spaces: 2
Accessibility
- Accessibility features: Accessible Bedroom, Accessible Central Living Area, Accessible Closets, Accessible Common Area, Accessible Full Bath, Accessible Hallway(s), Accessible Kitchen, Accessible Washer/Dryer
Features
- Levels: One
- Stories: 1
- Patio & porch: Deck
- Fencing: Fenced
Details
- Parcel number: 091402307001
- Zoning description: Residential
- Special conditions: Private
Construction
Type & style
- Home type: Condo
- Architectural style: Ranch
- Property subtype: Condominium
Materials
- Aluminum Siding, Brick
- Foundation: Basement, Concrete Perimeter
Condition
- New construction: No
- Year built: 1974
Utilities & green energy
- Sewer: Public Sanitary
- Water: Public
Community & HOA
Community
- Subdivision: Shoreview Ct Condo Unit 1 Mccp No 82
HOA
- Has HOA: Yes
- Services included: Snow Removal, Trash
- HOA fee: $325 monthly
- HOA name: AMI
- HOA phone: 586-739-6001
Location
- Region: Saint Clair Shores
Financial & listing details
- Price per square foot: $127/sqft
- Tax assessed value: $200
- Annual tax amount: $4,667
- Date on market: 3/27/2026
- Cumulative days on market: 125 days
- Listing agreement: Exclusive Right To Sell
- Listing terms: Cash,Conventional
Estimated market value
$218,700
$208,000 - $230,000
$1,902/mo
Price history
| Date | Event | Price |
|---|---|---|
| 6/6/2026 | Pending sale | $224,000$127/sqft |
Source:  MiRealSource #50202656 Report a problem MiRealSource #50202656 Report a problem | ||
| 4/28/2026 | Price change | $224,000-2.6%$127/sqft |
Source: MiRealSource #50202656 Report a problem | ||
| 3/27/2026 | Listed for sale | $229,900+31.4%$131/sqft |
Source: MiRealSource #50202656 Report a problem | ||
| 7/21/2023 | Sold | $175,000-7.9%$99/sqft |
Source: MiRealSource #50109449 Report a problem | ||
| 6/17/2023 | Pending sale | $189,995$108/sqft |
Source: MiRealSource #50109449 Report a problem | ||
| 6/15/2023 | Price change | $189,995-2.6%$108/sqft |
Source: MiRealSource #50109449 Report a problem | ||
| 6/6/2023 | Price change | $195,000-2.5%$111/sqft |
Source: MiRealSource #50109449 Report a problem | ||
| 5/30/2023 | Price change | $199,995-4.8%$114/sqft |
Source: MiRealSource #50109449 Report a problem | ||
| 5/19/2023 | Listed for sale | $210,000+76.5%$119/sqft |
Source: MiRealSource #50109449 Report a problem | ||
| 7/10/2008 | Sold | $119,000-25.6%$68/sqft |
Source: MiRealSource #430203 Report a problem | ||
| 12/12/2005 | Sold | $160,000$91/sqft |
Source: Public Record Report a problem | ||
Public tax history
| Year | Property taxes | Tax assessment |
|---|---|---|
| 2025 | $4,539 +124.7% | $96,800 +4.6% |
| 2024 | $2,020 +5.5% | $92,500 -0.1% |
| 2023 | $1,915 +1.9% | $92,600 +10.9% |
| 2022 | $1,880 -0.6% | $83,500 +7.2% |
| 2021 | $1,892 | $77,900 +8.5% |
| 2020 | $1,892 | $71,800 +10.3% |
| 2019 | -- | $65,100 +21.2% |
| 2018 | $1,699 +10.7% | $53,700 +11% |
| 2017 | $1,535 | $48,400 |
| 2016 | $1,535 | $48,400 +33% |
| 2015 | $1,535 | $36,400 -3.7% |
| 2012 | -- | $37,800 -9.4% |
| 2011 | -- | $41,700 -11.8% |
| 2010 | -- | $47,300 -19.8% |
| 2009 | -- | $59,000 -79.3% |
| 2008 | -- | $284,700 -3.9% |
| 2007 | -- | $296,100 +4.5% |
| 2006 | -- | $283,300 +5.9% |
| 2005 | -- | $267,600 +289% |
| 2004 | -- | $68,800 +42.4% |
| 2001 | $1,618 +2.3% | $48,300 +3% |
| 2000 | $1,581 | $46,887 |
Find assessor info on the county website
Monthly payment
Est. payment
Payment breakdown
Explore the cost of this home by adjusting the details. Changes won't be saved.Climate risks
Neighborhood: 48082
Nearby schools
GreatSchools rating
- 5/10Violet Elementary SchoolGrades: PK-5Distance: 0.8 mi
- 8/10Kennedy Middle SchoolGrades: 6-8Distance: 0.4 mi
- 5/10Lake Shore High SchoolGrades: 9-12Distance: 0.6 mi
Schools provided by the listing agent
- District: LakeShore Public Schools (St.Clair Shores)
Source: MiRealSource. This data may not be complete. We recommend contacting the local school district to confirm school assignments for this home.
- $187,0002 bd2 ba1k sqft22727 Shoreview Ct, Saint Clair Shores, MI 48082Pending
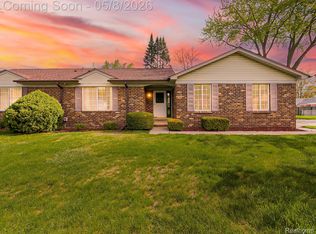
- $200,1002 bd2 ba1k sqft22808 Shoreview Ct, Saint Clair Shores, MI 48082Off Market

- $186,7002 bd1 ba-- sqft22815 Shoreview Ct, Saint Clair Shores, MI 48082Off Market
- $212,0002 bd1 ba-- sqft22513 Shoreview Ct, Saint Clair Shores, MI 48082Off Market
- $187,0002 bd1 ba-- sqft22820 Shoreview Ct, Saint Clair Shores, MI 48082Off Market
- $201,0002 bd1 ba-- sqft22709 Shoreview Ct, Saint Clair Shores, MI 48082Off Market
- $210,0002 bd2 ba965 sqft22715 Shoreview Ct, Saint Clair Shores, MI 48082Sold
- $196,6002 bd1 ba964 sqft22721 Shoreview Ct, Saint Clair Shores, MI 48082Off Market
A local agent can set up tours, give advice and negotiate with sellers.
Similar homes
- $239,0003 bd1 ba1.1k sqft30022 5th St, Saint Clair Shores, MI 48082For Sale

 MLS ID #50214928, Julie Ahee, Sine & Monaghan LLC. MiRealSource
 - $290,0003 bd2 ba1.9k sqft23030 Masonic Blvd, Saint Clair Shores, MI 48082For Sale
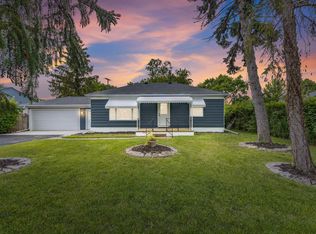 MLS ID #50211956, Mark Lagana, Berkshire Hathaway HomeServices Kee Realty SCS. MiRealSource
 - $189,0002 bd2 ba1.2k sqft216 Country Club Dr, Saint Clair Shores, MI 48082For Sale
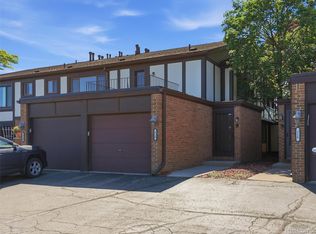
 MLS ID #20261039224, Brendan Hunt, EXP Realty Romeo. Realcomp II
 - $165,9992 bd2 ba1.2k sqft946 Country Club Dr, Saint Clair Shores, MI 48082For Sale
 MLS ID #20261019987, Jonathan Farida, Community Choice Realty Inc. Realcomp II
 - $217,5003 bd2 ba1.9k sqft21612 Bon Brae St, Saint Clair Shores, MI 48081For SaleMLS ID #50211239, Ashley Haack, Realteam Real Estate. MiRealSource
- $225,0003 bd1 ba1.2k sqft19911 Fenton St, Roseville, MI 48066For SaleMLS ID #50204361, Danielle Buccellato-Delpier, KW Platinum. MiRealSource
- $219,9003 bd2 ba1.5k sqft29156 Coolidge St, Roseville, MI 48066For SaleMLS ID #20261045730, Myia Covington, Keller Williams Realty-Great Lakes. Realcomp II
- $239,9003 bd2 ba1.8k sqft35733 Simon Dr, Clinton Township, MI 48035For SaleMLS ID #50215443, Danielle Buccellato-Delpier, KW Platinum. MiRealSource
- $235,0003 bd2 ba1.3k sqft15861 Coral Ave, Clinton Township, MI 48035For SaleMLS ID #50214393, Erica Sesi, Realteam Real Estate. MiRealSource
- $214,9003 bd2 ba1k sqft22943 Edgewood St, Saint Clair Shores, MI 48080For SaleMLS ID #50212999, Michael Mitchell, Berkshire Hathaway HomeServices Kee Realty SCS. MiRealSource
- $229,9003 bd2 ba1.5k sqft11927 Engleman Rd, Warren, MI 48089For SaleMLS ID #50214196, Joshua Richter, Real Estate One Inc -SCS. MiRealSource
- $260,0003 bd2 ba1k sqft24513 Ursuline St, Saint Clair Shores, MI 48080For Sale By Owner
- $189,9002 bd2 ba1.2k sqft16582 Woodlane, Fraser, MI 48026For SaleMLS ID #50213383, James Sheldon, Real Estate One Port Huron. MiRealSource
- $214,9003 bd2 ba1.7k sqft24245 Prairie Ln, Warren, MI 48089For SaleMLS ID #20261055510, Masum Ahmed, NPG Real Estate. Realcomp II
- $240,0002 bd2 ba1.4k sqft3711 Old Creek Rd, Troy, MI 48084For SaleMLS ID #20261056140, Vijayata Karanwal, New Era Real Estate LLC. Realcomp II
- $244,9002 bd2 ba1.5k sqft45653 Gable Dr, Macomb, MI 48044For SaleMLS ID #50208722, Ed Martin, RE/MAX First. MiRealSource
- $219,0005 bd3 ba1.7k sqft5900 Neff Ave, Detroit, MI 48224For SaleMLS ID #20261057821, Anya Chamberlain, Golden Key Realty Group LLC. Realcomp II
- $329,0002 bd3 ba2.1k sqft172 Windwood Pointe, Saint Clair Shores, MI 48080For SaleMLS ID #50204070, Michael J. Fikany, James R. Fikany Real Estate Co. MiRealSource
- $229,9004 bd2 ba1.5k sqft44 Fessenden St, Mount Clemens, MI 48043For SaleMLS ID #50213473, Michele Youngblood, Next Level Realty Rochester. MiRealSource
- $234,9002 bd2 ba1.4k sqft45765 Cagney Dr, Macomb, MI 48044For SaleMLS ID #20261014128, Suleiman Siryani, Vision One Realty. Realcomp II
