Exquisitely remodeled contemporary residence situated on one of Cow Hollows most coveted blocks. Thoughtfully designed with a modern open floor plan, the home features an expansive family room and chefs kitchen centered around a striking fireplace and framed by abundant windows that flood the space with natural light. The main living level offers two generously sized bedrooms and a beautifully remodeled bath. The gourmet kitchen is appointed with sleek stone countertops, custom cabinetry, and high-end stainless steel appliances. Downstairs, a private one-bedroom, one-bath in-law unit with separate entrance provides ideal flexibility for guests, extended family, or rental income. Additional highlights include hardwood floors, in-unit washer/dryer, and a one-car garage. Perfectly located just moments from the acclaimed boutiques, cafés, and dining along Fillmore, Chestnut, and Union Streets. A truly exceptional Cow Hollow home.
Pending
Price cut: $80K (7/10)
$2,598,000
2285 Greenwich St, San Francisco, CA 94123
3beds
1,823sqft
:
Get pre-qualified$16,603/mo
Single Family Residence, Residential
Built in 1927
1,416 Square Feet Lot
$2,579,000 Zestimate®
$1,425/sqft
$-- HOA
What's special
Striking fireplaceOne-car garageExquisitely remodeled contemporary residenceGourmet kitchenSleek stone countertopsCustom cabinetryModern open floor plan
- 72 days |
- 3,774 |
- 117 |
Zillow last checked:
Listing updated:
Listed by:
Josh Felder 01916058 650-400-7142,
Redfin 877-973-3346
Source: MLSListings Inc,MLS#: ML82047354
Facts & features
Interior
Bedrooms & bathrooms
- Bedrooms: 3
- Bathrooms: 2
- Full bathrooms: 2
Dining room
- Features: BreakfastNook
Family room
- Features: KitchenFamilyRoomCombo
Heating
- Central Forced Air
Cooling
- None
Appliances
- Included: Washer/Dryer
Features
- Flooring: Hardwood
- Number of fireplaces: 1
- Fireplace features: Gas
Interior area
- Total structure area: 1,823
- Total interior livable area: 1,823 sqft
Video & virtual tour
Property
Parking
- Total spaces: 1
- Parking features: Attached, On Street
- Attached garage spaces: 1
Features
- Stories: 1
Lot
- Size: 1,416 Square Feet
Details
- Parcel number: 0515027
- Zoning: RH2
- Special conditions: Standard
Construction
Type & style
- Home type: SingleFamily
- Property subtype: Single Family Residence, Residential
Materials
- Foundation: Concrete Perimeter
- Roof: Bitumen
Condition
- New construction: No
- Year built: 1927
Utilities & green energy
- Gas: PublicUtilities
- Sewer: Public Sewer
- Water: Public
- Utilities for property: Public Utilities, Water Public
Community & HOA
Location
- Region: San Francisco
Financial & listing details
- Price per square foot: $1,425/sqft
- Tax assessed value: $2,013,321
- Annual tax amount: $24,619
- Date on market: 5/14/2026
- Listing agreement: ExclusiveRightToSell
Estimated market value
$2,579,000
$2.45M - $2.71M
$7,487/mo
Price history
| Date | Event | Price |
|---|---|---|
| 7/13/2026 | Pending sale | $2,598,000$1,425/sqft |
Source:  MLSListings Inc #ML82047354 Report a problem MLSListings Inc #ML82047354 Report a problem | ||
| 7/10/2026 | Price change | $2,598,000-3%$1,425/sqft |
Source: MLSListings Inc #ML82047354 Report a problem | ||
| 6/16/2026 | Price change | $2,678,000-4.3%$1,469/sqft |
Source: MLSListings Inc #ML82047354 Report a problem | ||
| 5/15/2026 | Listed for sale | $2,798,000+50.4%$1,535/sqft |
Source: MLSListings Inc #ML82047354 Report a problem | ||
| 3/10/2021 | Sold | $1,860,000-1.8%$1,020/sqft |
Source: Public Record Report a problem | ||
| 2/6/2021 | Contingent | $1,895,000$1,039/sqft |
Source: BAREIS #501236 Report a problem | ||
| 2/6/2021 | Pending sale | $1,895,000$1,039/sqft |
Source: Prime Realty Group #501236 Report a problem | ||
| 2/3/2021 | Contingent | $1,895,000$1,039/sqft |
Source:  BAREIS #501236 Report a problem BAREIS #501236 Report a problem | ||
| 10/26/2020 | Price change | $1,895,000-4.1%$1,039/sqft |
Source: Prime Realty Group #22016931 Report a problem | ||
| 8/23/2020 | Price change | $1,975,000-1%$1,083/sqft |
Source: Prime Realty Group #22016931 Report a problem | ||
| 7/22/2020 | Listed for sale | $1,995,000-7.2%$1,094/sqft |
Source: Prime Realty Group #22016931 Report a problem | ||
| 3/19/2018 | Sold | $2,150,000-4.4%$1,179/sqft |
Source:  SFAR #467630 Report a problem SFAR #467630 Report a problem | ||
| 3/9/2018 | Pending sale | $2,250,000$1,234/sqft |
Source: Paragon Real Estate Group #467630 Report a problem | ||
| 2/23/2018 | Listed for sale | $2,250,000$1,234/sqft |
Source: Paragon Real Estate Group #467630 Report a problem | ||
| 12/16/2017 | Listing removed | $2,250,000$1,234/sqft |
Source: Paragon Real Estate Group #463085 Report a problem | ||
| 9/22/2017 | Listed for sale | $2,250,000$1,234/sqft |
Source: Paragon Real Estate Group #463085 Report a problem | ||
Public tax history
| Year | Property taxes | Tax assessment |
|---|---|---|
| 2025 | $24,619 +3% | $2,013,321 +2% |
| 2024 | $23,912 +1.5% | $1,973,845 +2% |
| 2023 | $23,556 +1.9% | $1,935,143 +2% |
| 2022 | $23,115 -15.8% | $1,897,200 -16.1% |
| 2021 | $27,438 -0.6% | $2,260,033 +1% |
| 2020 | $27,598 +3.8% | $2,236,860 +2% |
| 2019 | $26,600 +651.9% | $2,193,000 +798.3% |
| 2018 | $3,538 +10.6% | $244,120 +2% |
| 2017 | $3,198 +2.5% | $239,336 +2% |
| 2016 | $3,119 +1.3% | $234,648 +1.5% |
| 2015 | $3,079 +2.6% | $231,128 +2% |
| 2014 | $2,999 | $226,604 +0.5% |
| 2013 | -- | $225,584 +2% |
| 2012 | -- | $221,239 +2% |
| 2011 | -- | $216,902 +0.8% |
| 2010 | -- | $215,282 -0.2% |
| 2009 | -- | $215,794 +2% |
| 2008 | -- | $211,564 +2% |
| 2007 | -- | $207,417 +2% |
| 2006 | -- | $203,351 +2% |
| 2005 | -- | $199,365 +3.9% |
| 2003 | -- | $191,876 +2% |
| 2002 | -- | $188,115 +2% |
| 2001 | -- | $184,427 +2% |
| 2000 | -- | $180,812 |
Find assessor info on the county website
Monthly payment
Est. payment
Payment breakdown
Explore the cost of this home by adjusting the details. Changes won't be saved.Climate risks
Neighborhood: Marina District
Nearby schools
GreatSchools rating
- 6/10Sherman Elementary SchoolGrades: K-5Distance: 0.6 mi
- 7/10Marina Middle SchoolGrades: 6-8Distance: 0.2 mi
- 7/10Galileo High SchoolGrades: 9-12Distance: 0.8 mi
Schools provided by the listing agent
- District: SanFranciscoUnified
Source: MLSListings Inc. This data may not be complete. We recommend contacting the local school district to confirm school assignments for this home.
- $--1 bd1 ba700 sqft2285 Greenwich St APT A, San Francisco, CA 94123Off Market
- $1,815,7002 bd1 ba990 sqft2281 Greenwich St, San Francisco, CA 94123Off Market
- $2,674,0004 bd2 ba2.8k sqft3148-3150 Steiner St, San Francisco, CA 94123Off Market
- $3,039,4001 bd1 ba700 sqft3154 Steiner St, San Francisco, CA 94123Off Market

- $--2 bd1 ba1.2k sqft2291 Greenwich St, San Francisco, CA 94123Off Market
- $5,807,4004 bd4 ba3.1k sqft2269 Greenwich St, San Francisco, CA 94123Off Market
- $2,699,8007 bd3 ba3.4k sqft3142-3146 Steiner St, San Francisco, CA 94123Off Market
- $1,841,4002 bd1 ba-- sqft3142 Steiner St #3146, San Francisco, CA 94123Off Market
A local agent can set up tours, give advice and negotiate with sellers.
Similar homes
- $2,498,0003 bd2 ba1.7k sqft4380 24th St, San Francisco, CA 94114For Sale
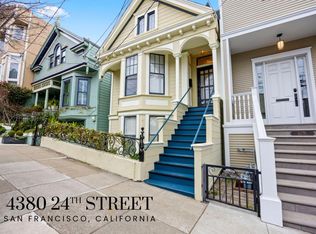 MLS ID #ML82055486, Michael Jimenez. MLSListings Inc
 - $2,680,0004 bd4 ba2.7k sqft49 Turquoise Way, San Francisco, CA 94131For Sale
 MLS ID #426148520, Juanjuan Huang DRE #01934195, Compass. SFAR
 - $2,895,0003 bd3 ba1.5k sqft28 Prescott Ct, San Francisco, CA 94133For Sale
 MLS ID #ML82046426, Patrick Lam. MLSListings Inc
 - $2,995,0002 bd3 ba2.5k sqft1127 Greenwich St, San Francisco, CA 94109For Sale
 MLS ID #426136305, Betty A. Taisch DRE #01026635, Compass. SFAR
 - $2,098,8883 bd4 ba2k sqft998 Burnett Ave, San Francisco, CA 94131For SaleMLS ID #ML82053241, Leonardo Morales. MLSListings Inc
- $2,595,0003 bd3 ba2.3k sqft100 Red Hill Circle, Tiburon, CA 94920For SaleMLS ID #326052879, Amy Deming-Simkins, Coldwell Banker Realty. BAREIS
- $1,995,0004 bd3 ba1.8k sqft243 Molimo Dr, San Francisco, CA 94127For SaleMLS ID #426144939, Terry P. Wright DRE #01185918, Compass. SFAR
- $1,895,0003 bd2 ba2k sqft1671 30th Ave, San Francisco, CA 94122For SaleMLS ID #ML82053903, Patrick Lam. MLSListings Inc
- $1,495,0003 bd2 ba1.7k sqft1667 Hayes St, San Francisco, CA 94117For SaleMLS ID #426144110, Tim A. Brown DRE #00580970, KW Advisors. SFAR
- $3,095,0004 bd3 ba2.5k sqft280 Gold Mine Dr, San Francisco, CA 94131For SaleMLS ID #426144764, Patrick W. Wong DRE #01375078, Properties 2000, Inc.. SFAR
- $1,795,0006 bd4 ba2.4k sqft737 Huron Ave, San Francisco, CA 94112For SaleMLS ID #426145564, Mark D. McHale DRE #01243912, Vanguard Properties. SFAR
- $1,350,0003 bd3 ba1.9k sqft592 Chestnut St, San Francisco, CA 94133For SaleMLS ID #ML82043877, Jing Hua. MLSListings Inc
- $1,424,9003 bd2 ba1.3k sqft2725 20th St, San Francisco, CA 94110For SaleMLS ID #426145766, Christian J. Rosales DRE #01987173, The Canlas Brothers. SFAR
- $3,300,0004 bd3 ba2.6k sqft1871 25th Ave, San Francisco, CA 94122For SaleMLS ID #426141298, David R. Kleinschmidt DRE #01939489, Corcoran Icon Properties. SFAR
- $1,680,0004 bd4 ba2k sqft806 Potrero Ave, San Francisco, CA 94110For SaleMLS ID #426145806, Winnie Wong DRE #01953676, Realty One Group Extreme. SFAR
- $1,388,8883 bd3 ba2.4k sqft518 Athens St, San Francisco, CA 94112For SaleMLS ID #ML82052718, Guillean Arradaza. MLSListings Inc
- $1,400,0002 bd2 ba1k sqft184 5th Ave, San Francisco, CA 94118For SaleMLS ID #ML82055047, Lin Storer. MLSListings Inc
- $3,699,0005 bd3 ba2.2k sqft537 Liberty St, San Francisco, CA 94114For SaleMLS ID #425091612, Bobby Carter DRE #01830124, Redfin. SFAR
- $1,495,0003 bd2 ba1.2k sqft3725 Sacramento St, San Francisco, CA 94118For SaleMLS ID #426140507, Ali A. Mafi DRE #01440777, Redfin. SFAR
- $1,498,0004 bd2 ba1.4k sqft685 Capp St, San Francisco, CA 94110For SaleMLS ID #426117079, Michael L. Bellings DRE #01935559, Compass. SFAR
Local buyer's agents are ready to help
