This 23+ acre property offers the ultimate private retreat while also presenting an incredible development opportunity, with the potential to add a private road and 7 to 11 additional building sites. A concept plan showing a 7-lot layout is included in the photos. The existing home could remain on its own lot and blend seamlessly into the new neighborhood. This well-built two-story home features real hardwood flooring, beautiful cedar trim throughout, and soaring cathedral ceilings that create a warm, spacious lodge-like feel. The kitchen is equipped with solid wood cabinetry, quartz countertops, a large two-tone center island, a dark gray herringbone tile backsplash, newer slate appliances, and a sliding glass door leading to the massive deck, which is also accessible from two living room sliders. The living room features a wood stove and breathtaking views, while the main floor also includes a large formal dining room, private office, laundry room, a versatile bedroom or flex space, and a full bathroom. The extra-wide open floating staircase is finished with new carpet that continues throughout the second level, leads to an impressive owner's suite with cathedral ceilings, a private balcony accessed through a sliding glass door, a large walk-in closet, and an private bathroom featuring a Jacuzzi tub, quartz-topped vanity, and glass shower. A second en suite bedroom upstairs offers a similar design with its own private bathroom and ample closet space. The walkout lower level includes a fourth bedroom, fourth full bathroom, an expansive recreation room, and a second fully functional kitchen that is ideal for entertaining, extended guests, or an in-law suite. An additional room provides flexible space for a non-conforming fifth bedroom, office, or craft room. The oversized three-stall attached garage features epoxy flooring, insulation, and finished drywall, while a separate heated 30 x 40 garage brings the total to six stalls of garage space. Meticulously maintained, the home has seen numerous recent updates, including a new HVAC system within the past three years, a new drain field in 2017, updated lighting and plumbing fixtures, fresh paint, and new carpeting. This property is an outstanding opportunity for a builder to live in the existing home while developing the remaining acreage and constructing a dream home on one of the beautiful lots. With immediate occupancy, turnkey condition, and tremendous upside potential, this is a truly rare offering. Schedule your showing today!
Active
Price cut: $50K (8/19)
$949,900
2285 Yeckley Rd, Hastings, MI 49058
4beds
3,198sqft
Single Family Residence
Built in 1995
23.25 Acres Lot
$-- Zestimate®
$297/sqft
$-- HOA
What's special
Well-built two-story homePrivate officeNew carpetingMassive deckFresh paintLarge two-tone center islandWalkout lower level
- 53 days
- 603
- 31
Zillow last checked:
Listing updated:
Listed by:
David P Kooistra 616-485-3435,
Apex Realty Group 616-277-1463
Source: MichRIC,MLS#: 26037450
Facts & features
Interior
Bedrooms & bathrooms
- Bedrooms: 4
- Bathrooms: 4
- Full bathrooms: 4
- Main level bedrooms: 1
Heating
- Baseboard, Forced Air, Radiant
Cooling
- Central Air
Appliances
- Included: Dishwasher, Dryer, Microwave, Range, Refrigerator, Washer, Water Softener Owned
- Laundry: Laundry Room, Main Level, Sink
Features
- Ceiling Fan(s), Central Vacuum, Center Island, Pantry
- Flooring: Carpet, Tile, Vinyl, Wood
- Windows: Skylight(s)
- Basement: Daylight,Walk-Out Access
- Number of fireplaces: 1
- Fireplace features: Living Room, Wood Burning
Interior area
- Total structure area: 2,198
- Total interior livable area: 3,198 sqft
- Finished area below ground: 0
Video & virtual tour
Property
Parking
- Total spaces: 3
- Parking features: Garage Faces Front, Garage Door Opener, Detached, Attached
- Garage spaces: 3
Features
- Stories: 2
Lot
- Size: 23.25 Acres
- Dimensions: 792 x 1312 x 783 x 1314
- Features: Wooded, Rolling Hills
Details
- Additional structures: Second Garage
- Parcel number: 1302300310
- Zoning description: AR
Construction
Type & style
- Home type: SingleFamily
- Architectural style: Other
- Property subtype: Single Family Residence
Materials
- Vinyl Siding
- Roof: Shingle
Condition
- New construction: No
- Year built: 1995
Utilities & green energy
- Sewer: Septic Tank
- Water: Well
Community & HOA
Community
- Security: Security System
- Subdivision: NA
Location
- Region: Hastings
Financial & listing details
- Price per square foot: $297/sqft
- Tax assessed value: $217,923
- Annual tax amount: $5,641
- Date on market: 7/21/2026
- Listing terms: Cash,Conventional
- Road surface type: Unimproved
Estimated market value
Not available
Estimated sales range
Not available
$3,568/mo
Price history
| Date | Event | Price |
|---|---|---|
| 8/19/2026 | Price change | $949,900-5%$297/sqft |
Source:  MichRIC #26037450 Report a problem MichRIC #26037450 Report a problem | ||
| 7/21/2026 | Listed for sale | $999,900$313/sqft |
Source: MichRIC #26037450 Report a problem | ||
Public tax history
Tax history is unavailable.
Monthly payment
Est. payment
Payment breakdown
Explore the cost of this home by adjusting the details. Changes won't be saved.Climate risks
Neighborhood: 49058
Similar homes
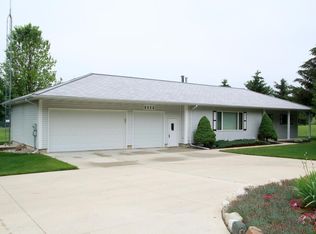
- $925,0004 bd4 ba4k sqft660 Indian Hills Dr, Hastings, MI 49058For Sale

 MLS ID #25062610, Justin R Peck, Miller Real Estate. MichRIC
 - $625,0005 bd4 ba4.1k sqft2060 Dakota Trl, Hastings, MI 49058For Sale
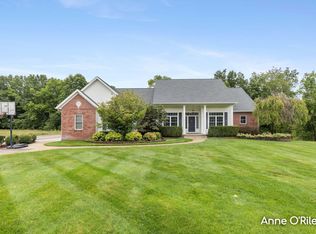 MLS ID #26047617, Anne O'Riley, Greenridge Realty (Caledonia). MichRIC
 - $915,0006 bd4 ba3.6k sqft4494 Barber Rd, Hastings, MI 49058For Sale
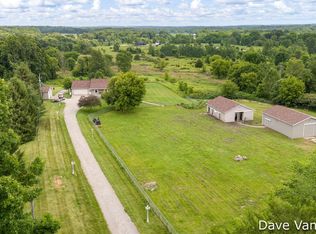 MLS ID #26033300, David J VanKeulen, Greenridge Realty (Kentwood). MichRIC
 - $925,0004 bd4 ba2.4k sqft12800 Litts Rd, Delton, MI 49046For Sale
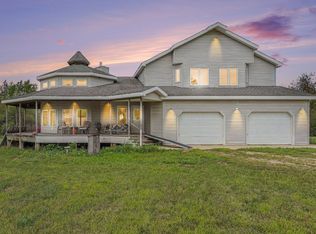 MLS ID #26046553, Tracy Falbe, Berkshire Hathaway HomeServices Michigan Real Estate. MichRIC
 - $998,0004 bd3 ba2.2k sqft12200 North Ave, Bellevue, MI 49021For SaleMLS ID #26048148, Jess A Webb, Miller Real Estate. MichRIC
- $924,5005 bd4 ba4.3k sqft8201 Cherry Valley Ave SE, Caledonia, MI 49316For SaleMLS ID #26048101, Caleb E Sportell, Five Star Real Estate (Courtland). MichRIC
- $625,0004 bd3 ba3.3k sqft7320 100th St SE, Caledonia, MI 49316For SaleMLS ID #26048197, Rachael Fountain, Five Star Real Estate (M6). MichRIC
- $489,8003 bd2 ba1.9k sqft2937 Loehrs Landing Dr, Hastings, MI 49058For SaleMLS ID #26031038, Janice A Hawthorne, Chuck Jaqua REALTOR Inc. (Hastings). MichRIC
- $686,9004 bd4 ba3k sqft6244 Black Creek Dr, Middleville, MI 49333For SaleMLS ID #26041152, Michelle Gaudreau, Greenridge Realty (Caledonia). MichRIC
- $485,0004 bd3 ba2.3k sqft5514 W State Rd, Middleville, MI 49333For SaleMLS ID #26047712, Sarah DeRooy, City2Shore Real Estate (GR). MichRIC
- $742,0005 bd3 ba3.1k sqft2908 Huddle Rd, Lake Odessa, MI 48849For SaleMLS ID #26048314, Christine M Atwell, City2Shore Real Estate Inc.. MichRIC
- $950,0003 bd2 ba2.8k sqft4271 Pickerel Cove Rd, Shelbyville, MI 49344For SaleMLS ID #26039278, Jessica L Kraai, Greenridge Realty (Wayland). MichRIC
- $549,0004 bd3 ba2.2k sqft12200H North Ave, Bellevue, MI 49021For SaleMLS ID #26048155, Jess A Webb, Miller Real Estate. MichRIC
- $750,0005 bd4 ba4k sqft7805 Cougar Dr, Delton, MI 49046For SaleMLS ID #26044848, Bill Sikkema, Berkshire Hathaway HomeServices MI. MichRIC
- $485,0003 bd2 ba3.1k sqft12915 Cassidy Rd, Bellevue, MI 49021For SaleMLS ID #26048196, Kenneth R Taylor, Bellabay Realty (Middleville). MichRIC
- $649,9004 bd4 ba2.3k sqft14144 Healy Dr, Delton, MI 49046For SaleMLS ID #26035079, Tim Brent, eXp Realty LLC. MichRIC
- $659,9004 bd3 ba3.1k sqft6202 Black Creek Dr, Middleville, MI 49333For SaleMLS ID #26035876, Julie Bays, Berkshire Hathaway HomeServices Michigan Real Estate (South). MichRIC
- $554,9143 bd3 ba1.8k sqft2029 Dakota Trl, Hastings, MI 49058New ConstructionMLS ID #26028453, Jason Veenstra, eXp Realty LLC. MichRIC
