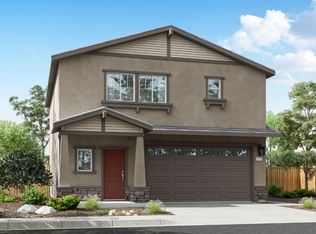
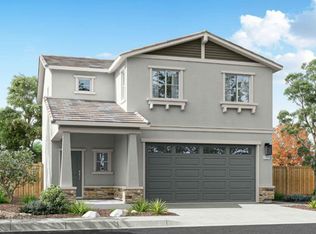
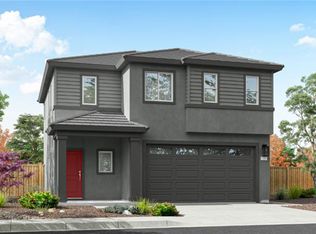
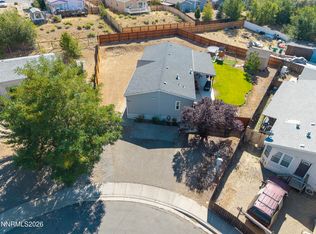
Welcome to Trailside, a new home community in Panther Valley in Reno, NV. Choose from three thoughtfully-designed floorplans that blend style, comfort, and functionality offering the perfect layout to call home. Trailside's location offers the perfect balance of connectivity and outdoor enjoyment in the North Valleys. Situated near the 395-freeway entrance, residents benefit from easy access to major roadways and a simplified daily commute. Just minutes away, Panther Valley Park provides a nearby retreat for outdoor recreation, walking paths, and open green space. Each home showcases attention to detail and high-quality finishes throughout. Open-concept layouts create inviting living spaces, while the kitchens serve as the heart of the home with shaker-style cabinetry, quartz countertops, stainless-steel appliances, and contemporary LED lighting that adds both warmth and a modern aesthetic. Homes at Trailside are equipped with smart home technology, allowing homeowners to easily manage features such as temperature control and lighting for everyday convenience and efficiency. Outside, front yards are thoughtfully landscaped with low-maintenance designs that enhance curb appeal while minimizing water usage. An integrated irrigation system supports year-round landscaping, while exterior details such as composition shingle roofing and stucco siding complete the homes' clean, modern look. Trailside brings together modern design, smart living, and a convenient Reno location in a curated community setting. Photos are representational only. Property taxes have yet to be assessed.
Active under contract-no show
Price cut: $6K (9/2)
$471,990
2286 Unionville Ct, Reno, NV 89506
3beds
1,547sqft
Single Family Residence
Built in 2026
5,227 Square Feet Lot
$-- Zestimate®
$305/sqft
$73/mo HOA
What's special
Thoughtfully-designed floorplansOpen-concept layoutsShaker-style cabinetryQuartz countertopsSmart home technologyEnhance curb appealInviting living spaces
- 22 days
- 819
- 51
Zillow last checked:
Listing updated:
Listed by:
Jeanette Maiss BS.145291 775-406-0374,
D.R. Horton,
Cassidy Angotti S.205439 775-560-2375,
D.R. Horton
Source: NNRMLS,MLS#: 260010863
Facts & features
Interior
Bedrooms & bathrooms
- Bedrooms: 3
- Bathrooms: 3
- Full bathrooms: 2
- 1/2 bathrooms: 1
Heating
- ENERGY STAR Qualified Equipment, Natural Gas
Cooling
- Central Air, ENERGY STAR Qualified Equipment
Appliances
- Included: Dishwasher, Disposal, ENERGY STAR Qualified Appliances, Gas Range, Microwave
- Laundry: Laundry Room
Features
- Pantry, Smart Thermostat, Walk-In Closet(s)
- Flooring: Carpet, Laminate
- Windows: Double Pane Windows, Low Emissivity Windows, Vinyl Frames
- Has fireplace: No
- Common walls with other units/homes: No Common Walls
Interior area
- Total structure area: 1,547
- Total interior livable area: 1,547 sqft
Property
Parking
- Total spaces: 2
- Parking features: Attached, Garage, Garage Door Opener
- Attached garage spaces: 2
Features
- Levels: Two
- Stories: 2
- Exterior features: None
- Spa features: None
- Fencing: Back Yard
Lot
- Size: 5,227 Square Feet
- Features: Level, Sprinklers In Front
Details
- Additional structures: None
- Parcel number: 50284115
- Zoning: SF5
Construction
Type & style
- Home type: SingleFamily
- Property subtype: Single Family Residence
Materials
- Insulation - Batts, Stucco
- Foundation: Slab
- Roof: Composition,Pitched,Shingle
Condition
- New construction: No
- Year built: 2026
Details
- Builder name: D.R. Horton
Utilities & green energy
- Sewer: Public Sewer
- Water: Public
- Utilities for property: Cable Available, Electricity Available, Internet Available, Natural Gas Available, Phone Available, Sewer Connected, Water Connected, Cellular Coverage, Centralized Data Panel, Water Meter Installed
Community & HOA
Community
- Security: Keyless Entry, Smoke Detector(s)
HOA
- Has HOA: Yes
- Amenities included: None
- HOA fee: $73 monthly
- HOA name: Panther Views LPA
Location
- Region: Reno
Financial & listing details
- Price per square foot: $305/sqft
- Annual tax amount: $996
- Date on market: 8/21/2026
- Cumulative days on market: 23 days
- Listing terms: 1031 Exchange,Cash,Conventional,FHA,VA Loan
Estimated market value
Not available
Estimated sales range
Not available
Not available
Price history
| Date | Event | Price |
|---|---|---|
| 9/2/2026 | Contingent | $471,990-1.3%$305/sqft |
Source:  NNRMLS #260010863 Report a problem NNRMLS #260010863 Report a problem | ||
| 9/1/2026 | Price change | $477,990+1.3%$309/sqft |
Source:  DR Horton Report a problem DR Horton Report a problem | ||
| 8/21/2026 | Listed for sale | $471,990$305/sqft |
Source: NNRMLS #260010863 Report a problem | ||
Public tax history
Tax history is unavailable.
Monthly payment
Est. payment
Payment breakdown
Explore the cost of this home by adjusting the details. Changes won't be saved.Climate risks
Neighborhood: Panther Valley
Nearby schools
Schools provided by the listing agent
- Elementary: Smith, Alice
- Middle: OBrien
- High: North Valleys
Source: NNRMLS. This data may not be complete. We recommend contacting the local school district to confirm school assignments for this home.
Similar homes
- $491,9904 bd3 ba1.6k sqft2274 Unionville Ct, Reno, NV 89506Active
 NNRMLS
 - from $487,9904 bd3 ba1.6k sqftZephyr Plan, Trailside, Reno, NV 89506New Construction
 DR Horton
 - from $472,9903 bd3 ba1.5k sqftKeystone Plan, Trailside, Reno, NV 89506New Construction
 DR Horton
 - $399,9994 bd2 ba1.6k sqft7682 N Lytton Ct, Reno, NV 89506Active
 MLS ID #260011762, Carlos Segura Navarro, Coldwell Banker Select Reno. NNRMLS
 - $597,0003 bd2 ba1.7k sqft458 Scenic Ridge Dr, Reno, NV 89506ActiveMLS ID #260010833, Amy Boylan, eXp Realty. NNRMLS
- $545,0003 bd2 ba1.6k sqft7116 Mustengo Dr, Reno, NV 89506ActiveMLS ID #260011631, Diane Macdonald, Dickson Realty - Caughlin. NNRMLS
- $554,0003 bd2 ba1.6k sqft7109 Mustengo Dr, Reno, NV 89506ActiveMLS ID #260011752, Lisa Moffitt, Dickson Realty - Damonte Ranch. NNRMLS
- $489,9003 bd2 ba1k sqft8735 Aquifer Way, Reno, NV 89506ActiveMLS ID #260009759, Gerald Morrissey, Allison James Estates & Homes. NNRMLS
- $540,0003 bd2 ba1.7k sqft829 Calamity Ct, Reno, NV 89506ActiveMLS ID #260010702, Harmony Hobbs, Ferrari-Lund Real Estate Reno. NNRMLS
- $515,0003 bd2 ba1.4k sqft7208 Rutherford Dr, Reno, NV 89506ActiveMLS ID #260009115, Luke Morse, Dickson Realty - Downtown. NNRMLS
- $525,0004 bd3 ba1.6k sqft383 Orrcrest Dr, Reno, NV 89506ActiveMLS ID #260010229, Joya Machabee, RE/MAX Gold. NNRMLS
- $410,0003 bd2 ba1.2k sqft4962 Newport Ct, Reno, NV 89506ActiveMLS ID #260011439, Jordon Waller, LPT Realty, LLC. NNRMLS
- $530,0003 bd2 ba1.7k sqft7370 Overture Dr, Reno, NV 89506ActiveMLS ID #260009390, Chris Yochum, Dickson Realty - Caughlin. NNRMLS
- $524,9003 bd2 ba1.6k sqft7117 Mustengo Dr, Reno, NV 89506ActiveMLS ID #260005597, Mitch Argon, CalNeva Realty. NNRMLS
